615 Jenoa Drive
615 Jenoa Drive
615 Jenoa Drive
615 Jenoa Drive
615 Jenoa Drive
615 Jenoa Drive
615 Jenoa Drive
615 Jenoa Drive
615 Jenoa Drive
615 Jenoa Drive
615 Jenoa Drive
615 Jenoa Drive
615 Jenoa Drive
615 Jenoa Drive
615 Jenoa Drive
615 Jenoa Drive
615 Jenoa Drive
615 Jenoa Drive
615 Jenoa Drive
615 Jenoa Drive
615 Jenoa Drive
615 Jenoa Drive
615 Jenoa Drive
615 Jenoa Drive
615 Jenoa Drive
615 Jenoa Drive
615 Jenoa Drive
615 Jenoa Drive
615 Jenoa Drive
615 Jenoa Drive
615 Jenoa Drive
615 Jenoa Drive
615 Jenoa Drive
615 Jenoa Drive
615 Jenoa Drive
615 Jenoa Drive
615 Jenoa Drive
615 Jenoa Drive
615 Jenoa Drive
615 Jenoa Drive
615 Jenoa Drive
615 Jenoa Drive
615 Jenoa Drive
615 Jenoa Drive
615 Jenoa Drive
615 Jenoa Drive
615 Jenoa Drive
615 Jenoa Drive
615 Jenoa Drive
615 Jenoa Drive
615 Jenoa Drive
VIEW PHOTOS
$573,500

615 Jenoa Drive

4 Beds 3 Baths 2,465 Sq.Ft. 6,534 Sq.Ft.

Open House

10/25/2026 1:00PM - 3:00PM EDT

Description

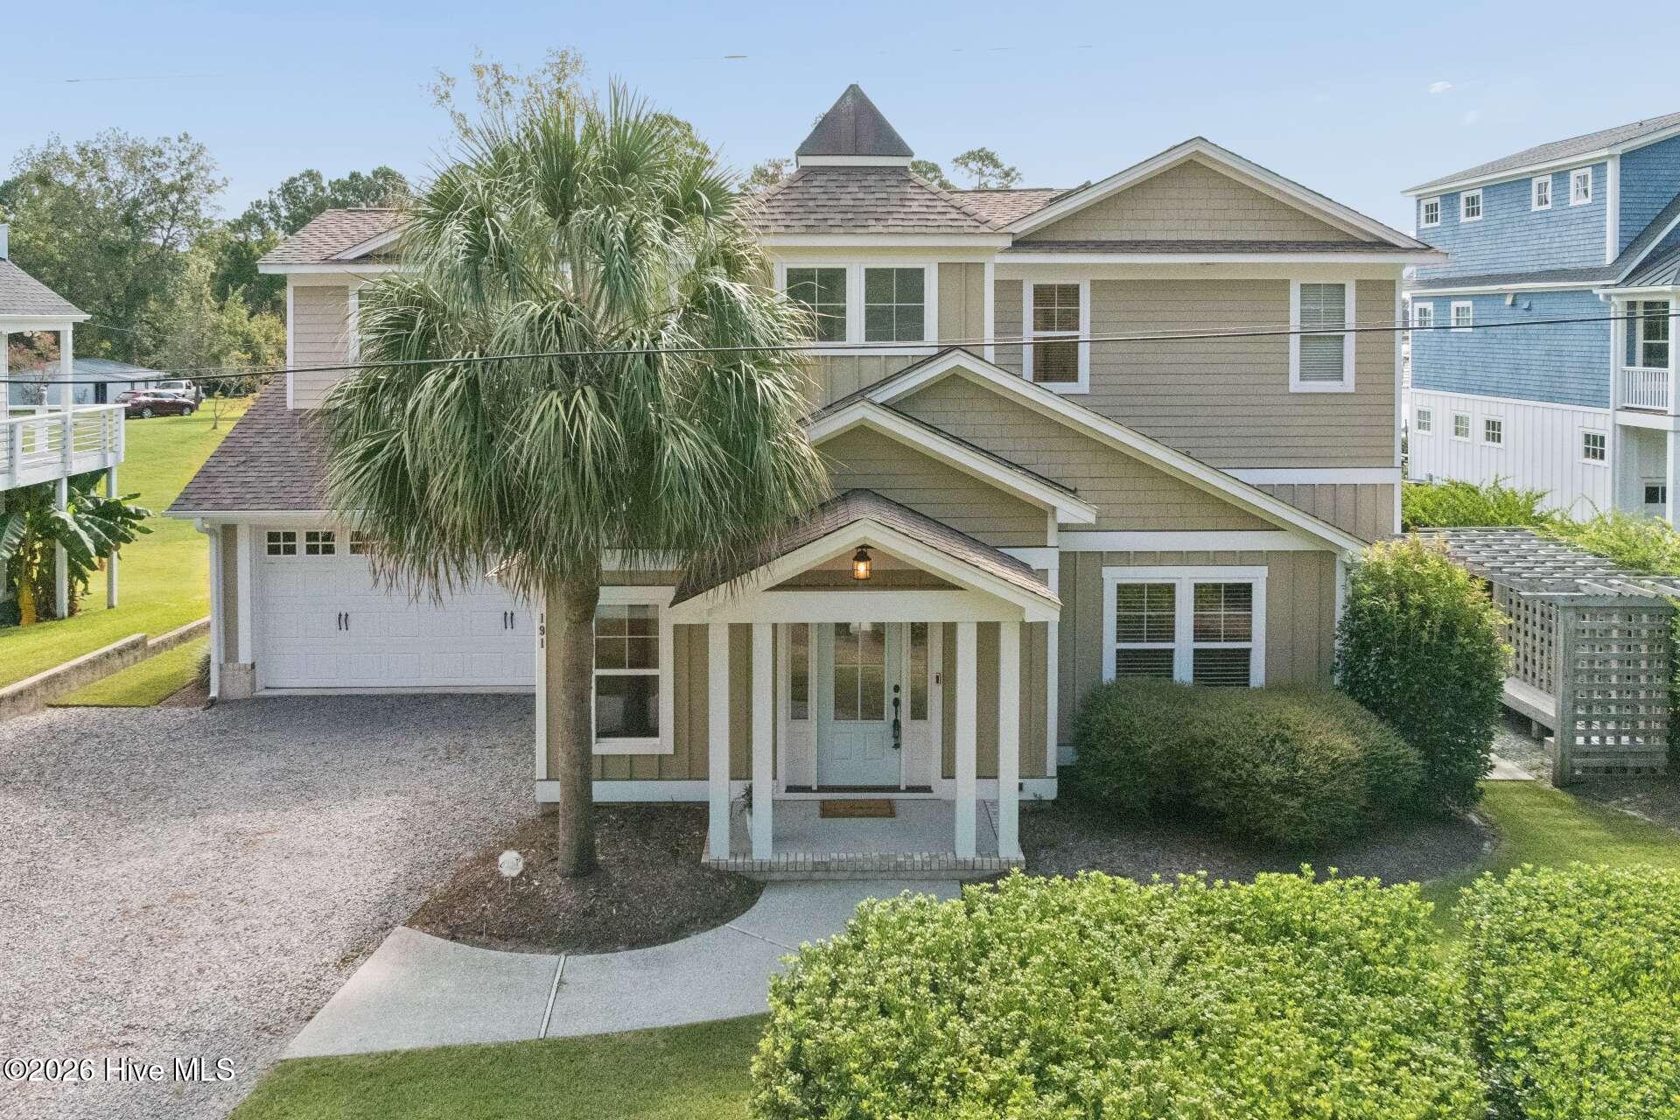
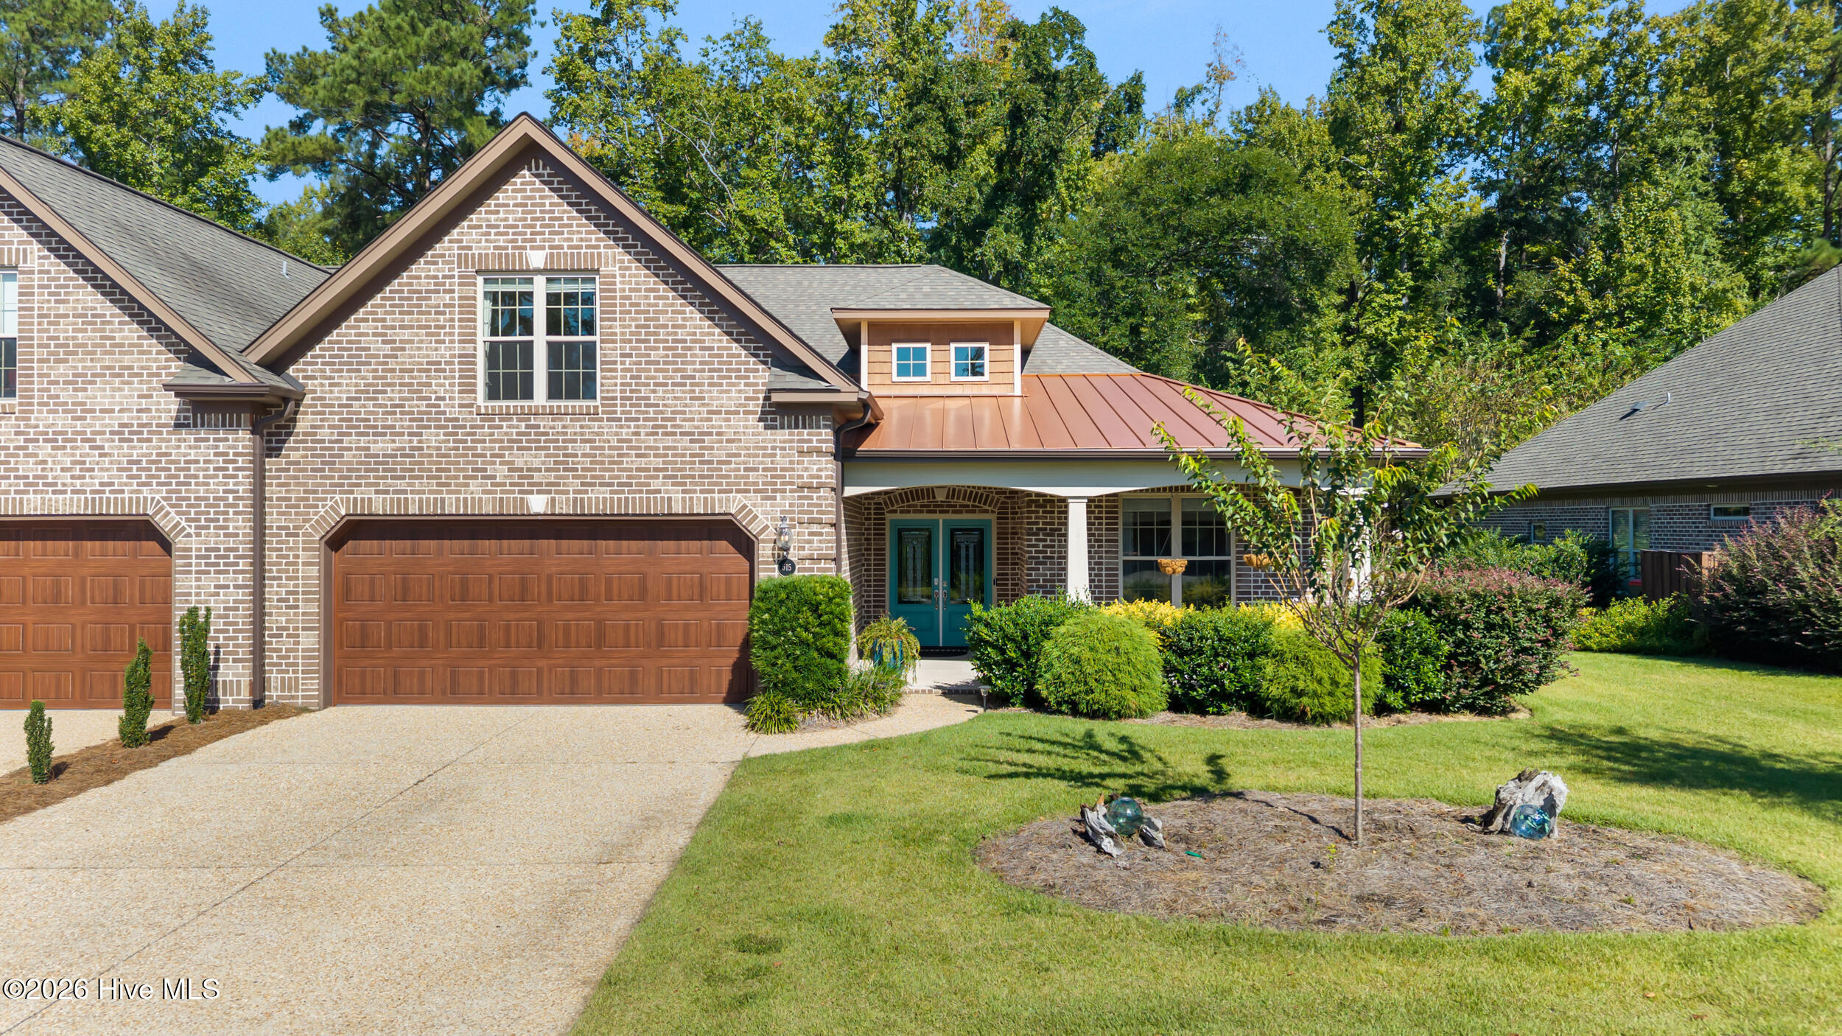
Beautifully maintained and truly move-in ready, this brick townhome offers easy, low-maintenance living in the award-winning river front community of River Bluffs. With master insurance, grounds and exterior maintenance included through the HOA, this is true lock-and-leave living without sacrificing space, privacy, or quality.
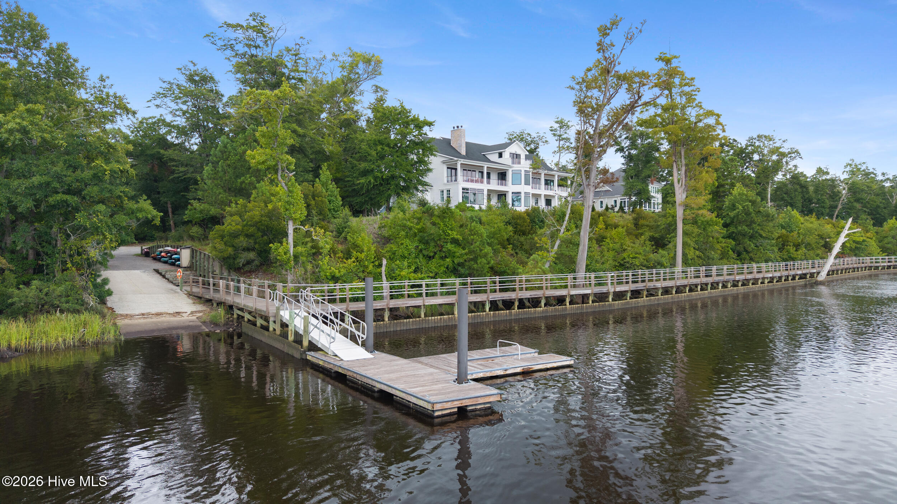
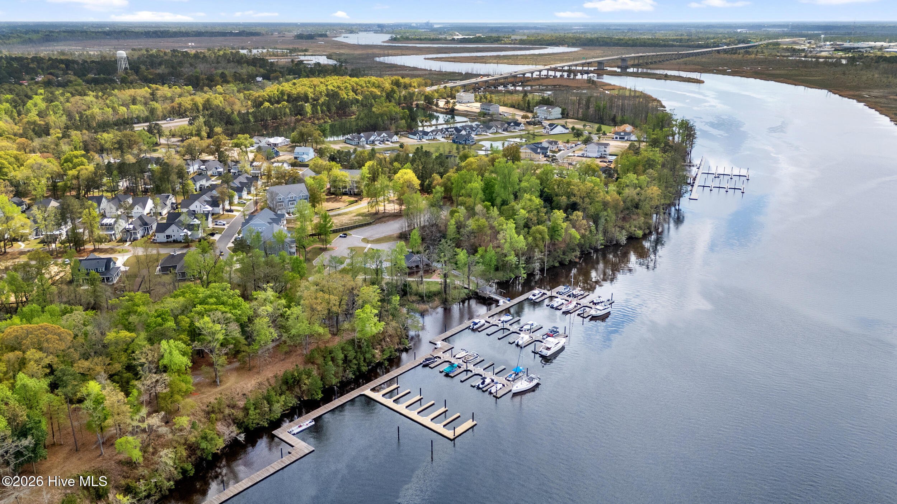
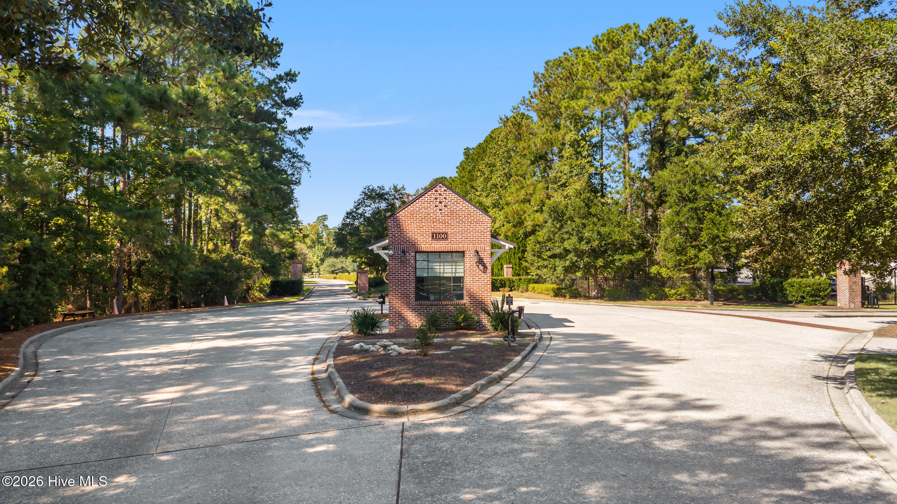
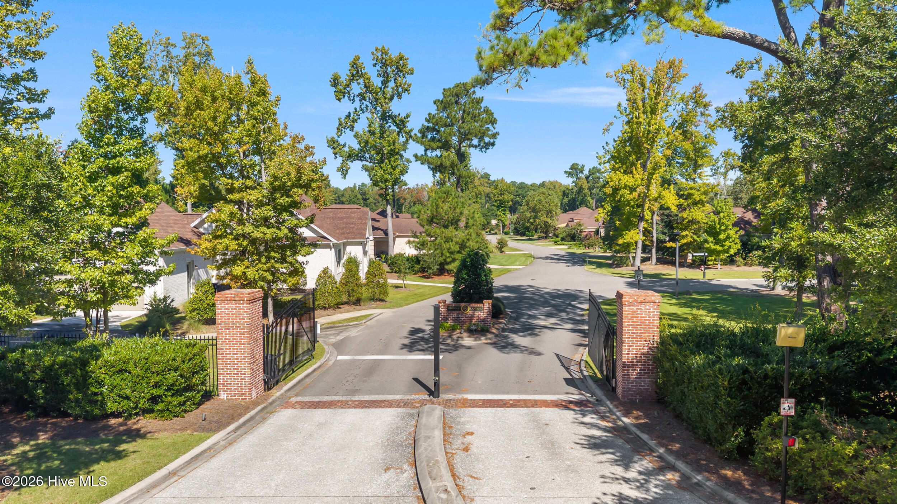
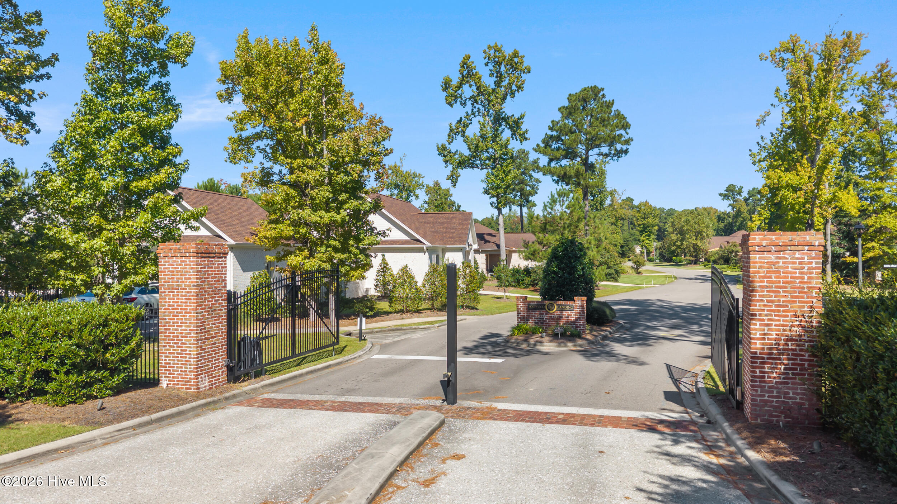
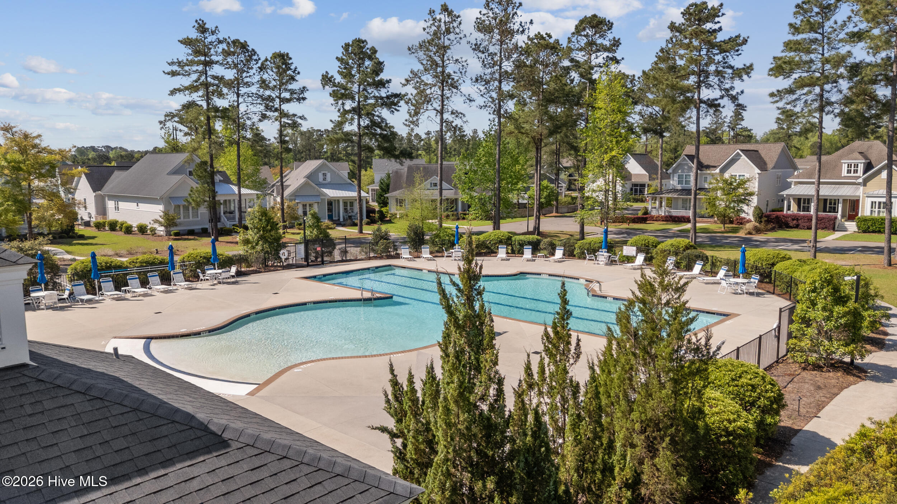
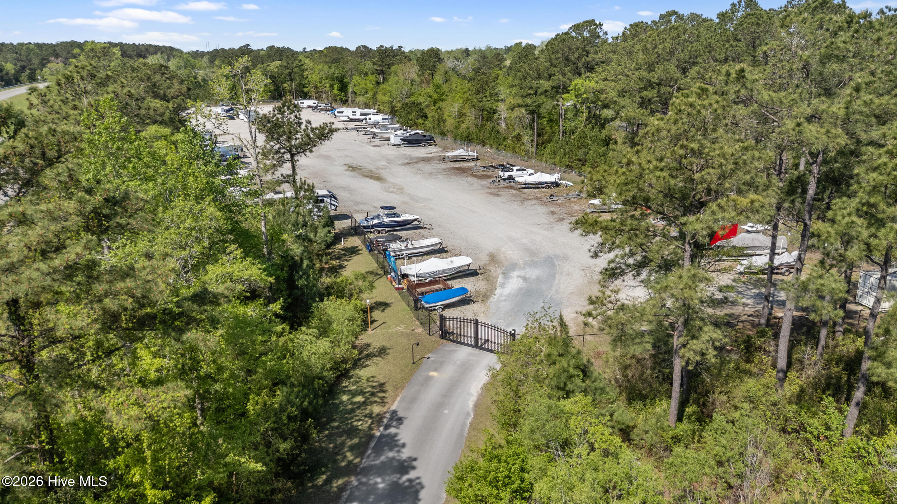
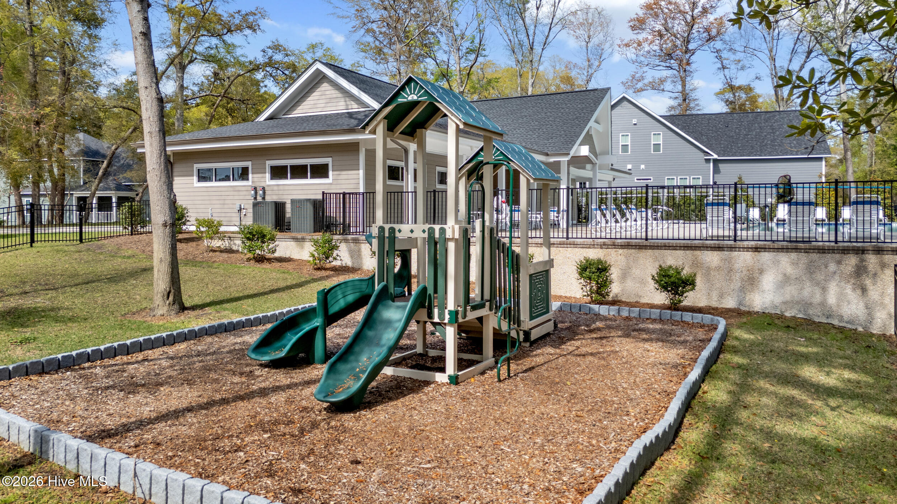
River Bluffs is known for established landscaping, mature trees, and beautiful shaded streetscapes perfect for walking or taking the golf cart down to the riverfront to catch a sunset over the Cape Fear River. Kayak storage is conveniently located beside the community kayak launch, while a boat ramp and onsite trailer parking make getting on the water easy.
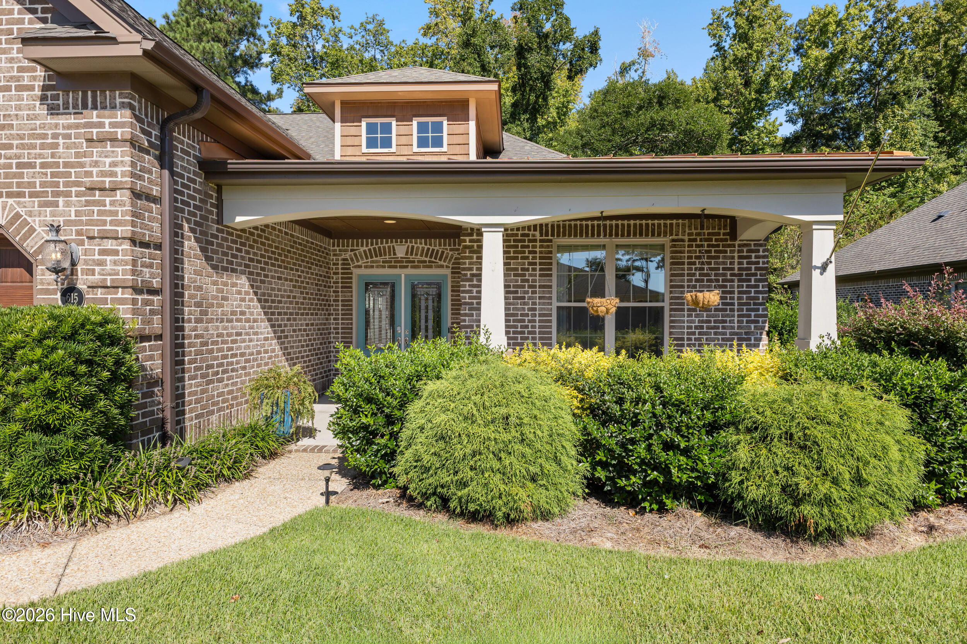
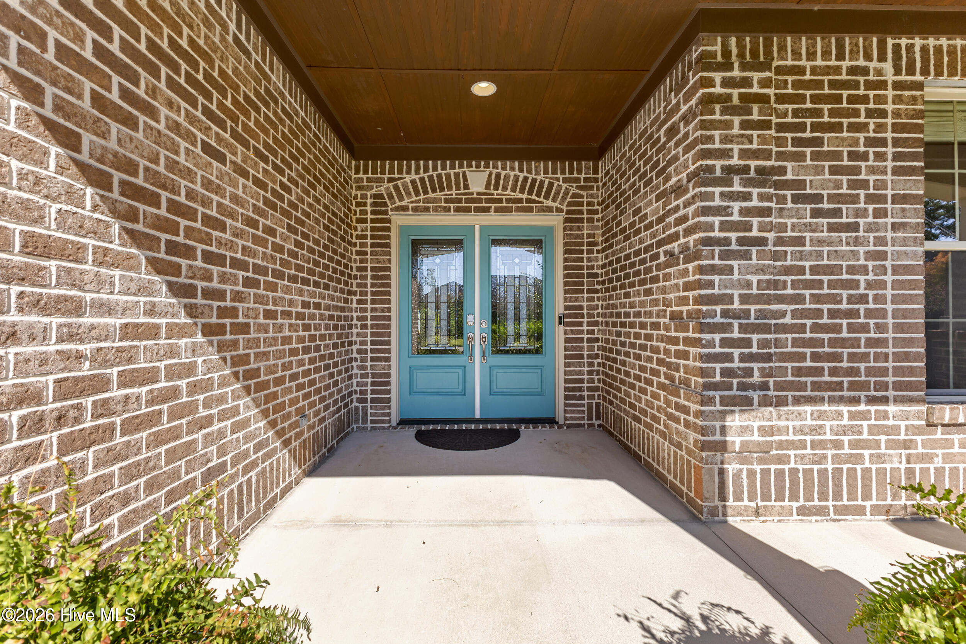
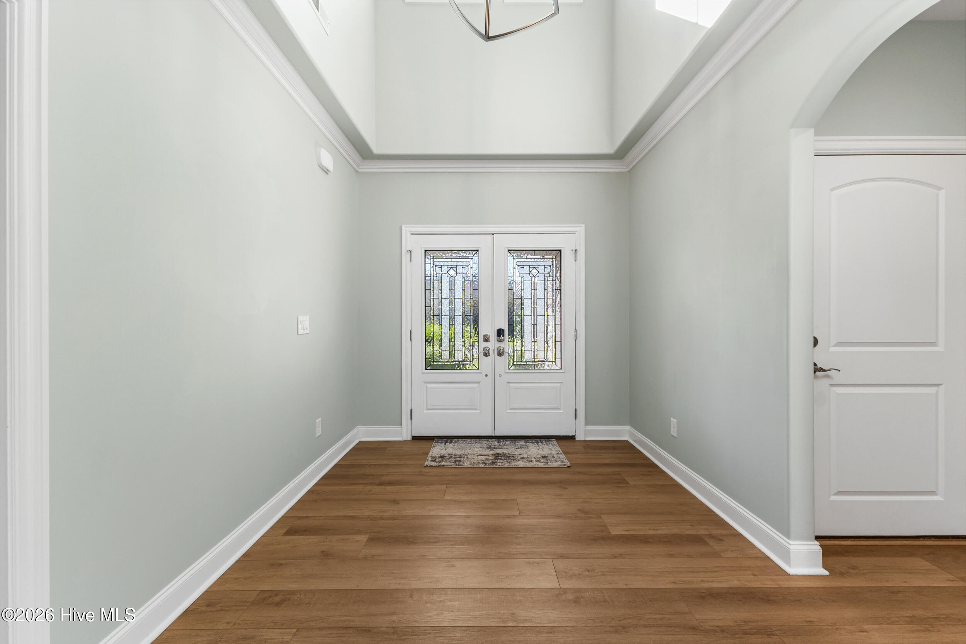
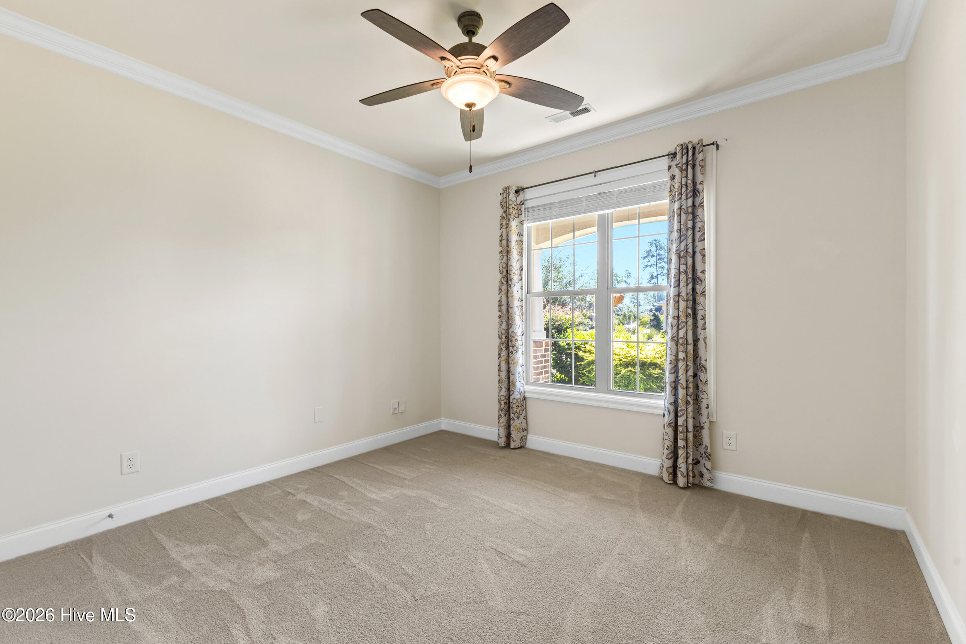
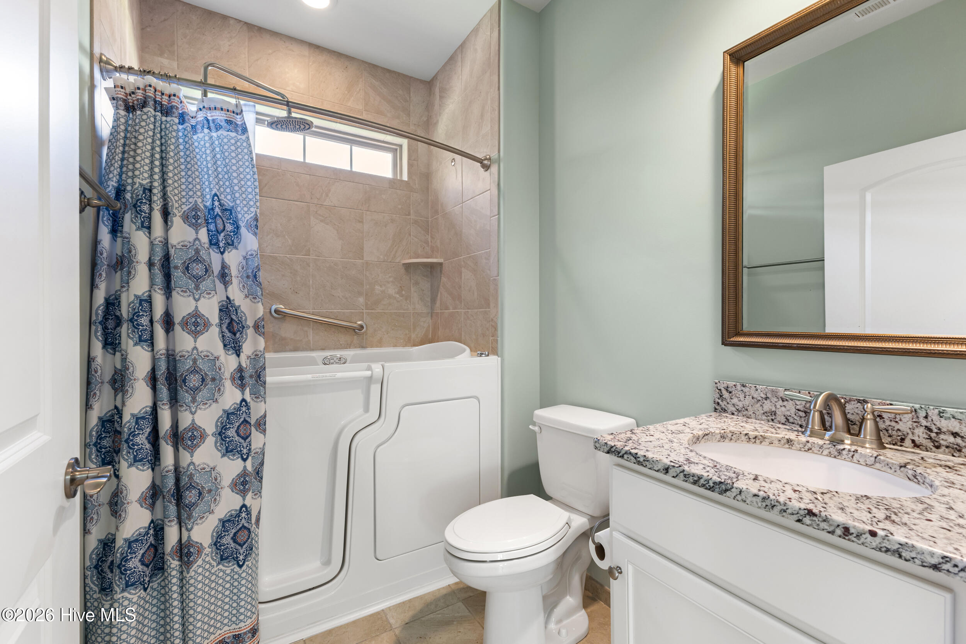
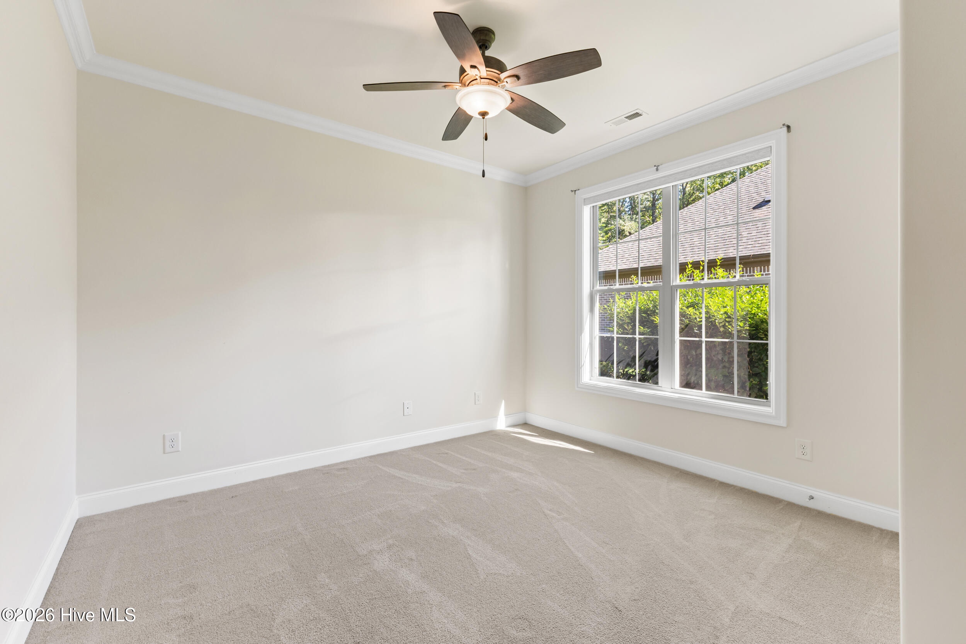
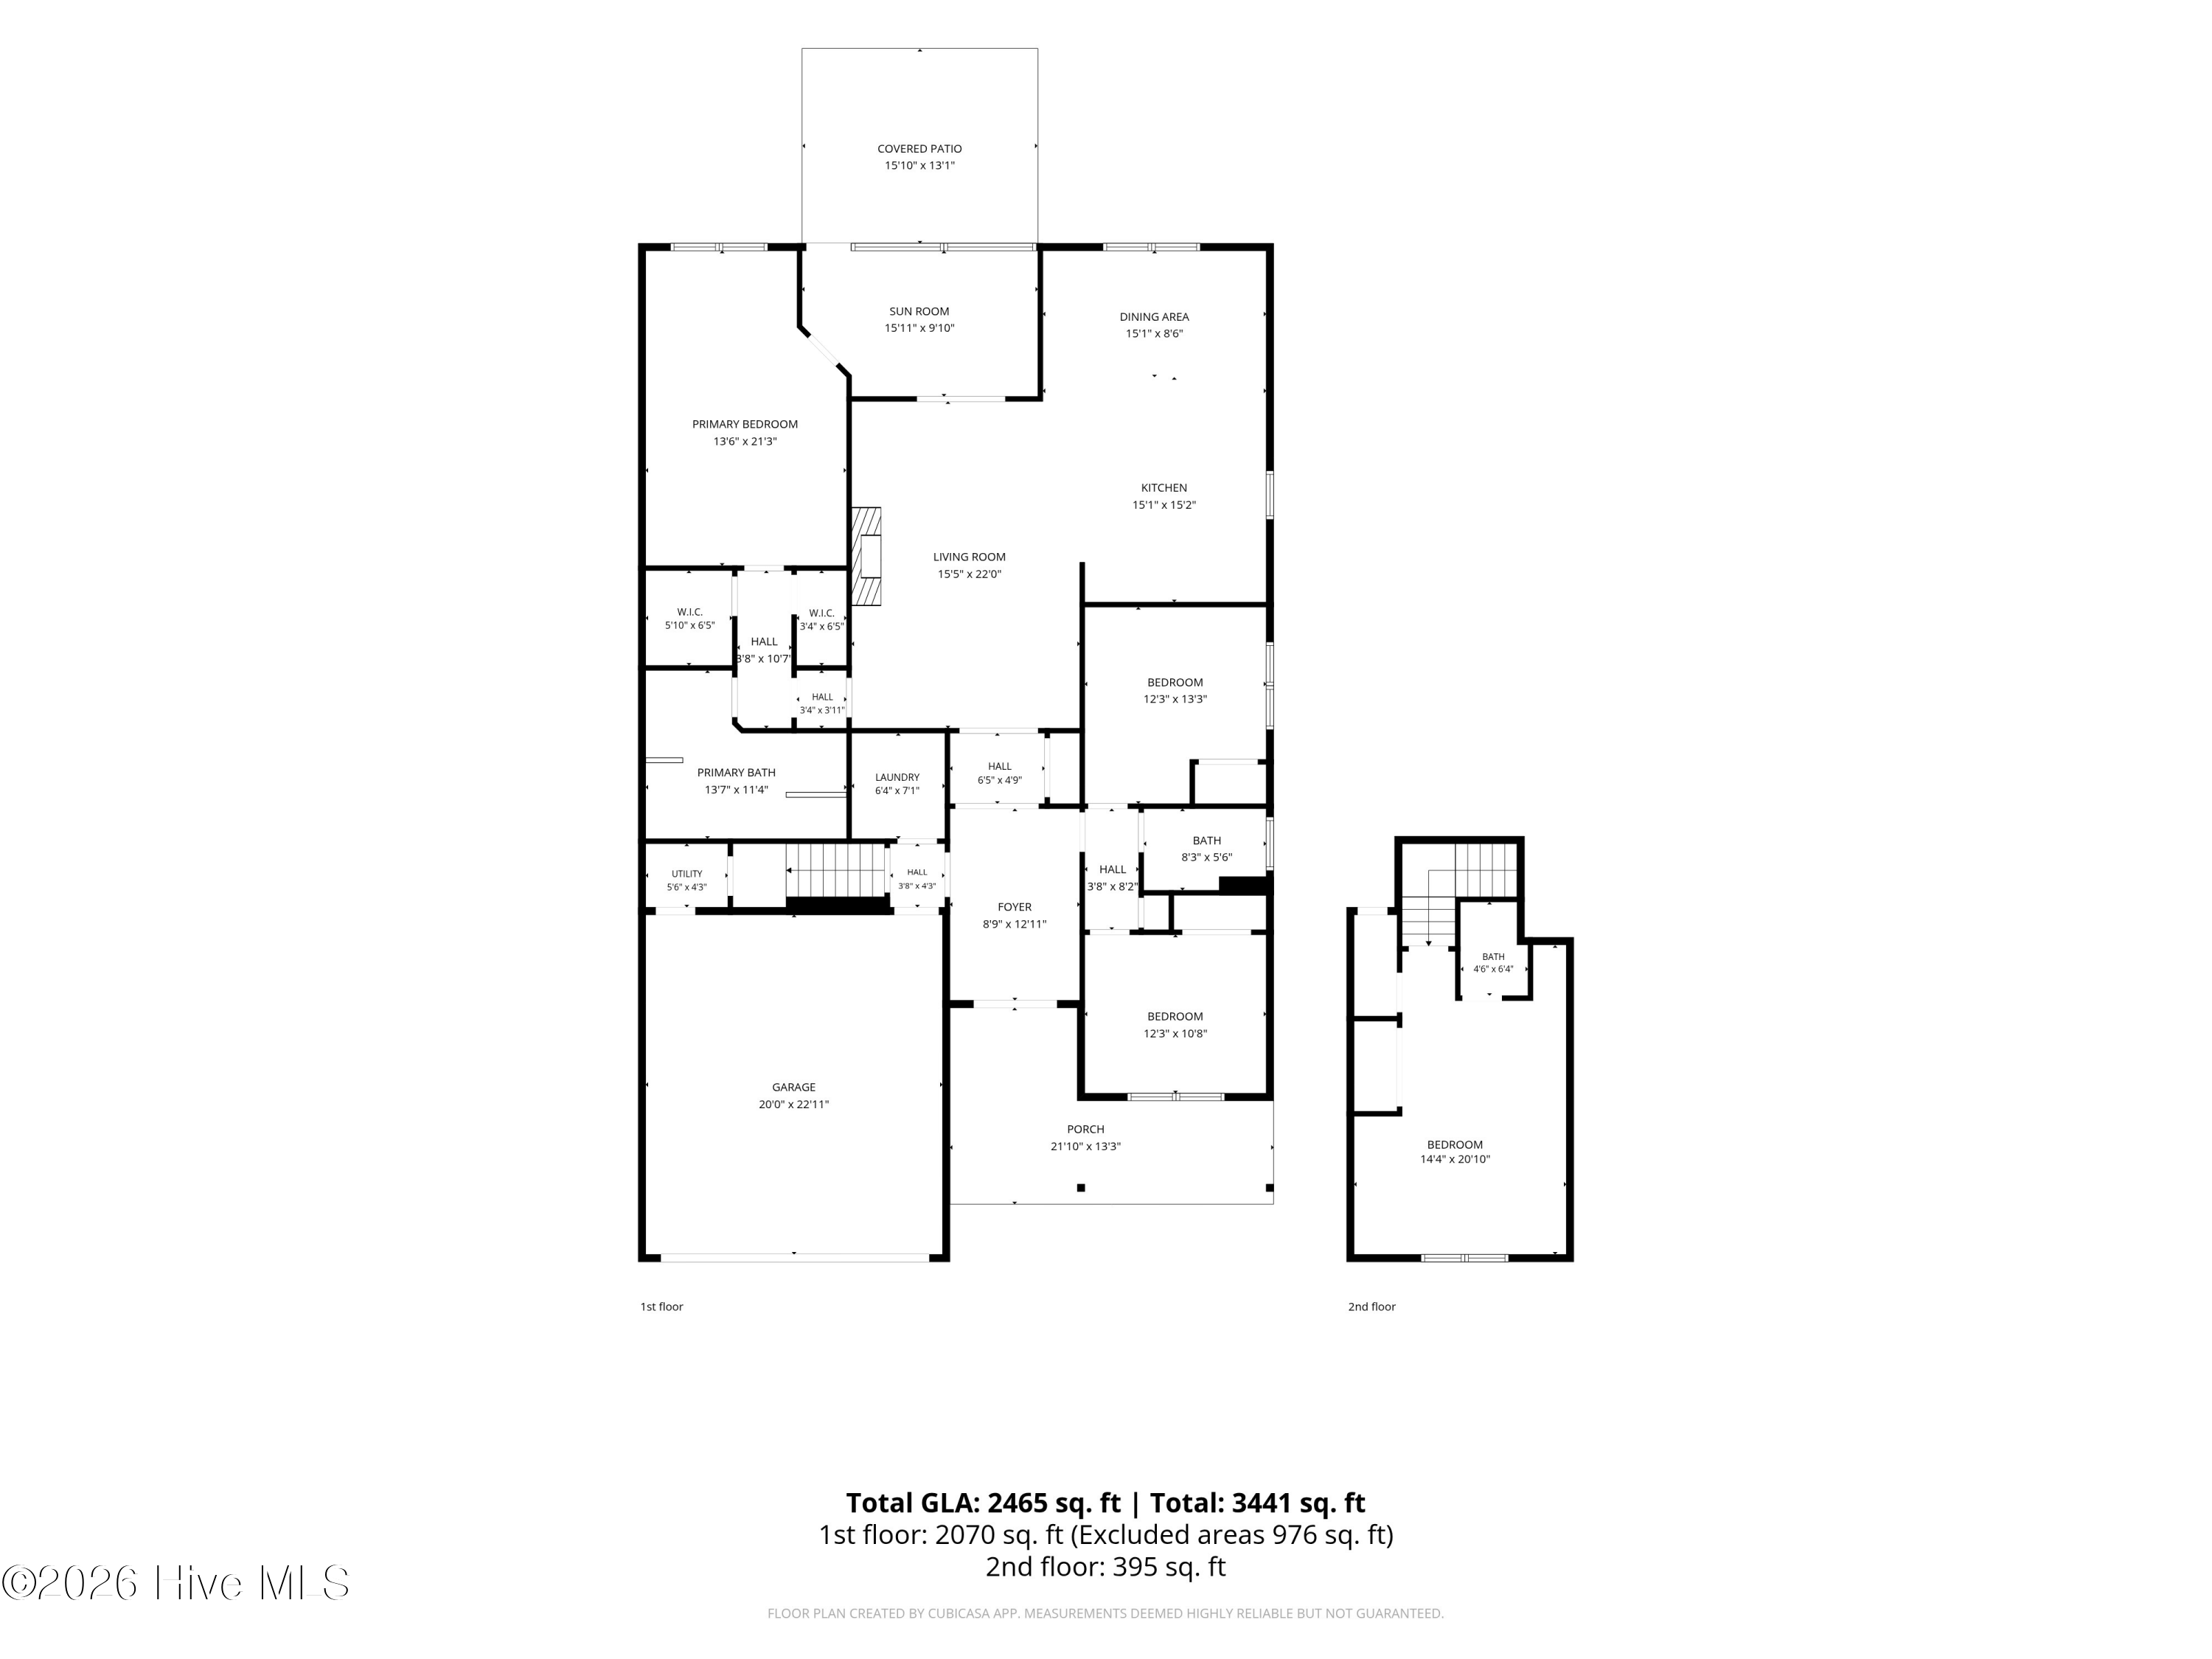
Double front doors and a covered porch welcome you into a grand foyer with high ceilings and a thoughtfully designed split-bedroom floor plan. Main living is all on one level with low thresholds throughout. Three bedrooms and two full baths are downstairs, and the guest bath has been updated with a BRAND NEW zero-entry tub, adding an important accessibility feature to the main level.
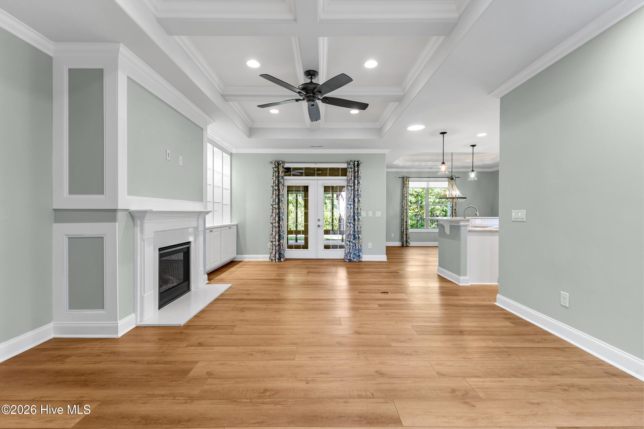
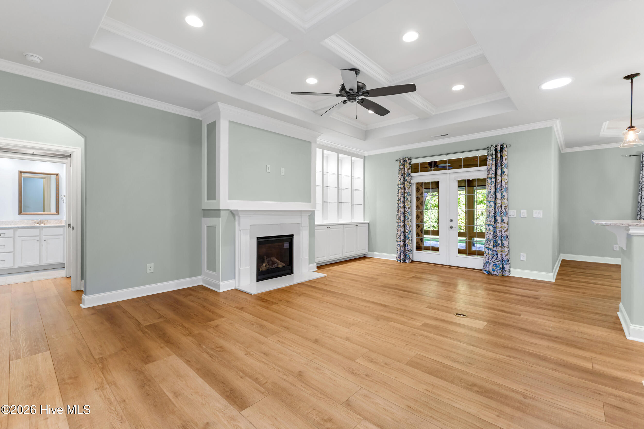
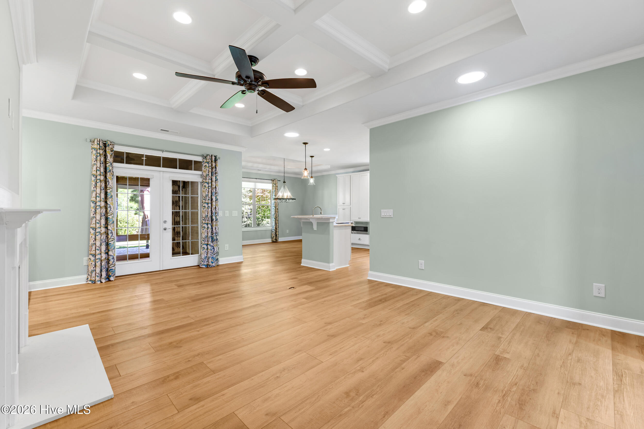
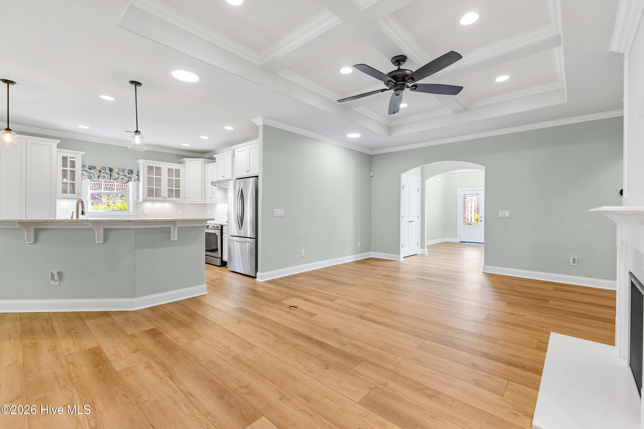
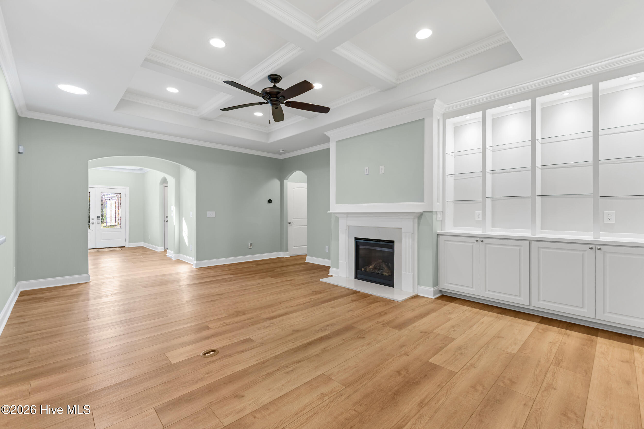
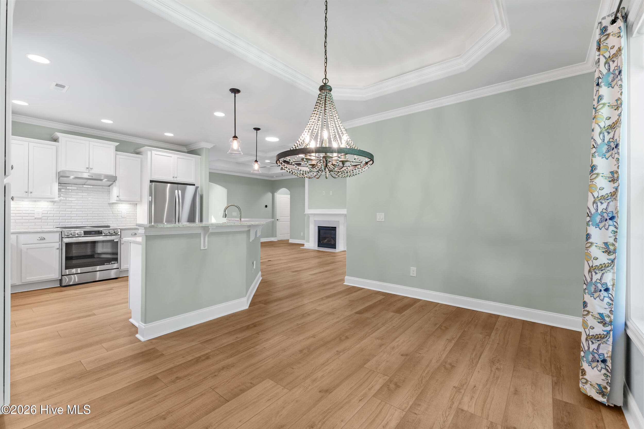
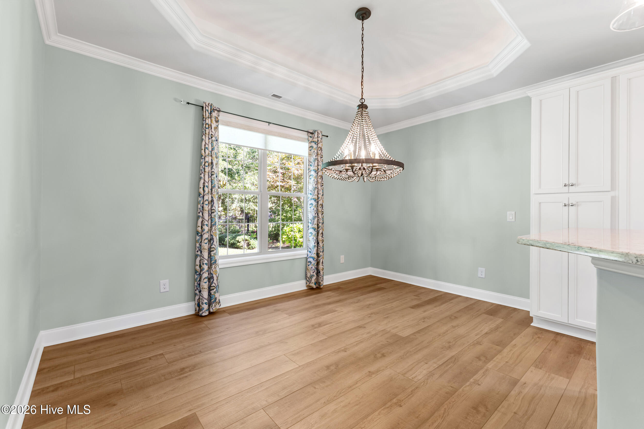
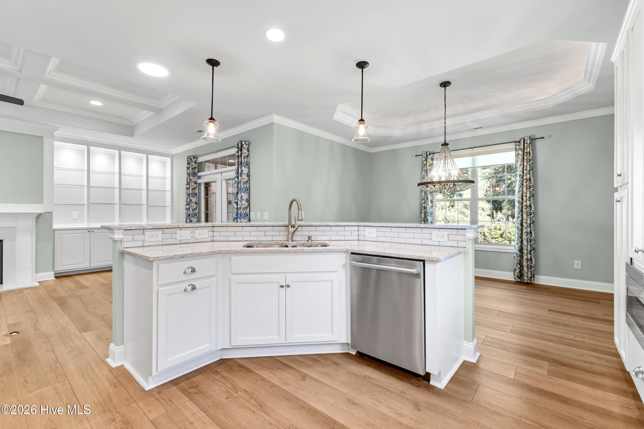
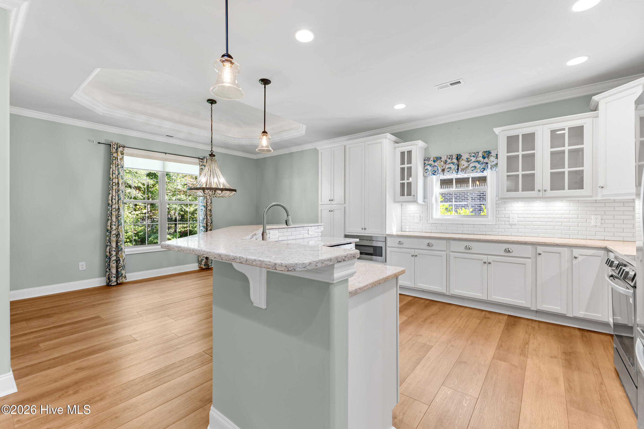
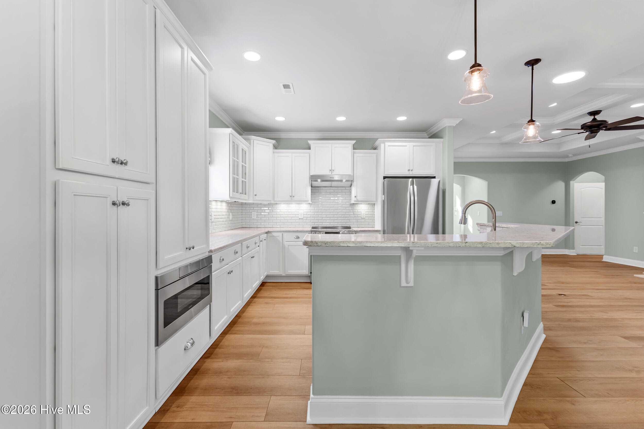
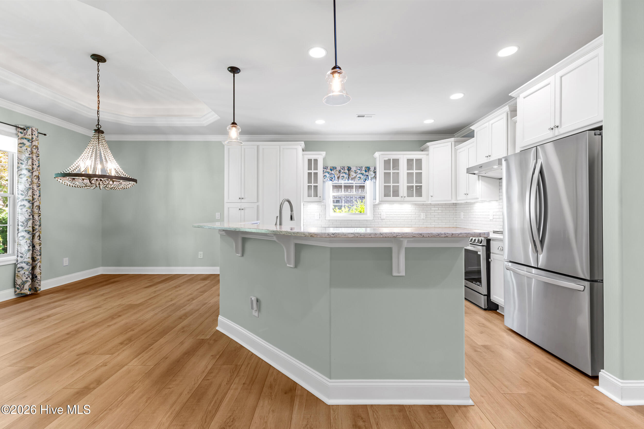
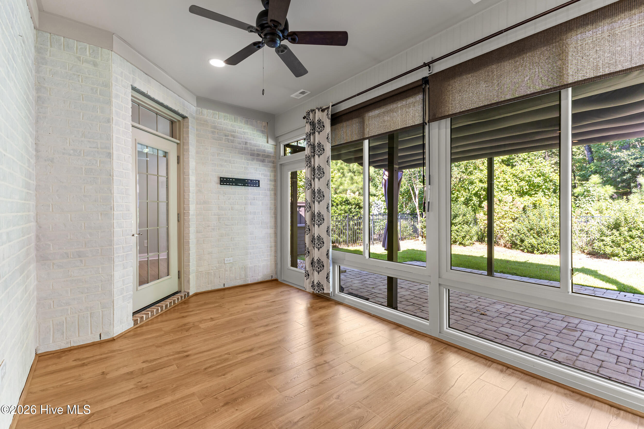
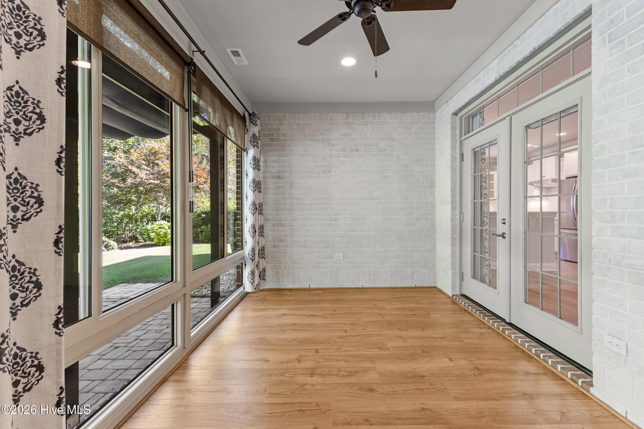
The living room features coffered ceilings, a gas fireplace with stone surround, picture-frame trim, and lighted built-ins. The open kitchen offers beautiful countertops, generous bar seating, newer stainless appliances, built-in microwave, and pantry cabinetry. A formal dining room and fully heated and cooled sunroom provide even more space to gather and entertain or just enjoy the nature of RiverBluffs.
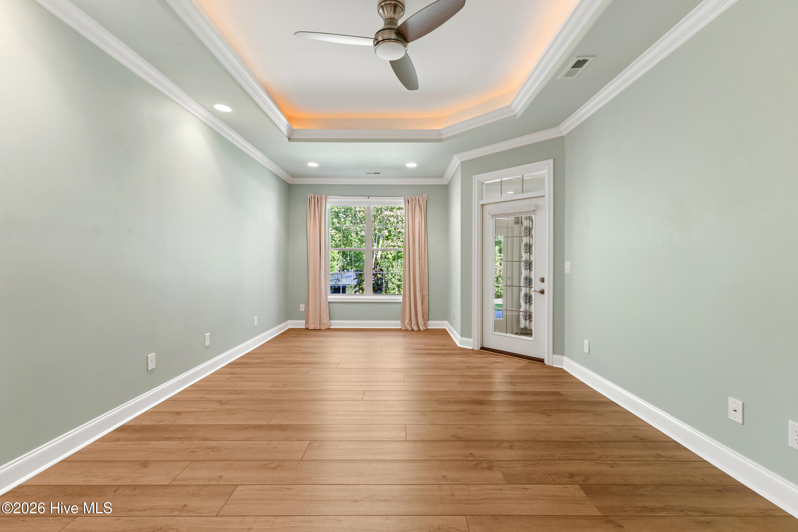
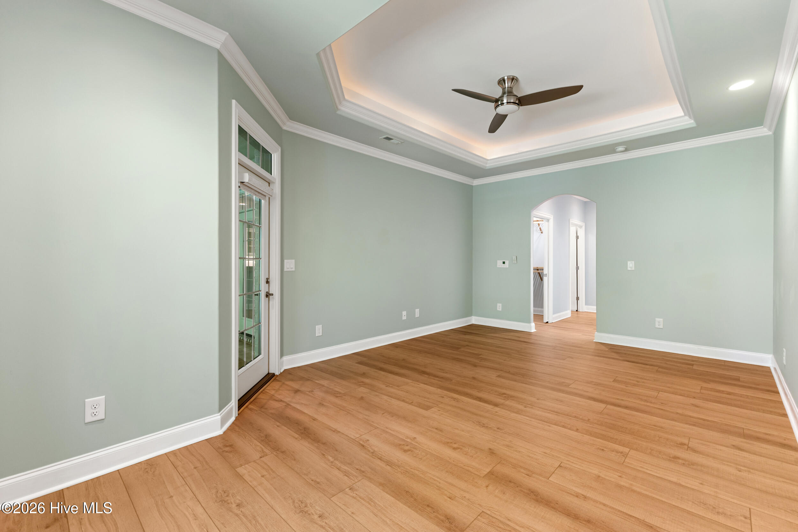
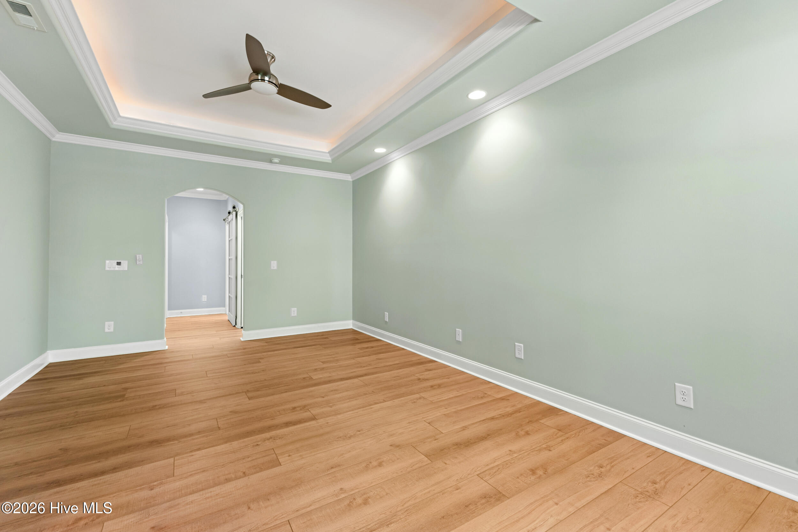
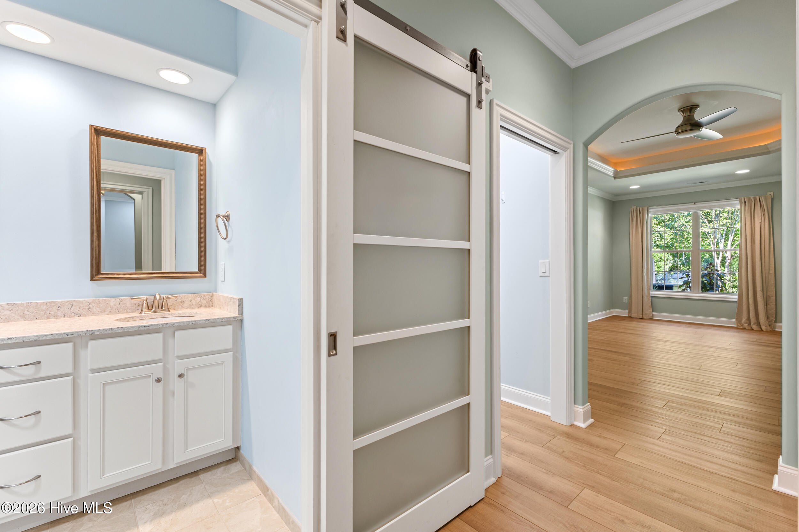
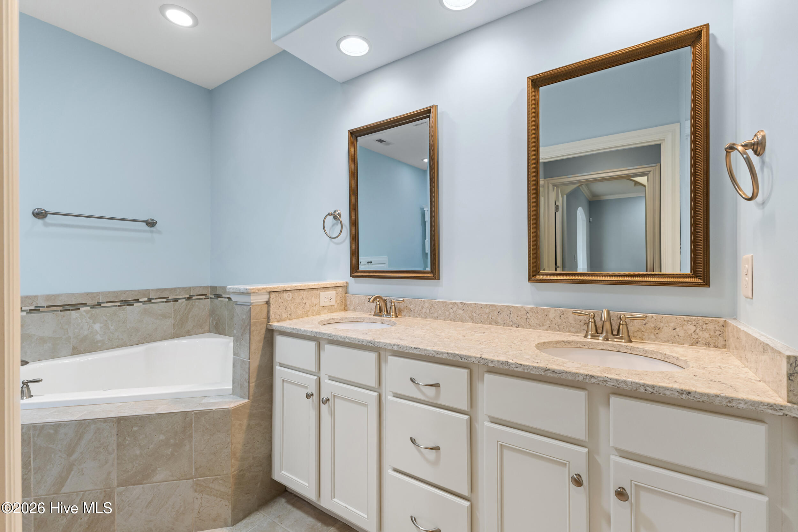
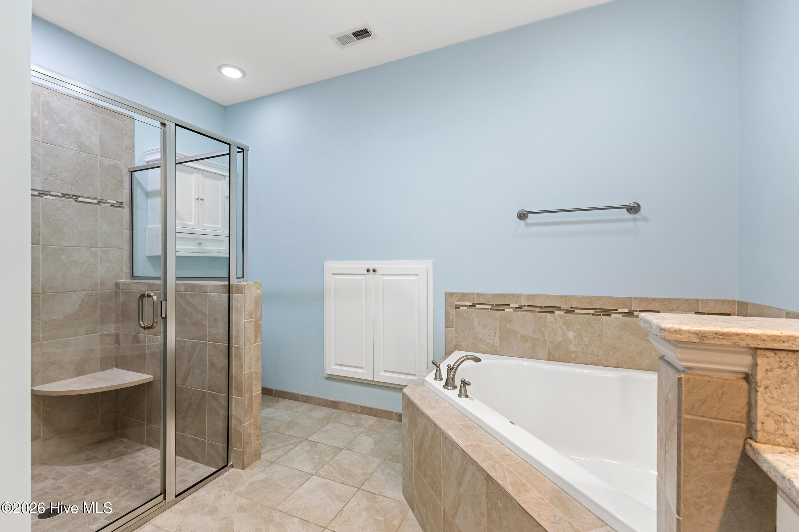
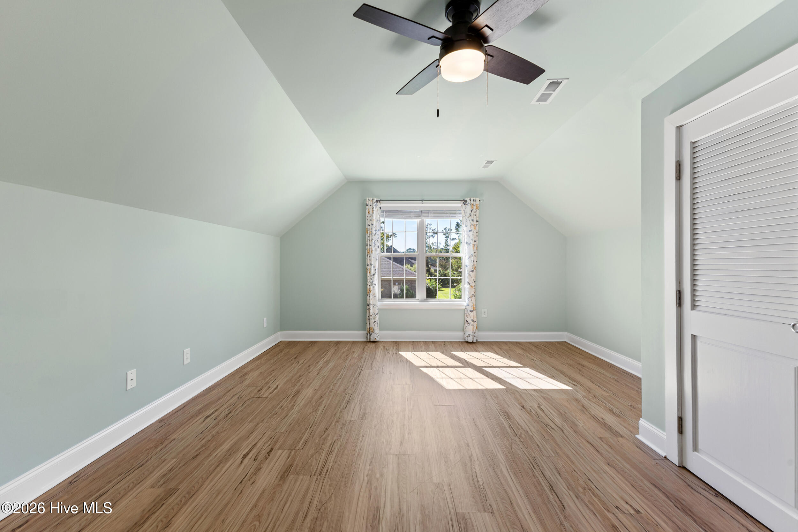
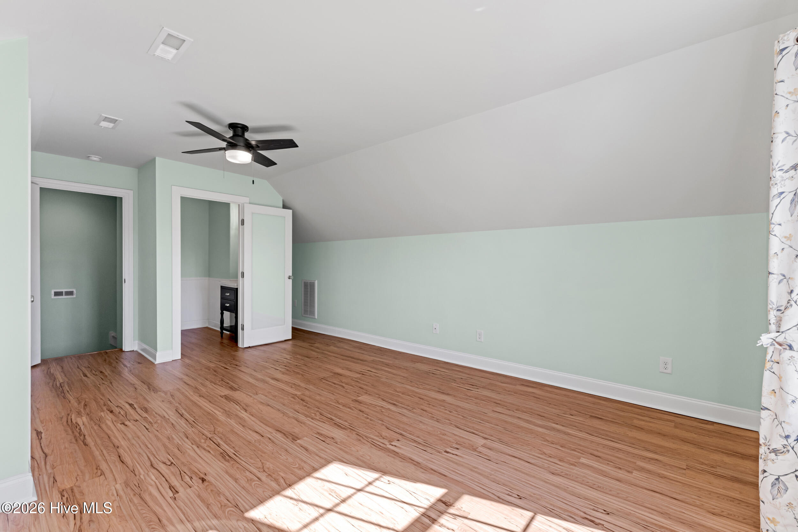
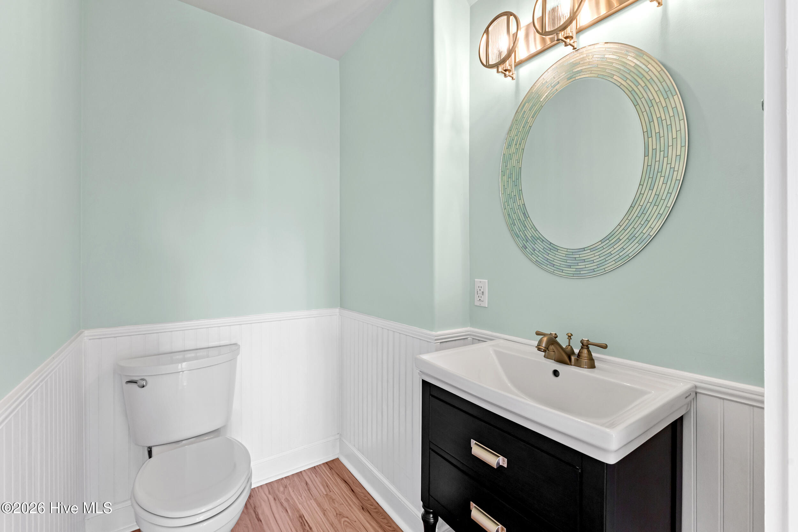
The spacious primary suite is privately positioned with double closets, a fully tiled bathroom with double vanity, walk-in shower, solar tubes, excellent storage, and private access from the bedroom to the sunroom. Upstairs, a fourth bedroom or bonus room with half bath provides flexible guest, office, or recreation space, with room to add a shower and potentially create a full bath.
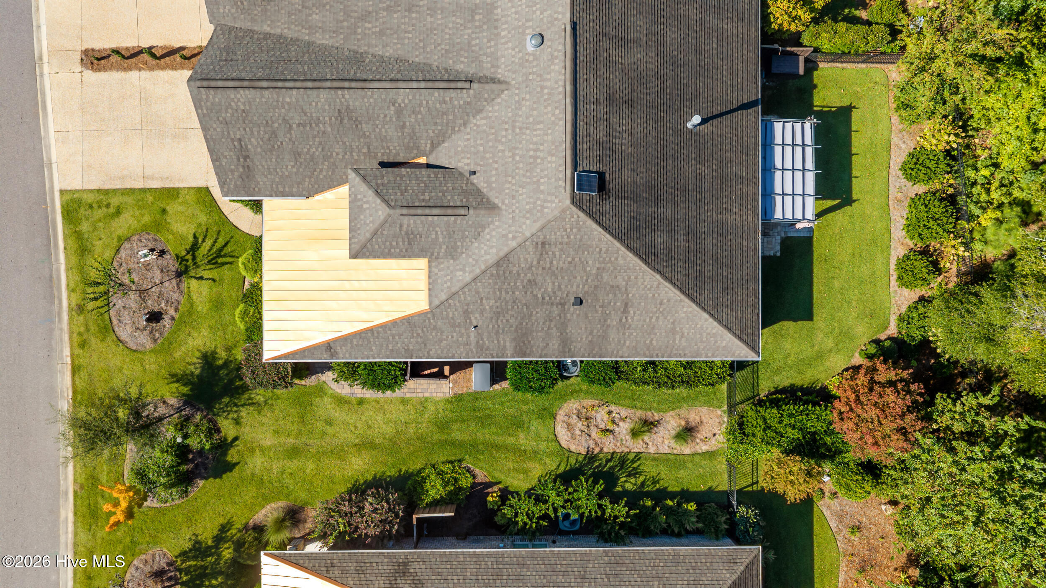
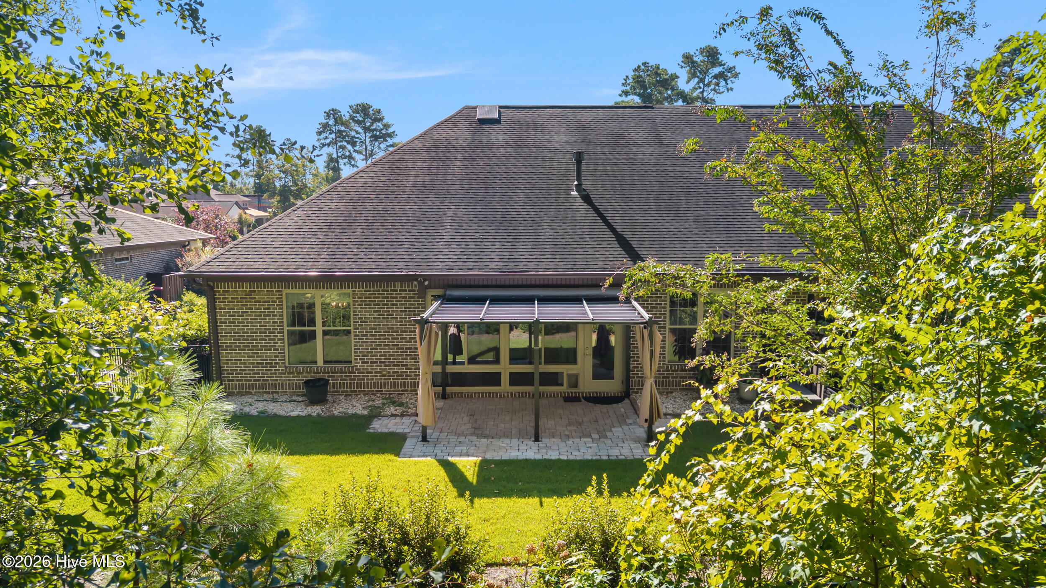
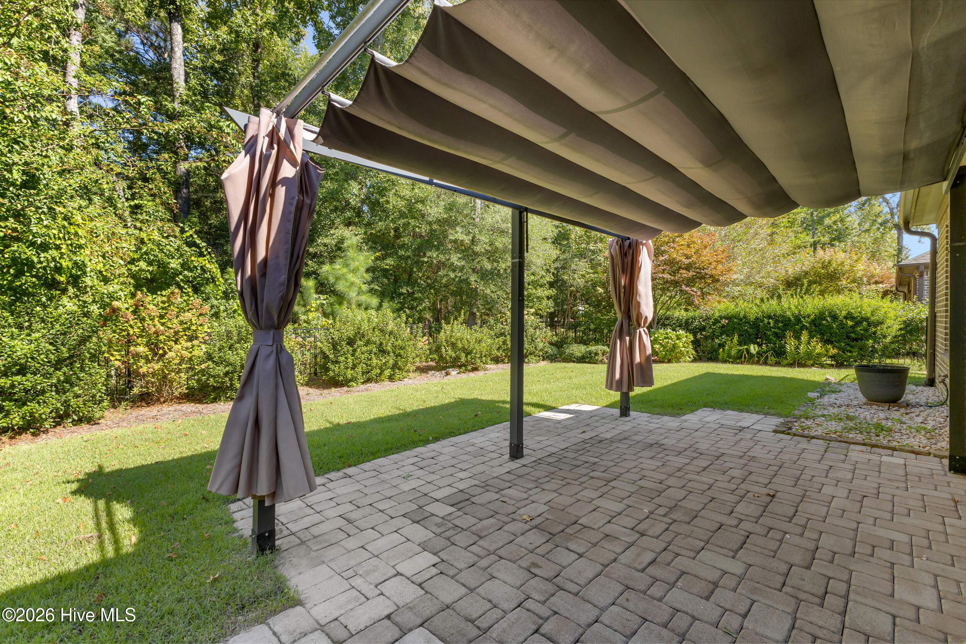
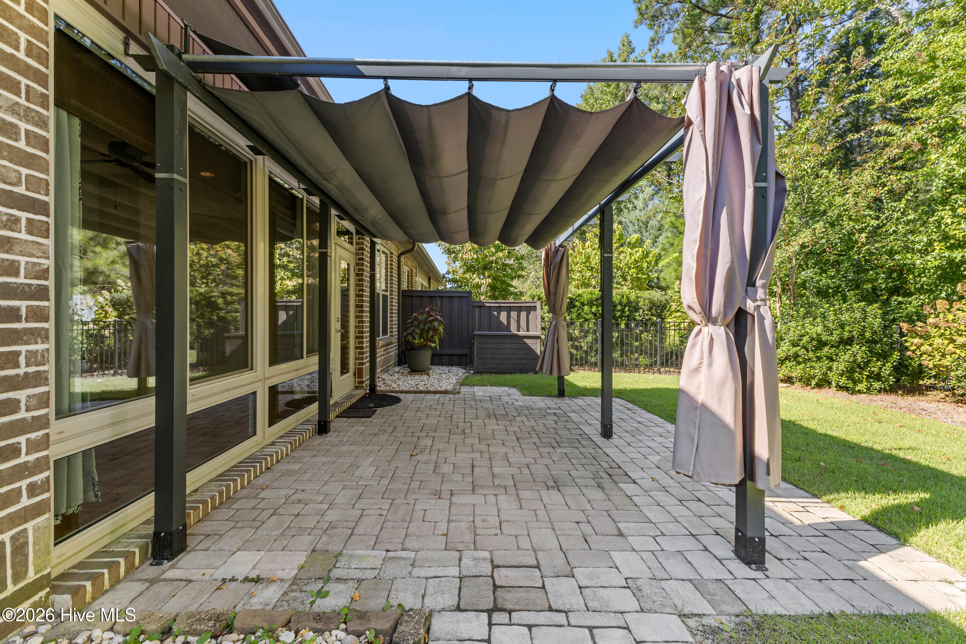
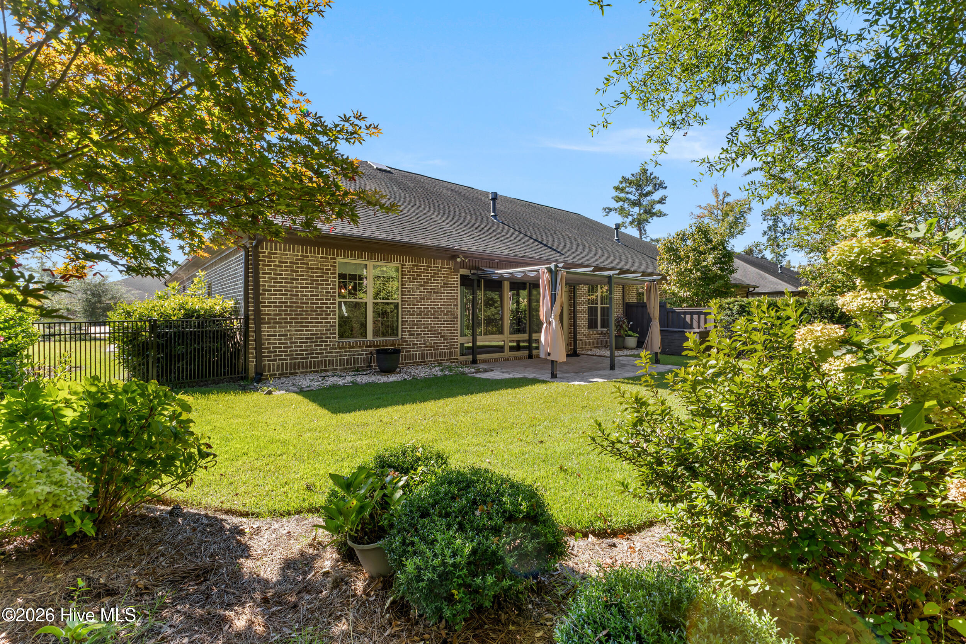
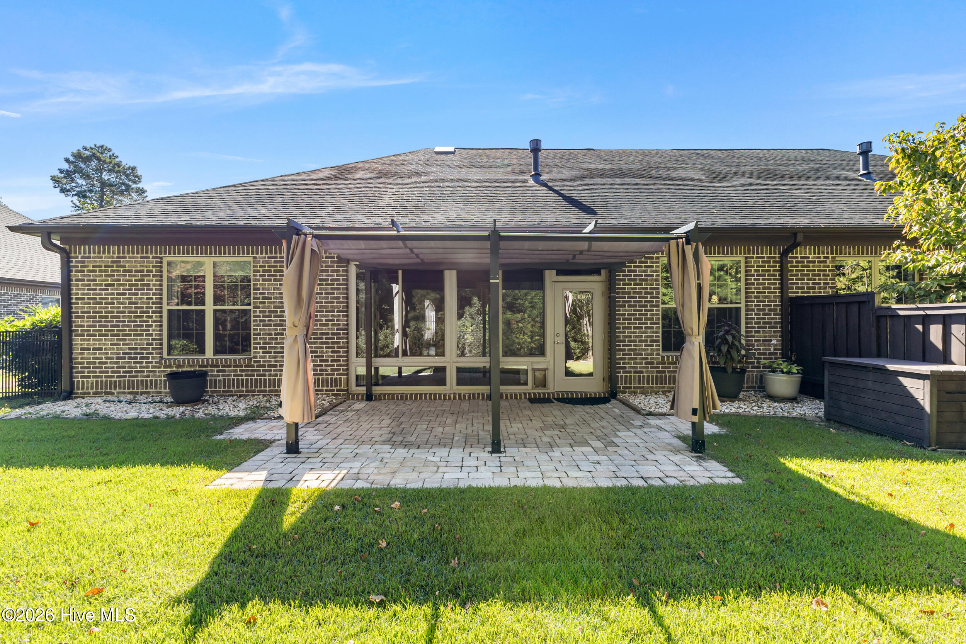
Outside, a covered pergola overlooks the fenced backyard and surrounding trees. Additional features include a Briggs & Stratton whole-house generator, natural gas, tasteful blinds and shades, and an exceptionally clean garage with fresh paint and epoxy flooring.
Meticulously cared for, beautifully appointed, and designed for easy living, this River Bluffs home is ready to enjoy from day one.
Share Property

Location

615 Jenoa Drive, Castle Hayne, NC 28429

Status

For Sale
Rainey  Wallace

Rainey Wallace

TITLE

REALTOR®

Property Amenities

Interior
Fireplace Gas Log
Total Bedrooms: 4
Half Bathrooms: 1
Full Bathrooms: 2
Other Interior Features Master Downstairs, Walk-in Closet(s), Vaulted Ceiling(s), Tray Ceiling(s), High Ceilings, Entrance Foyer, Whole-Home Generator, Bookcases, Kitchen Island, Ceiling Fan(s), Walk-in Shower, Blinds/Shades, Built-in Features, Eat-in Kitchen, Gas Log, Walk-In Closet(s)
Area & Lot
Open house

10/25/2026 1:00PM - 3:00PM EDT

Total area 2,465 Sq.Ft.
Lot Area 6,534 Sq.Ft.
Living area 2,465 Sq.Ft.
MLS® ID 100607806
Year Built 2017
School District New Hanover
High School Laney
Middle School Holly Shelter
Elementary School Castle Hayne
View Description None
Type Townhouse
Status For Sale
Exterior
Stories 2
Air conditioning Central Air
Heat type Electric, Forced Air
Garage Space 2.0
Parking Garage Faces Front, Paved, Garage
Roof Shingle
Utilities Natural Gas Connected, Sewer Connected, Water Connected
Finance
Sales Price $573,500
HOA Fees $7,068 yearly
Real Estate Tax $1,938 yearly
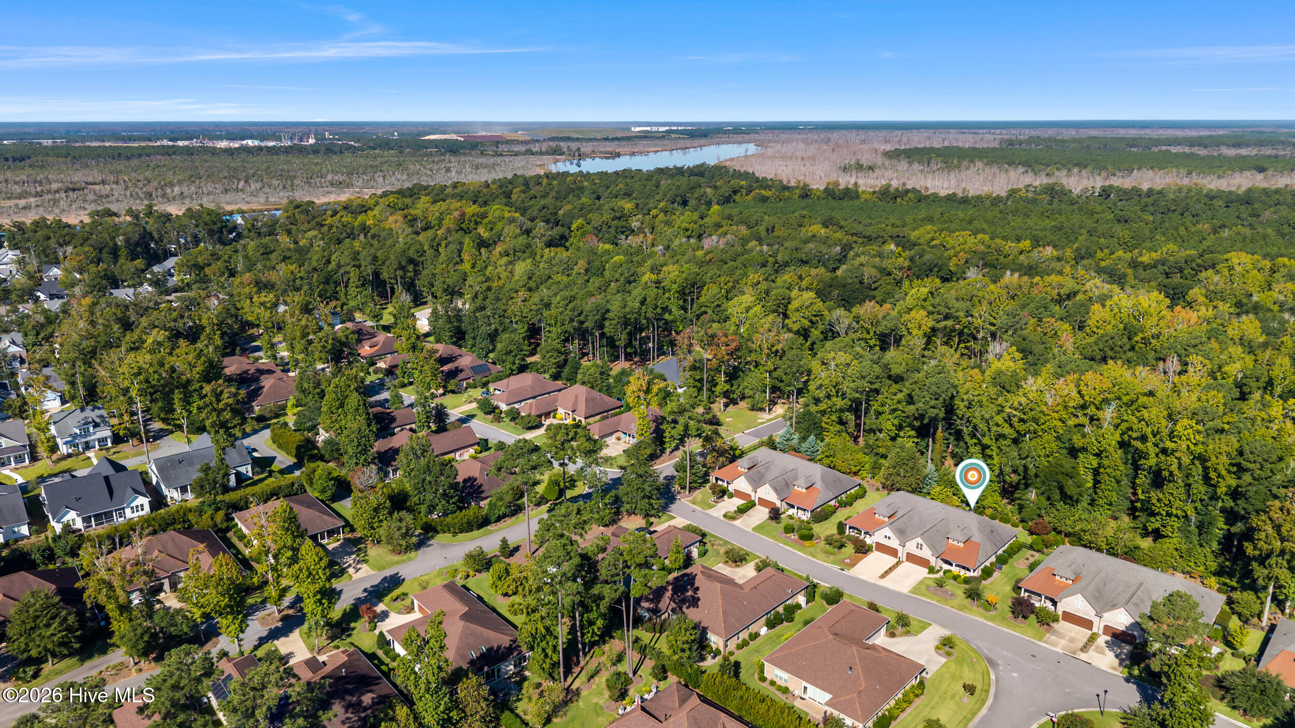
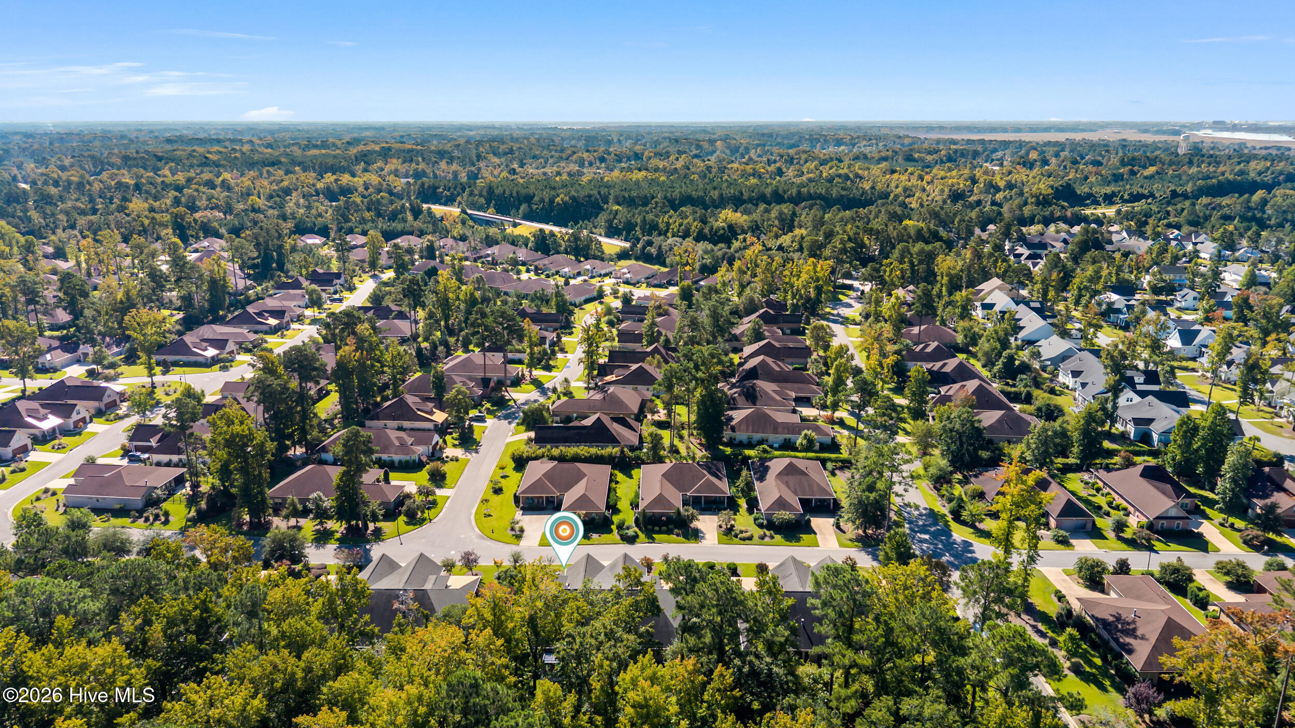
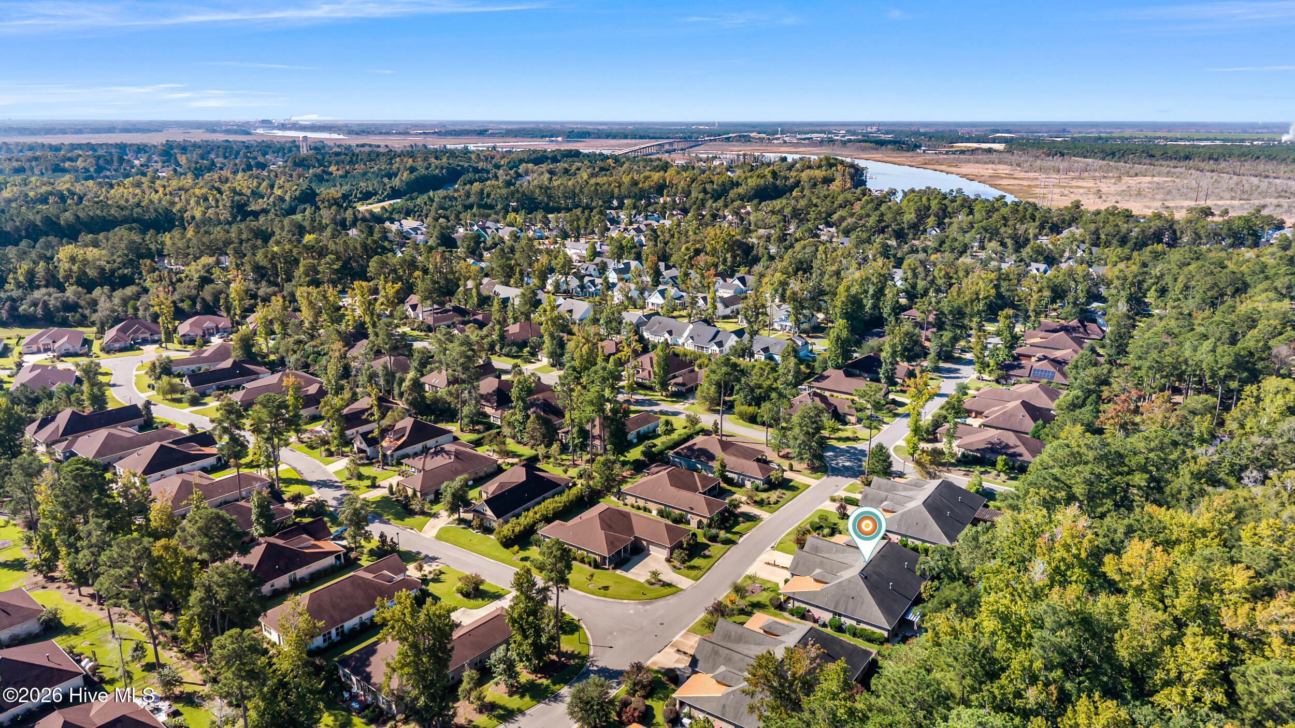
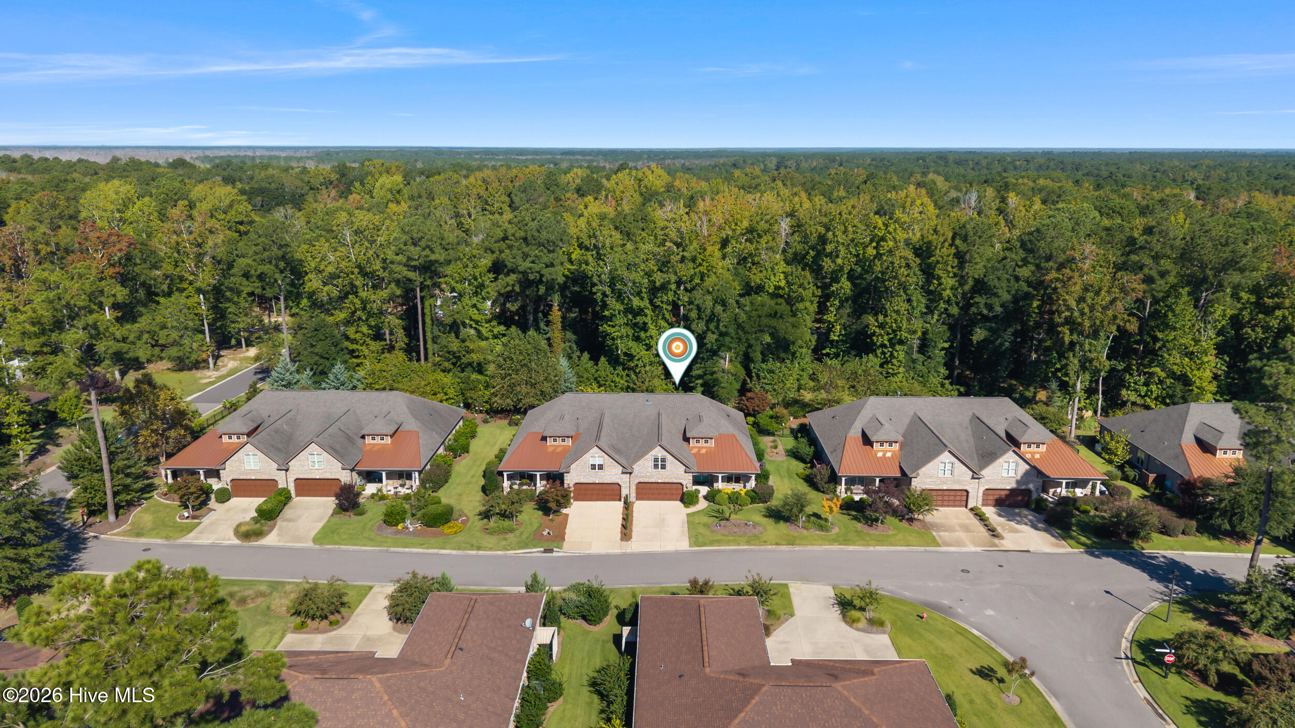
Aerial view of 615 Jenoa Drive, marked among neighboring homes beside a residential street and dense woods.

360 Virtual Tour

Take a tour of this property.
image

Schedule a Showing

I would love to show you my beautiful property. Please select your preferred date and time below. I will be in touch shortly to confirm your appointment.

Schedule a Showing

I would love to show you my beautiful property. Please select your preferred date and time below. I will be in touch shortly to confirm your appointment.

Thank you for your interest in 615 Jenoa Drive, Castle Hayne, NC 28429. We are reviewing your request and will be in touch shortly!

Mortgage Calculator

Estimate your monthly mortgage payment, including the principal and interest, property taxes, and HOA. Adjust the values to generate a more accurate rate.
All estimates are provided for informational purposes only. Actual amounts may vary.
$0,000 Your Payment 20 15 65
$0,000 Your Payment

Ready When You Are

Offering clients unmatched regional expertise, global network strength, and proven results. For a real estate experience driven by professionalism, clarity, and results, contact Rainey!