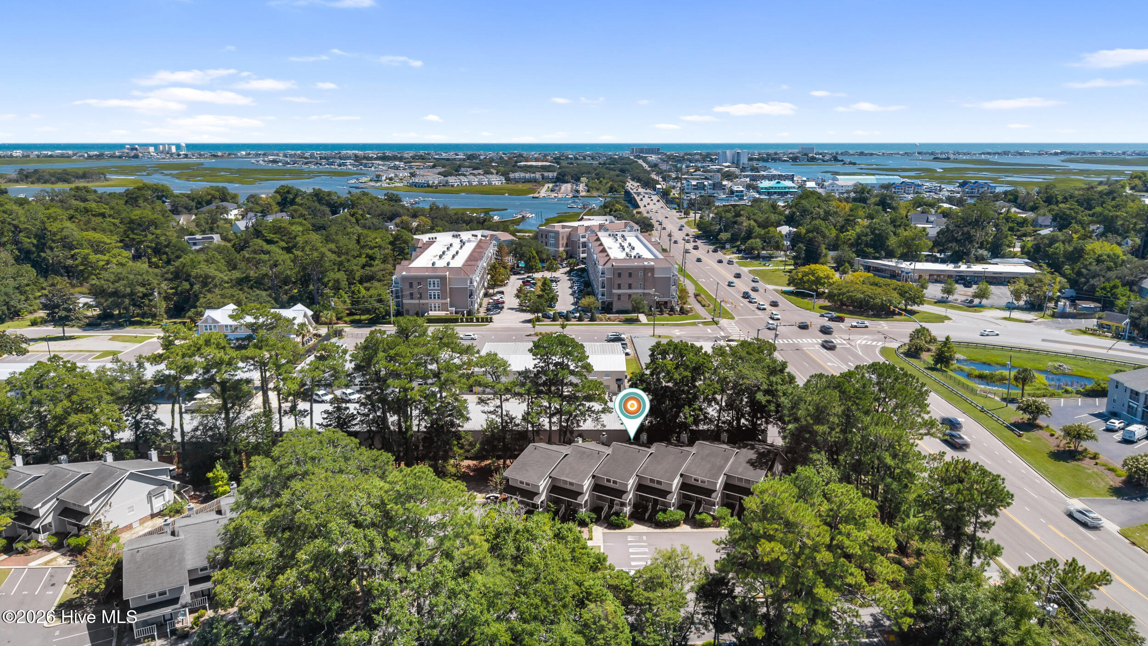
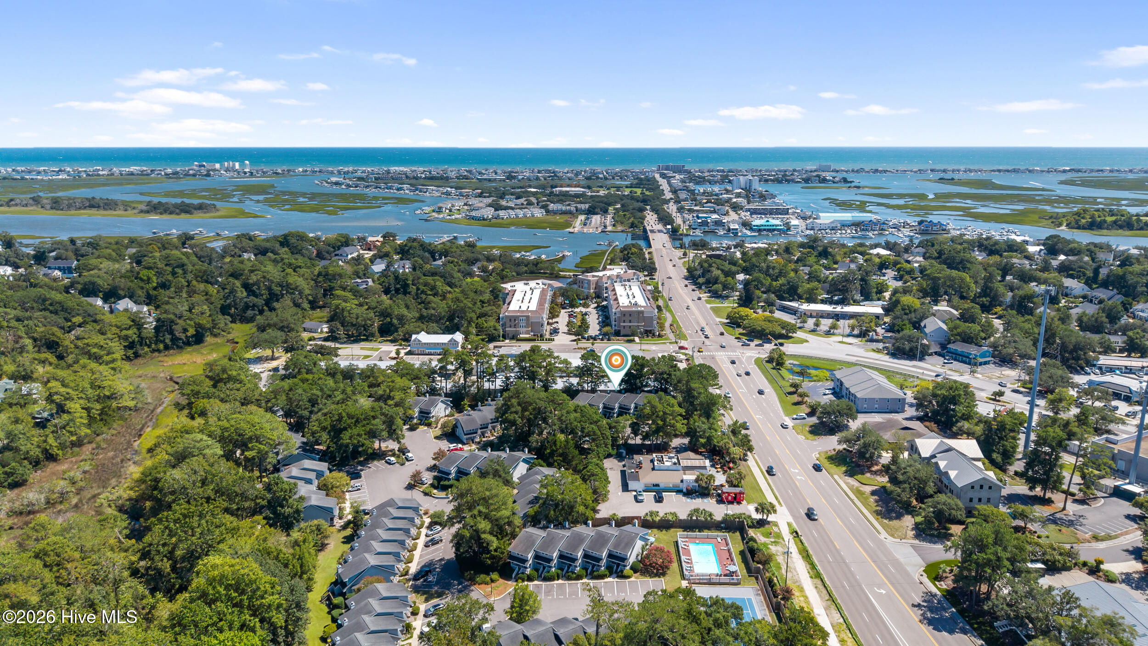
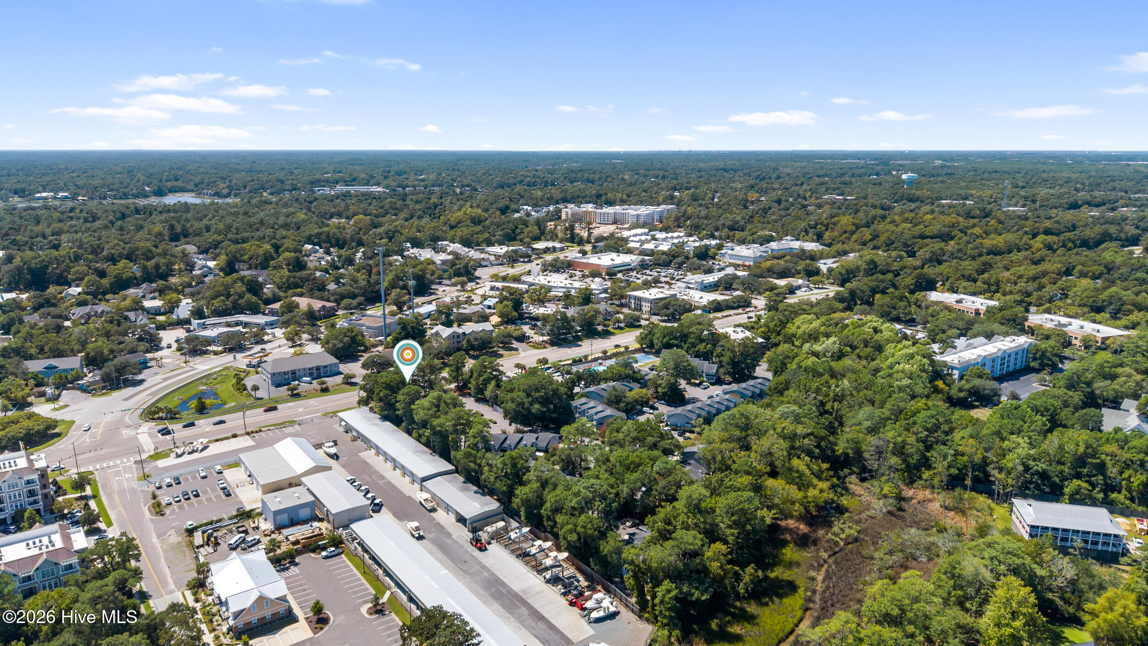
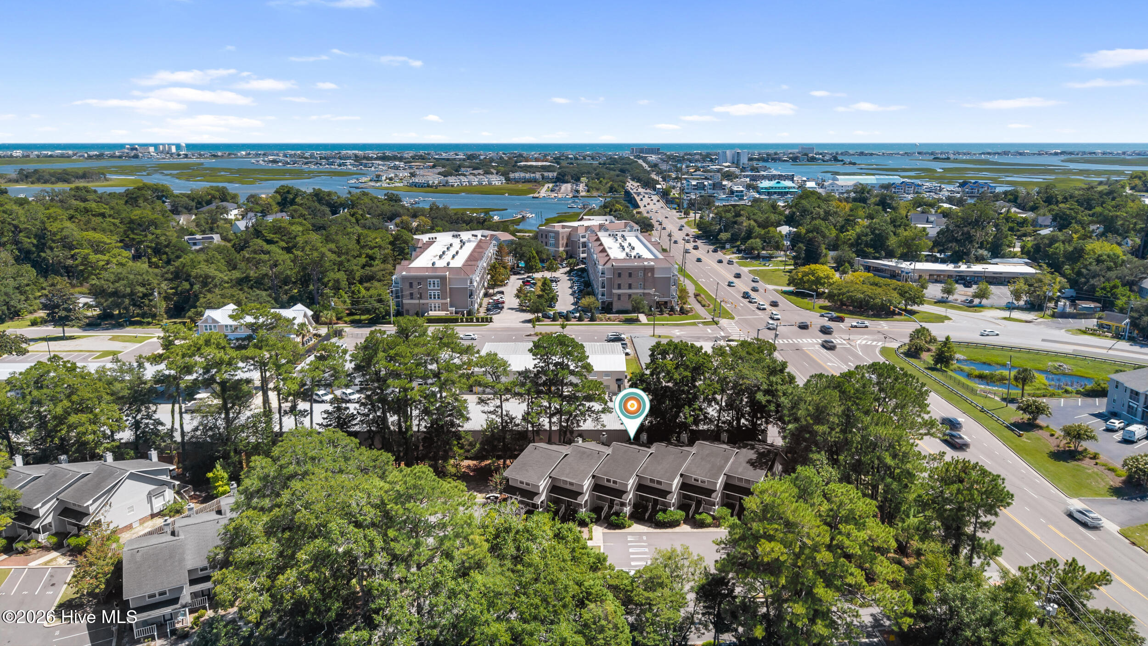
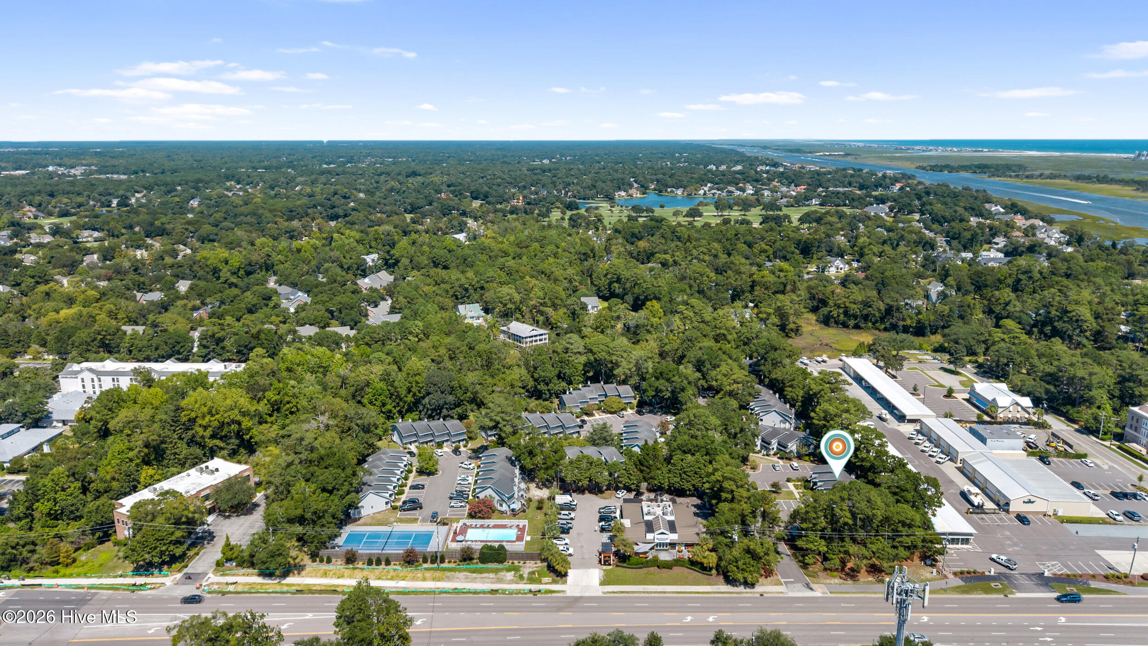
Aerial view of Eastwood Road townhomes, with a location marker and coastal waterways and ocean beyond.
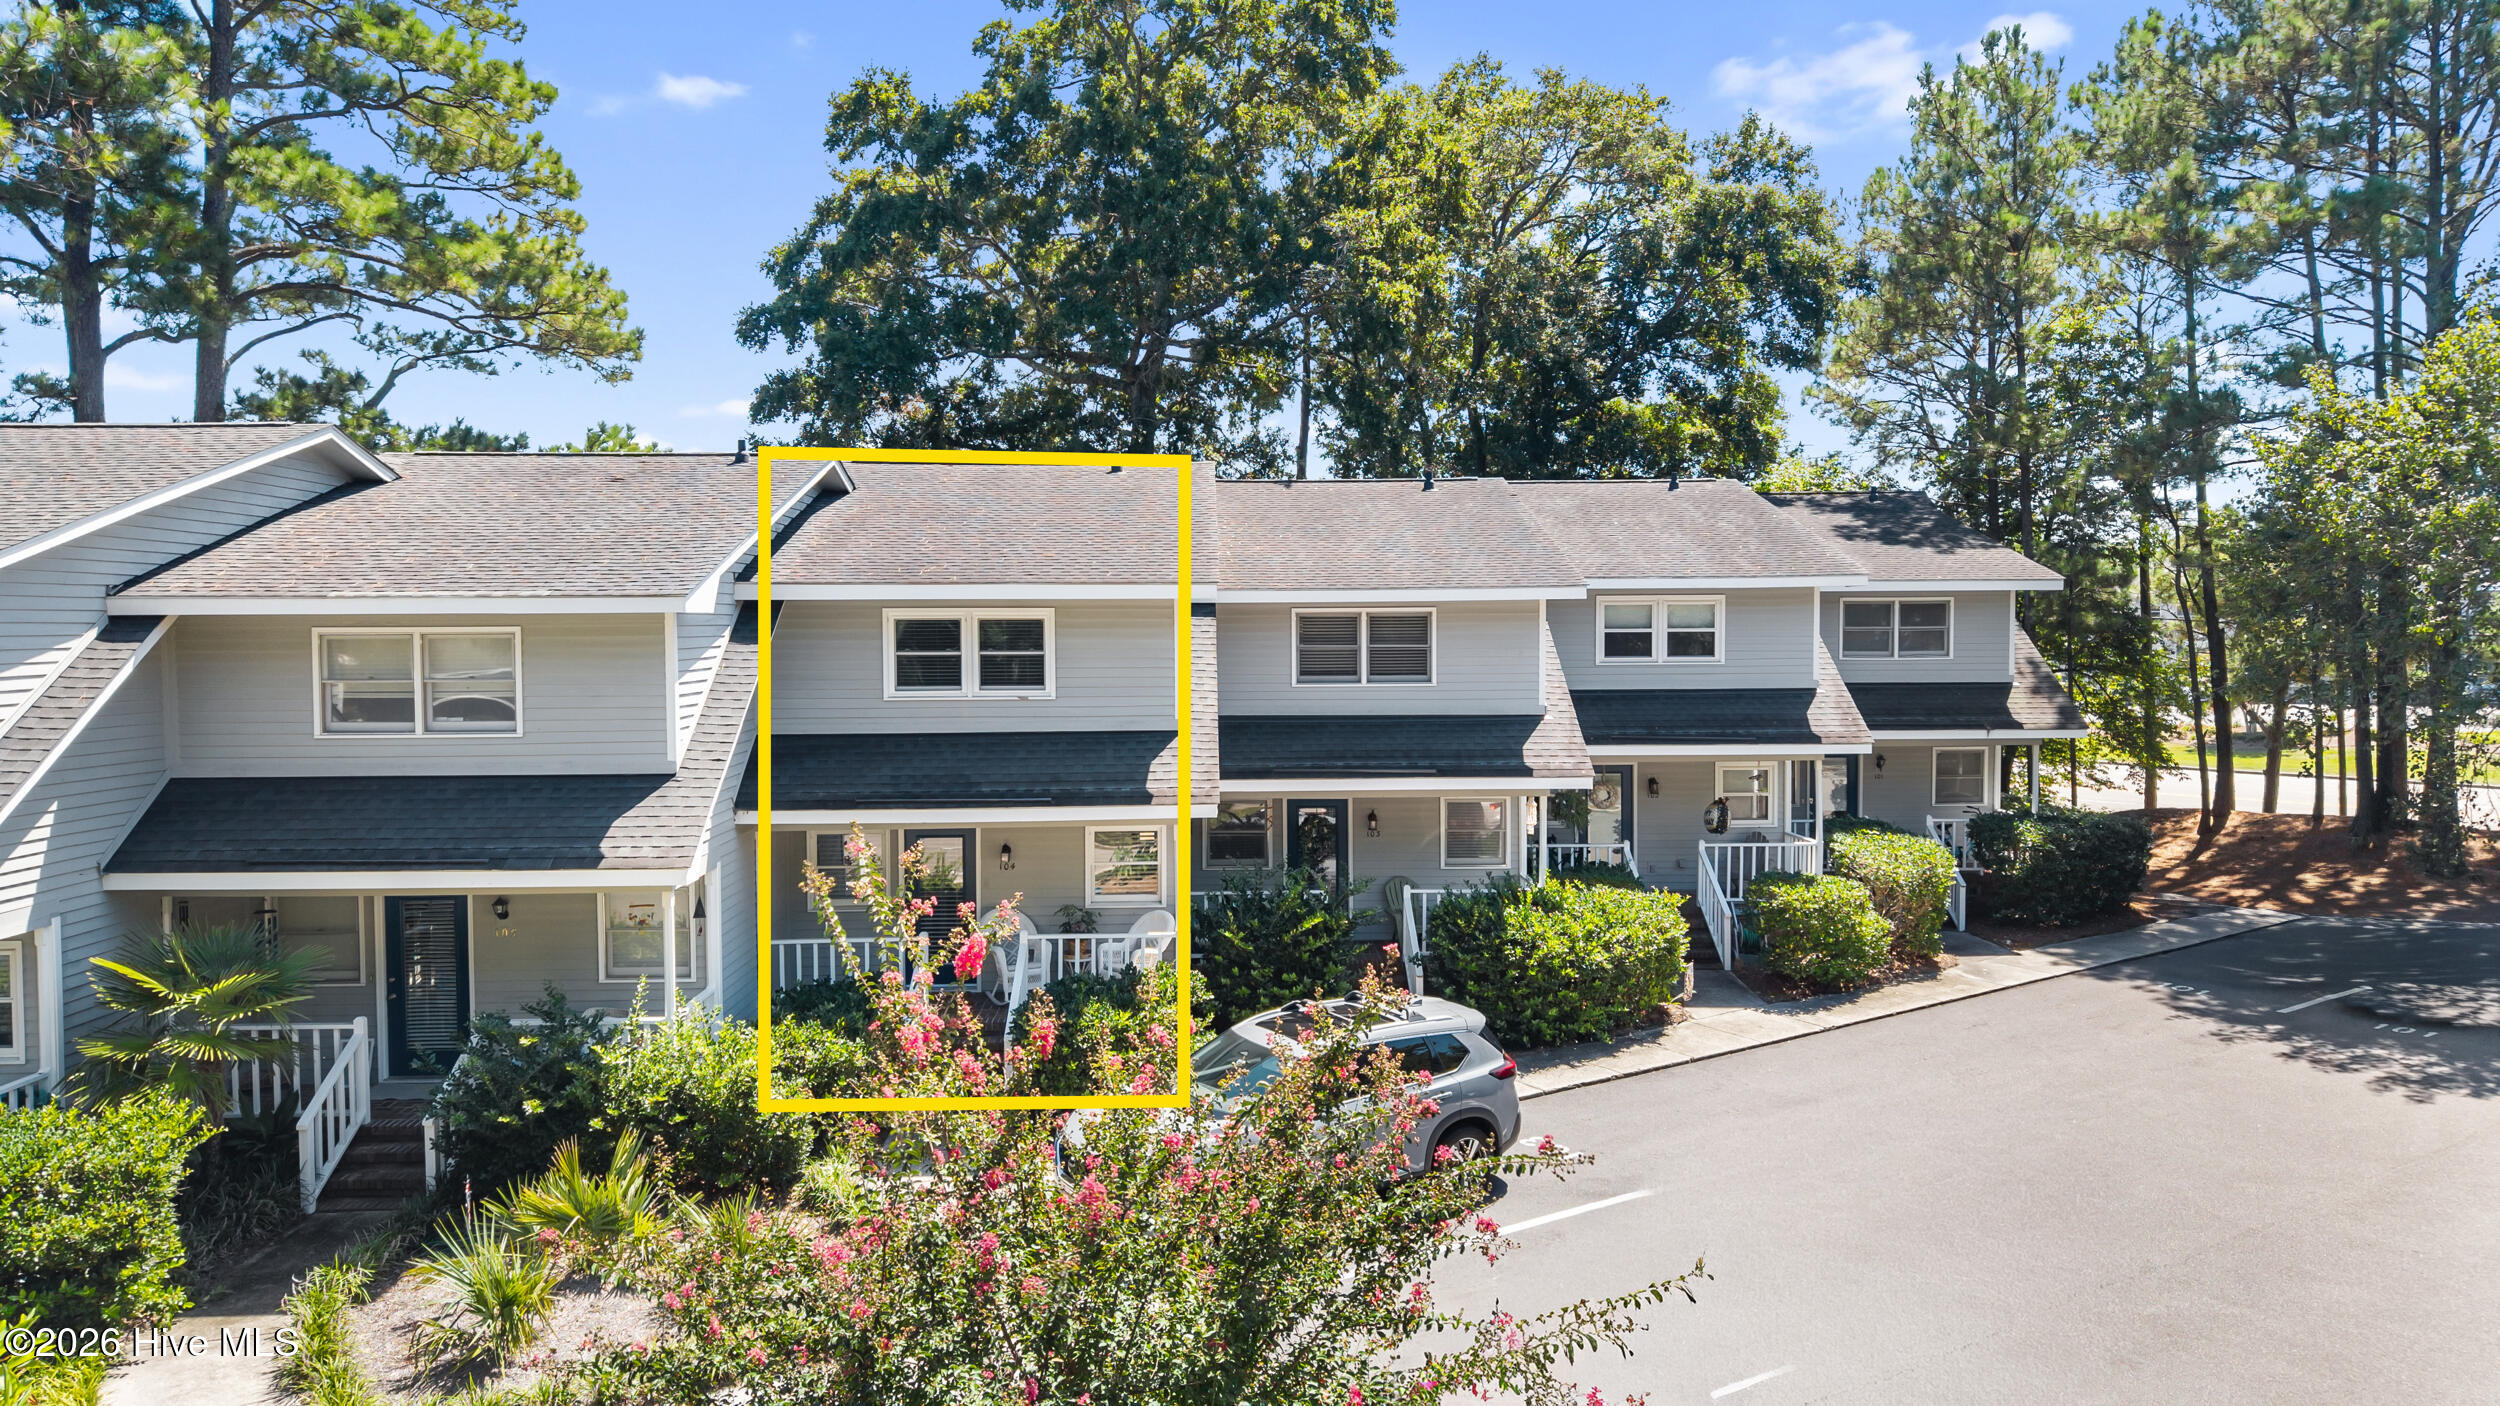
Gray townhome outlined in yellow, with a covered porch and flowering shrubs.
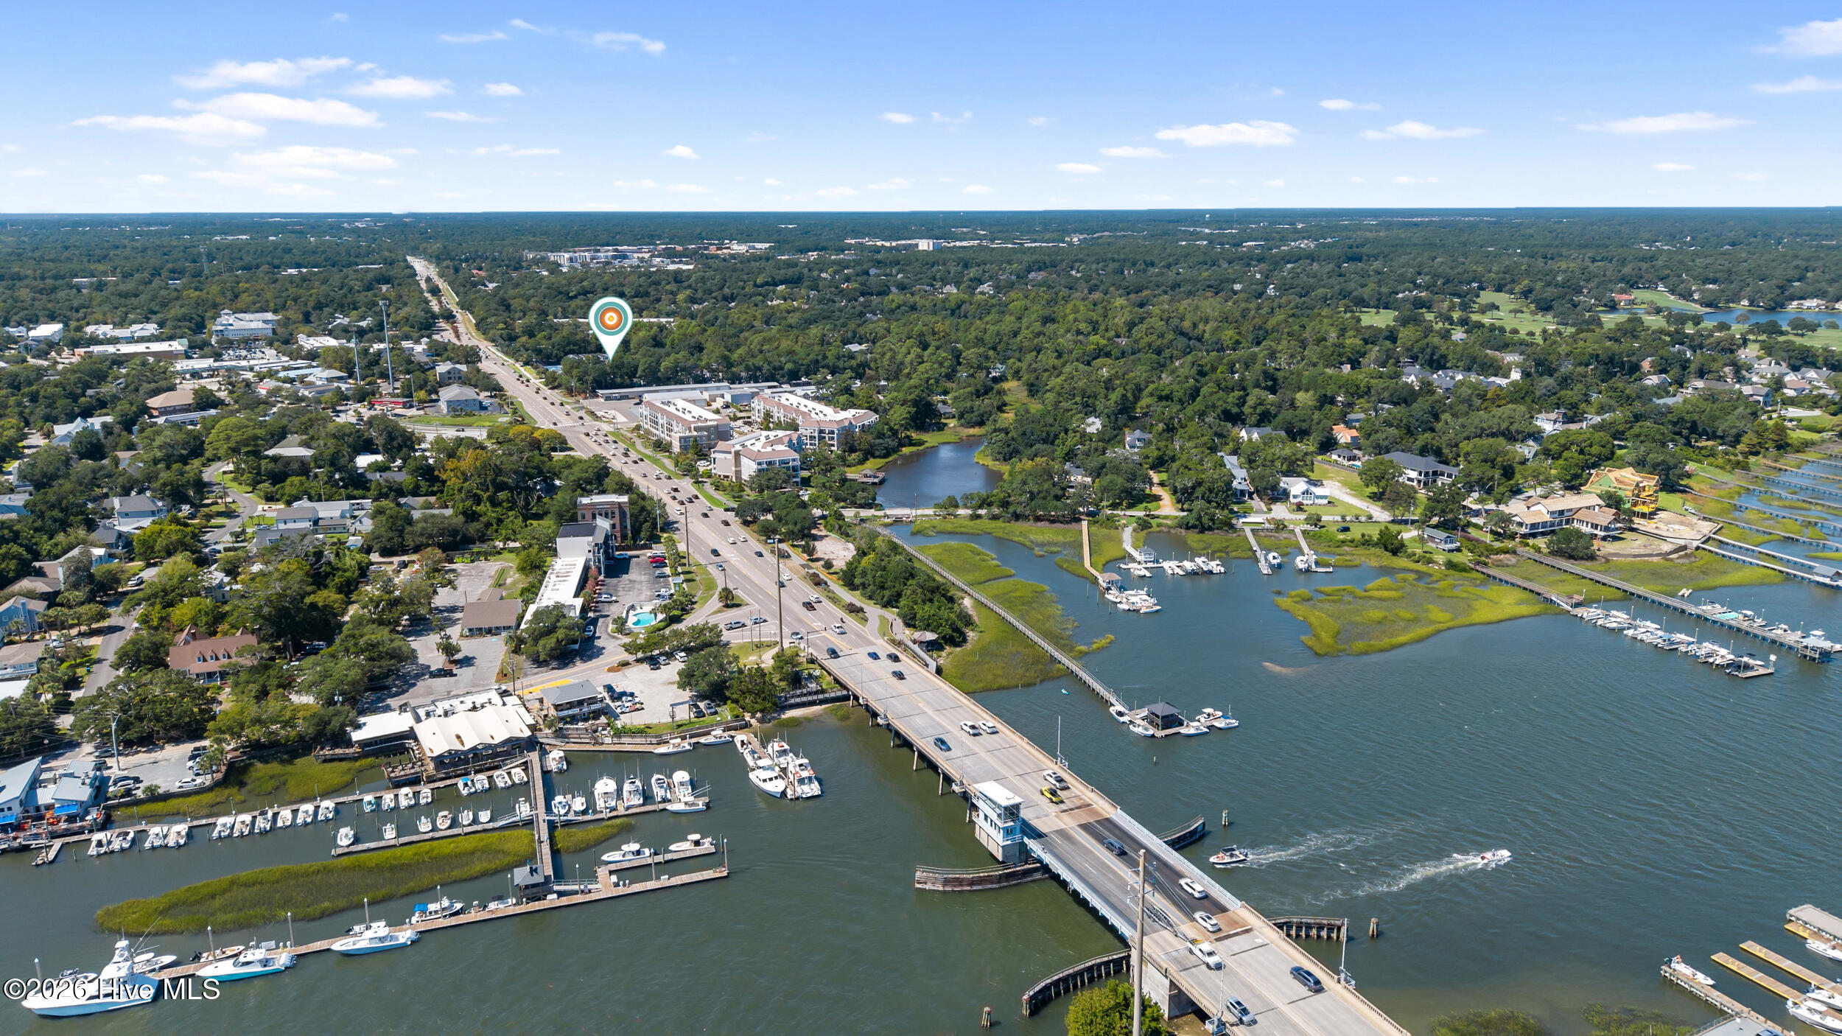
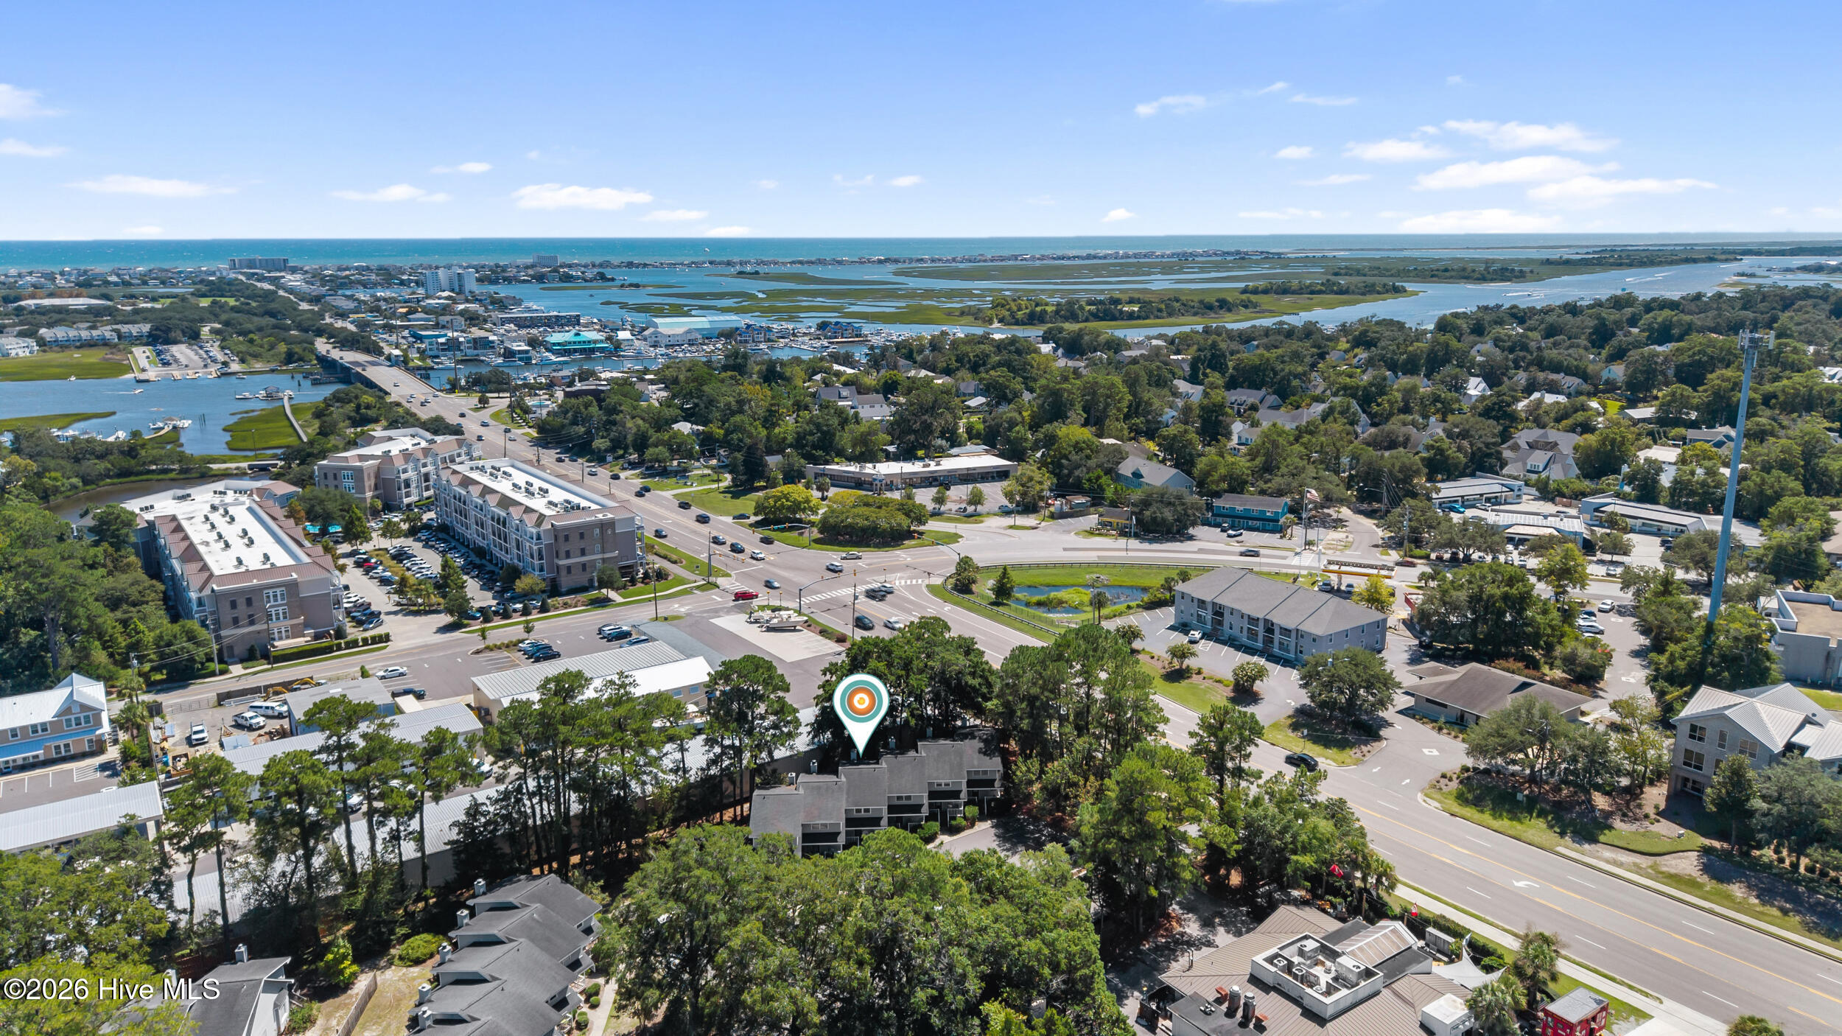
Aerial view of the property area, with a bridge crossing the water beside marinas and wooded neighborhoods.
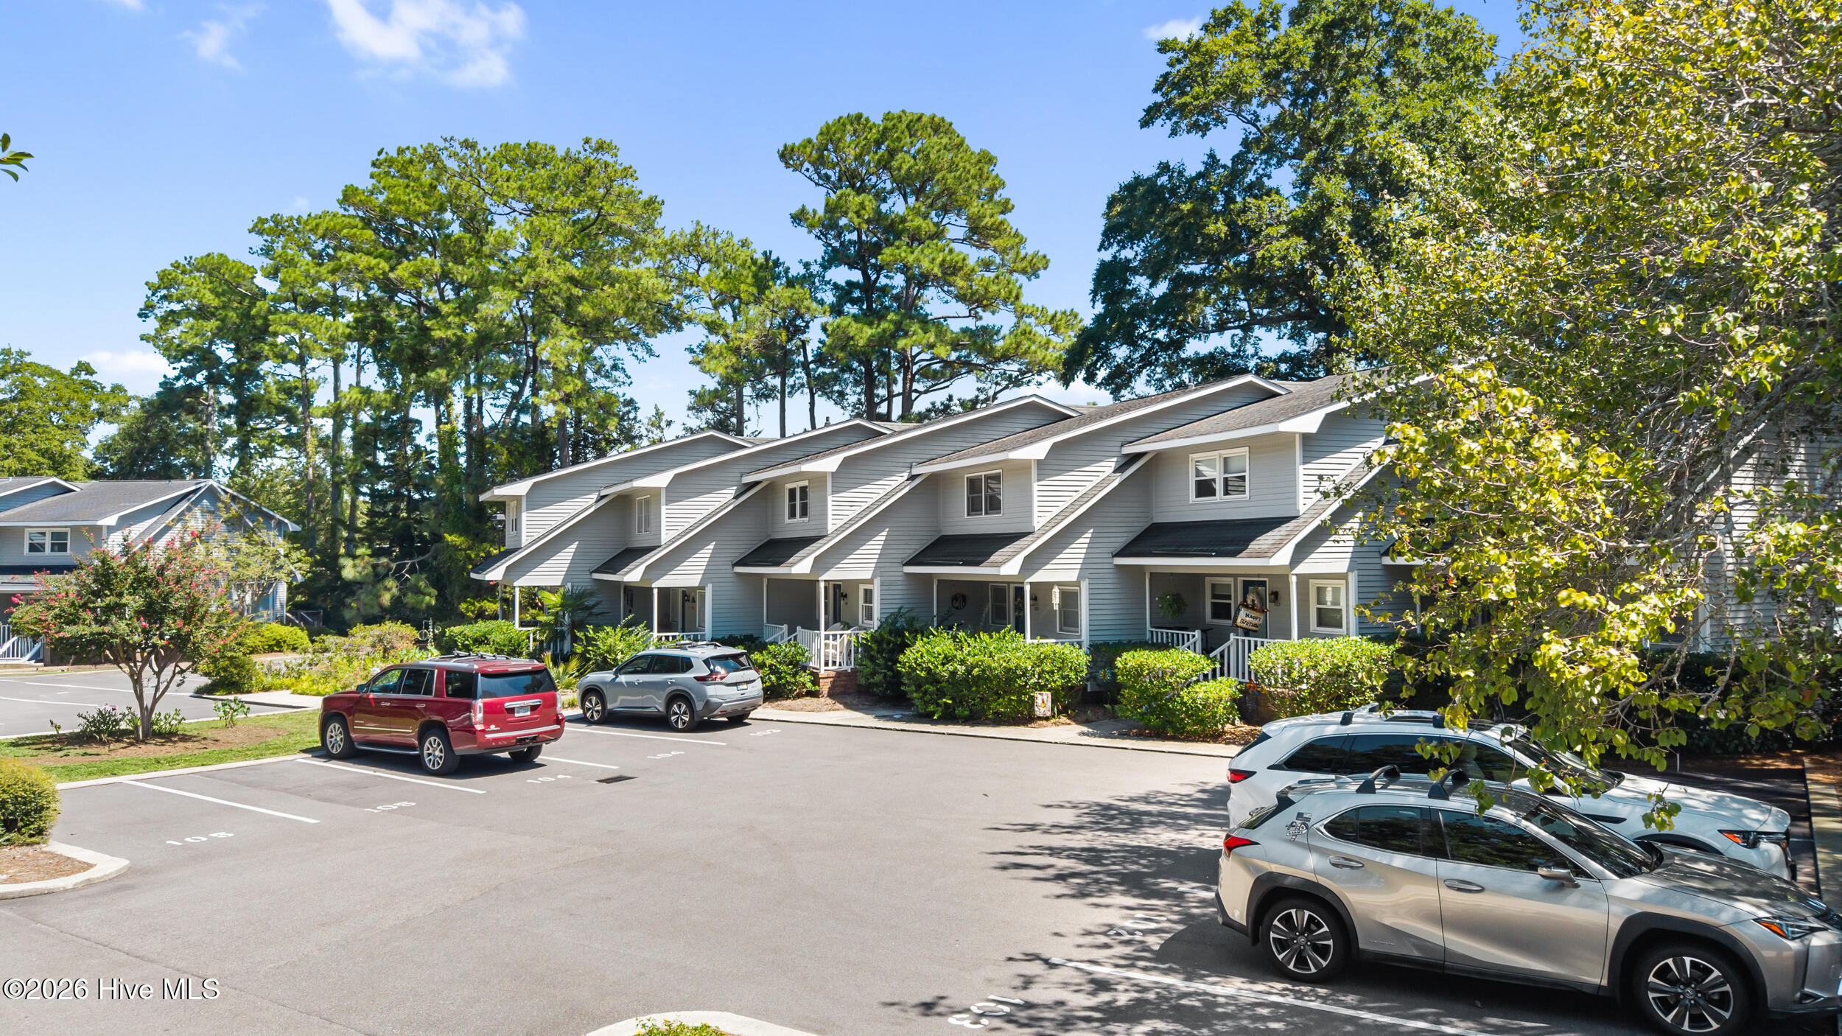
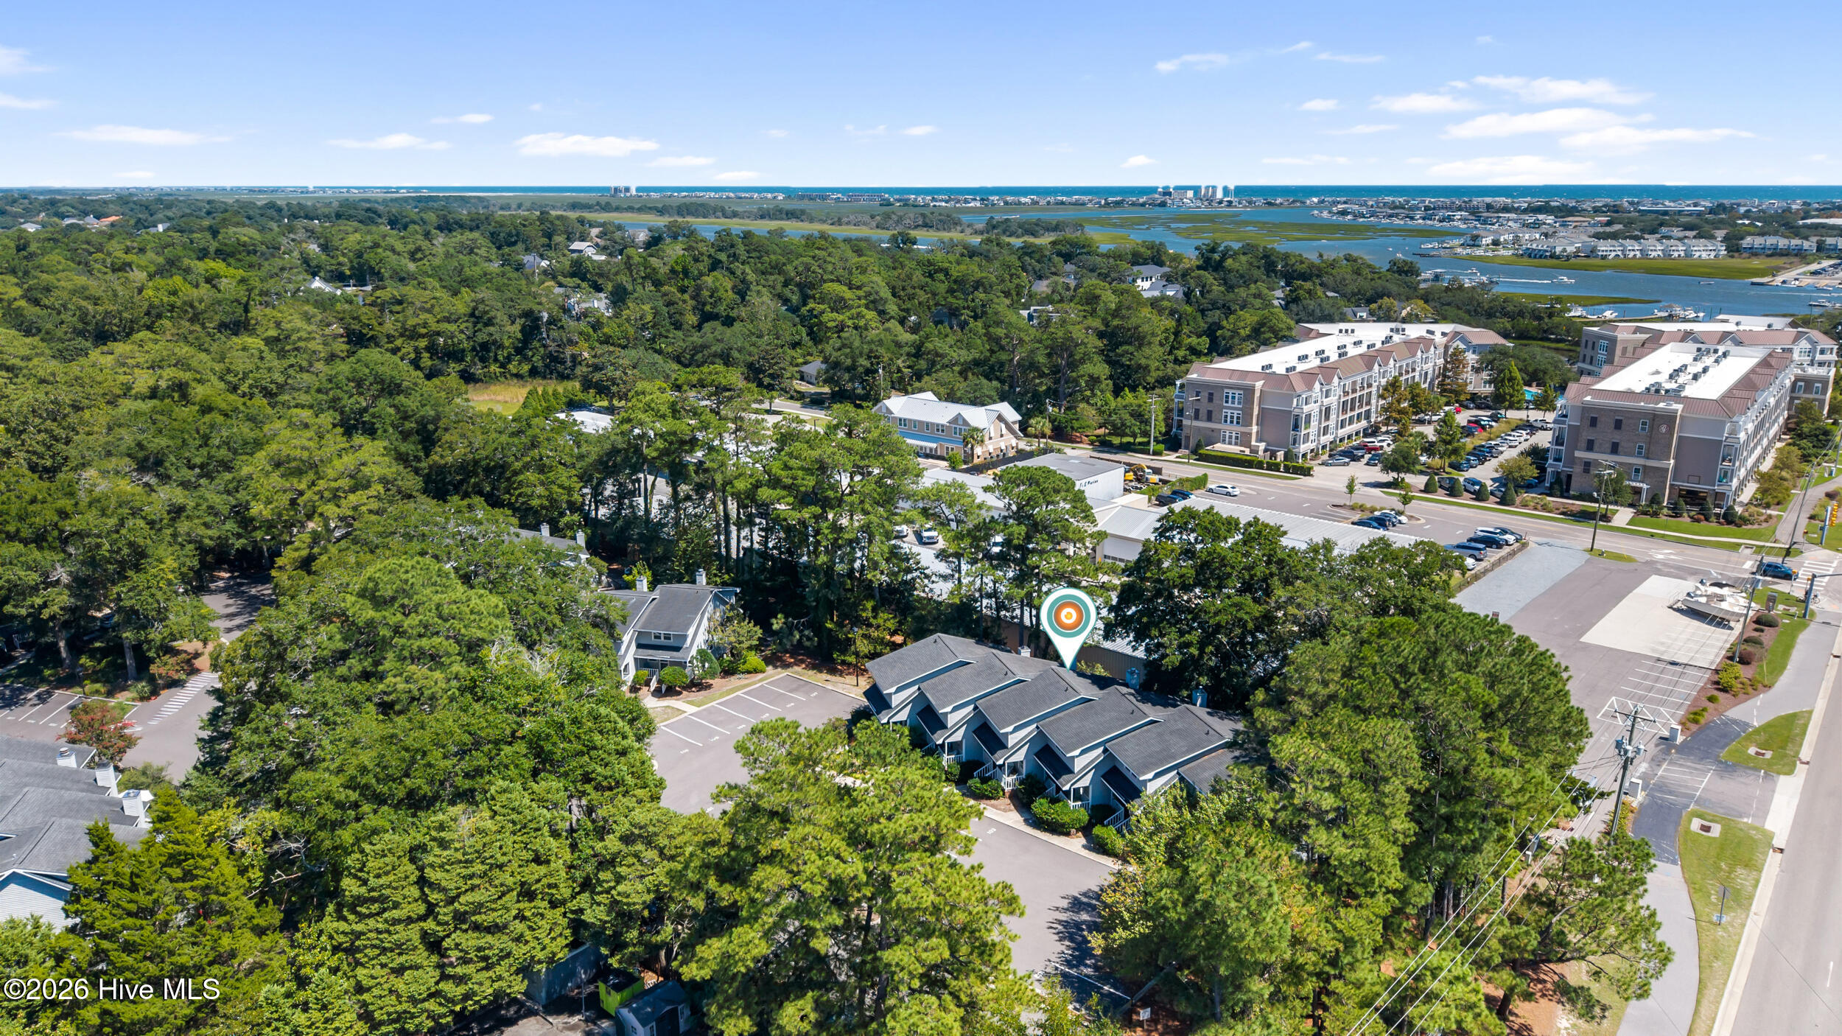
Gray-sided attached homes with covered porches, mature trees, and a shared parking lot.
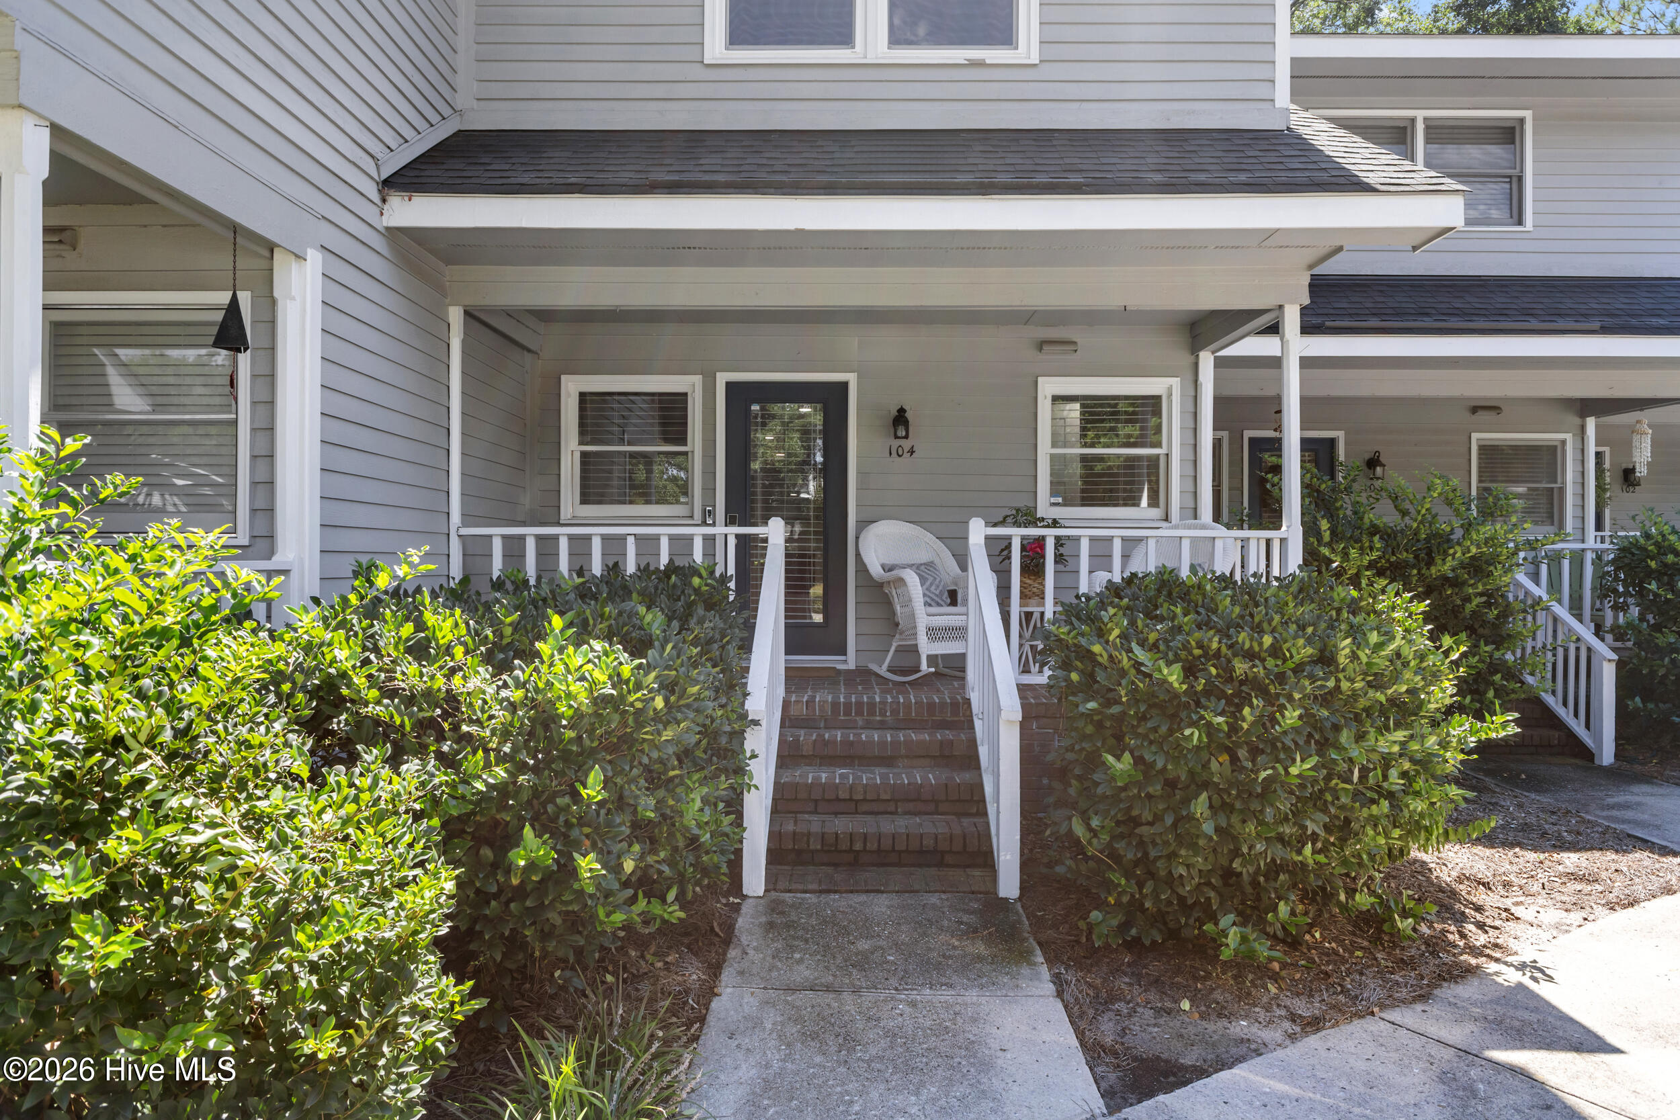
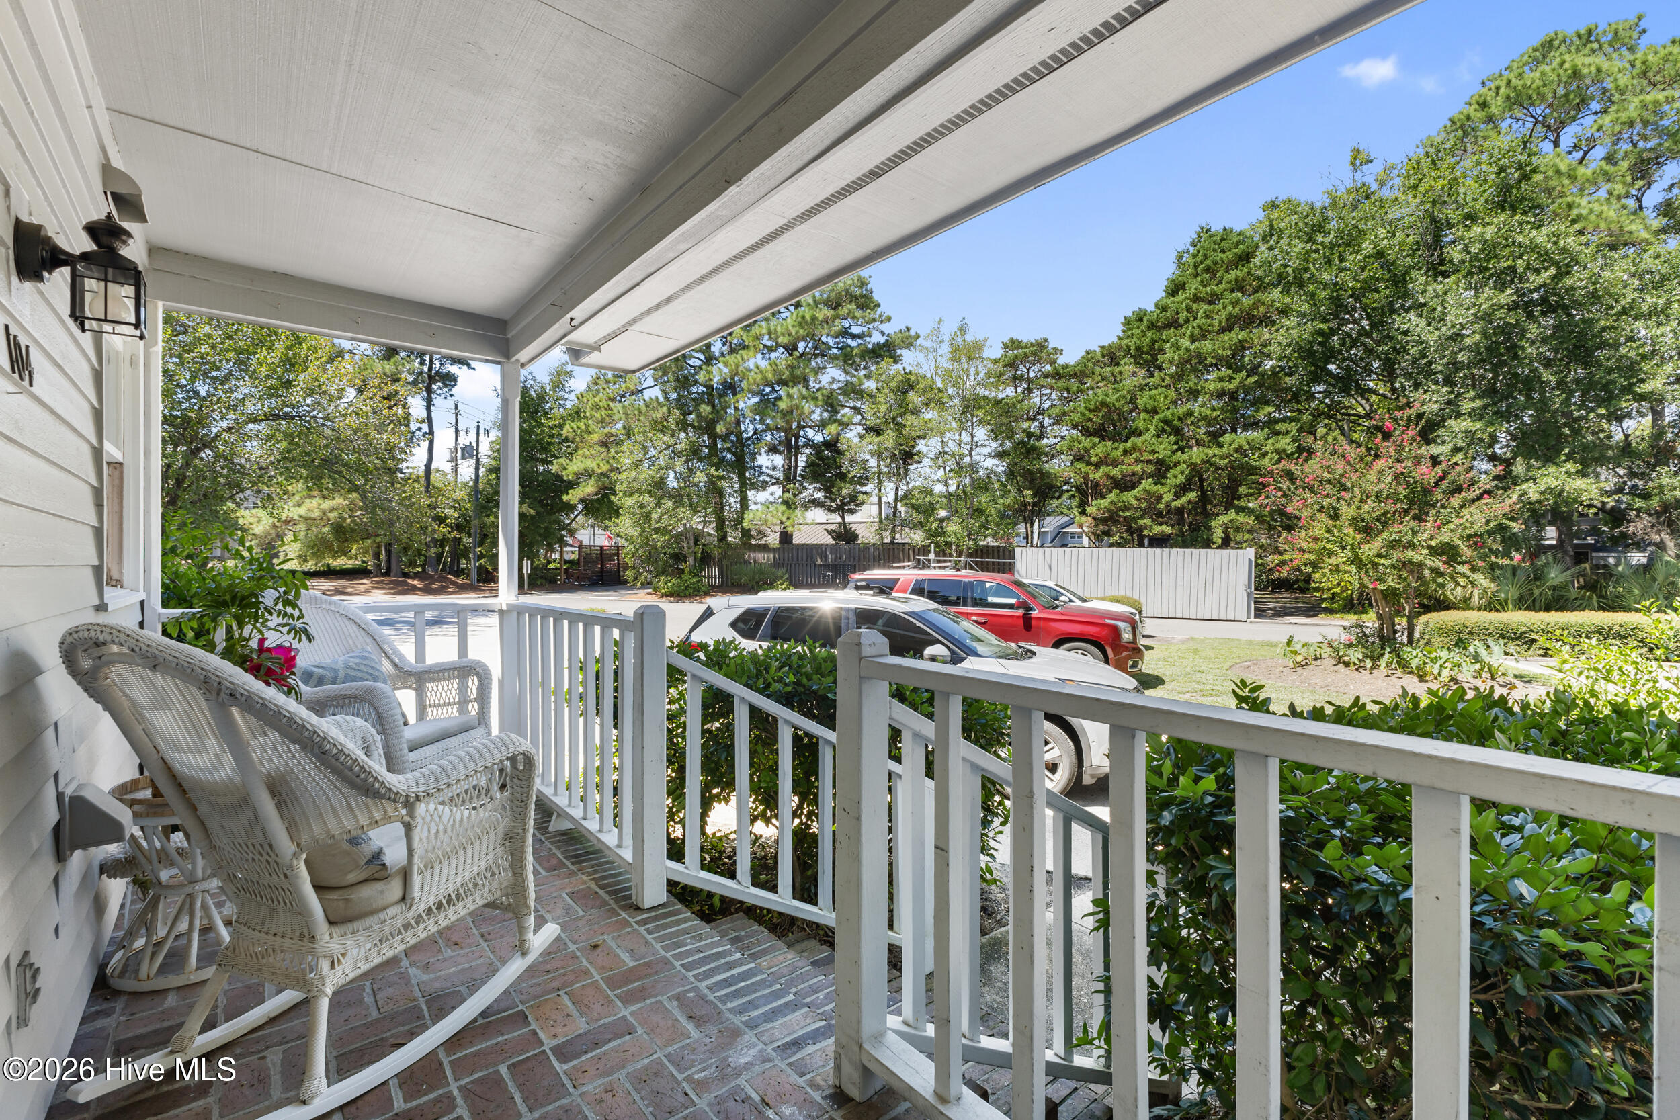
Unit 104 entrance with a covered porch, white railings, brick steps, and leafy shrubs.
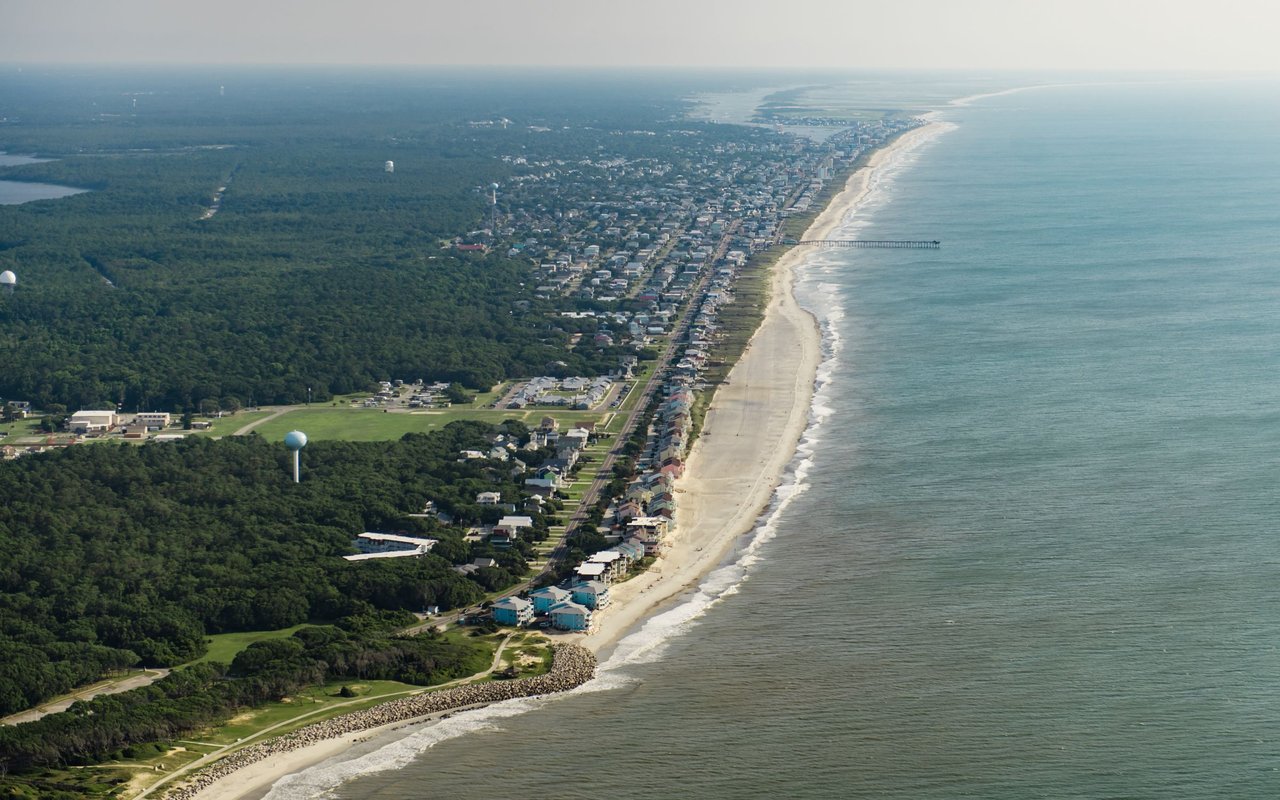
Aerial view of a residential community near coastal marshes, waterways, and the ocean.
Covered front porch with white wicker rocking chairs, brick flooring, and a view of the landscaped yard.
Aerial view of the property area, with a map pin, coastal marshes, waterways, and ocean beyond.
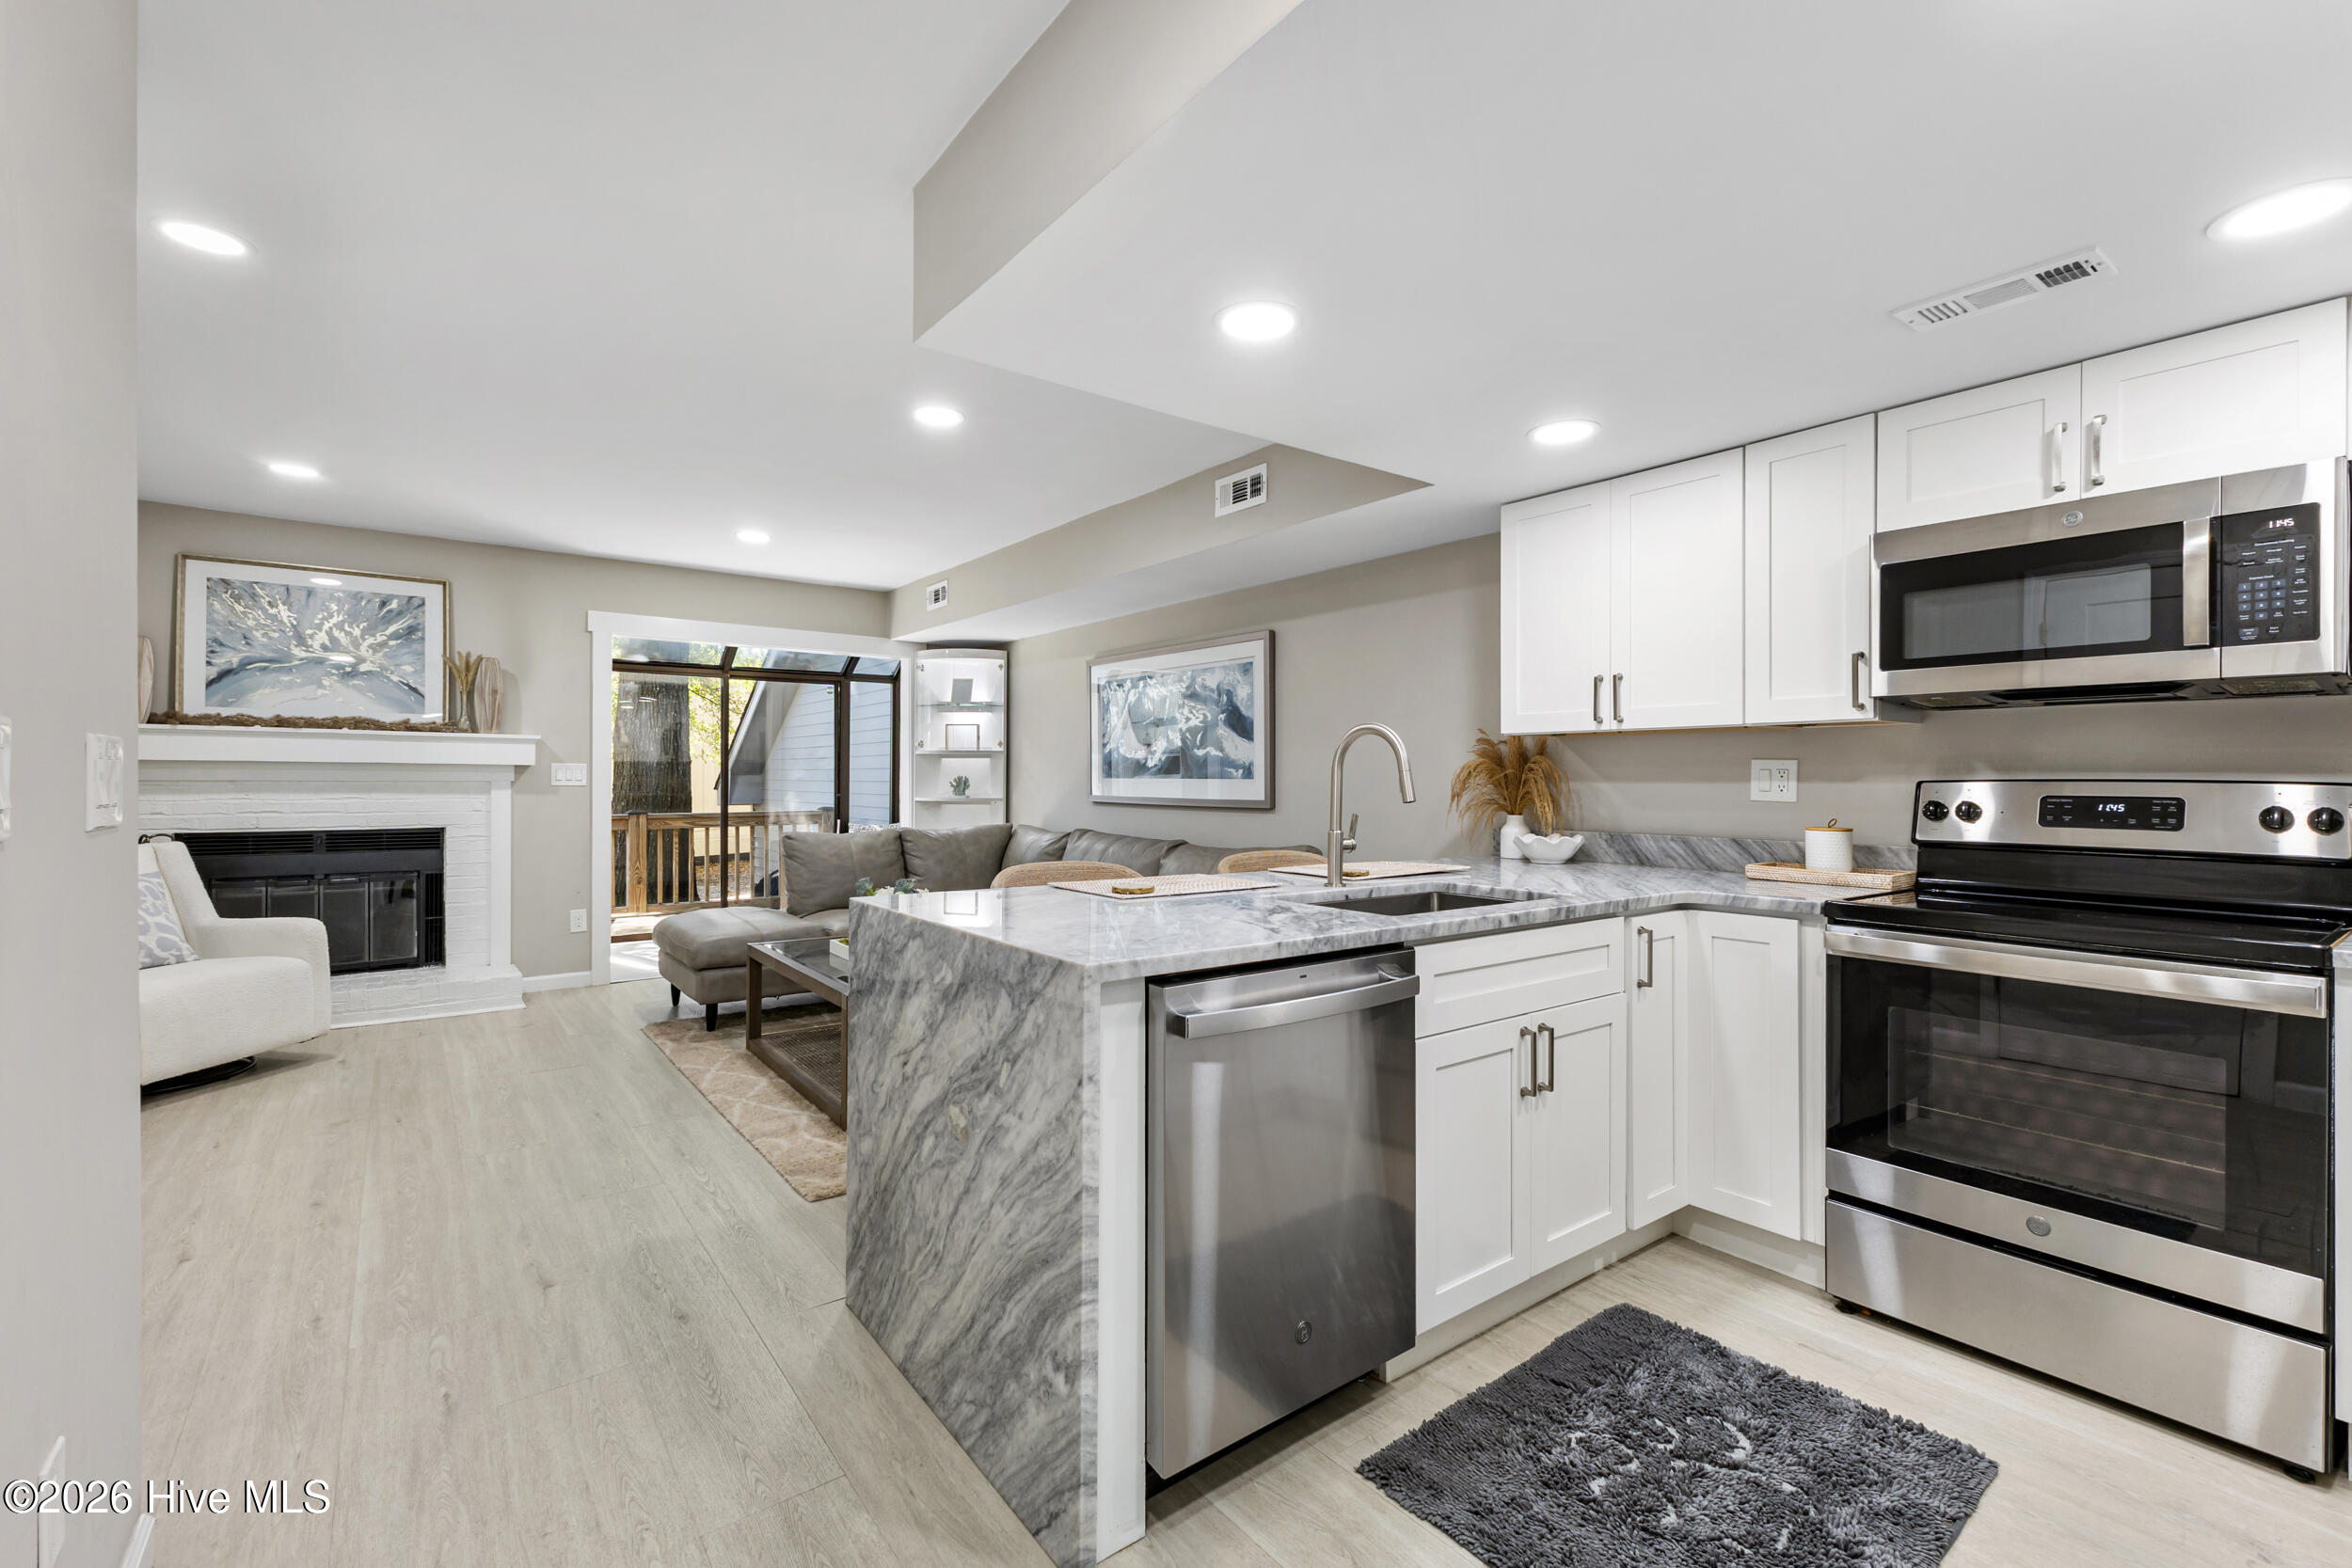
Open-plan kitchen with a marble island, stainless steel appliances, and living area with fireplace.
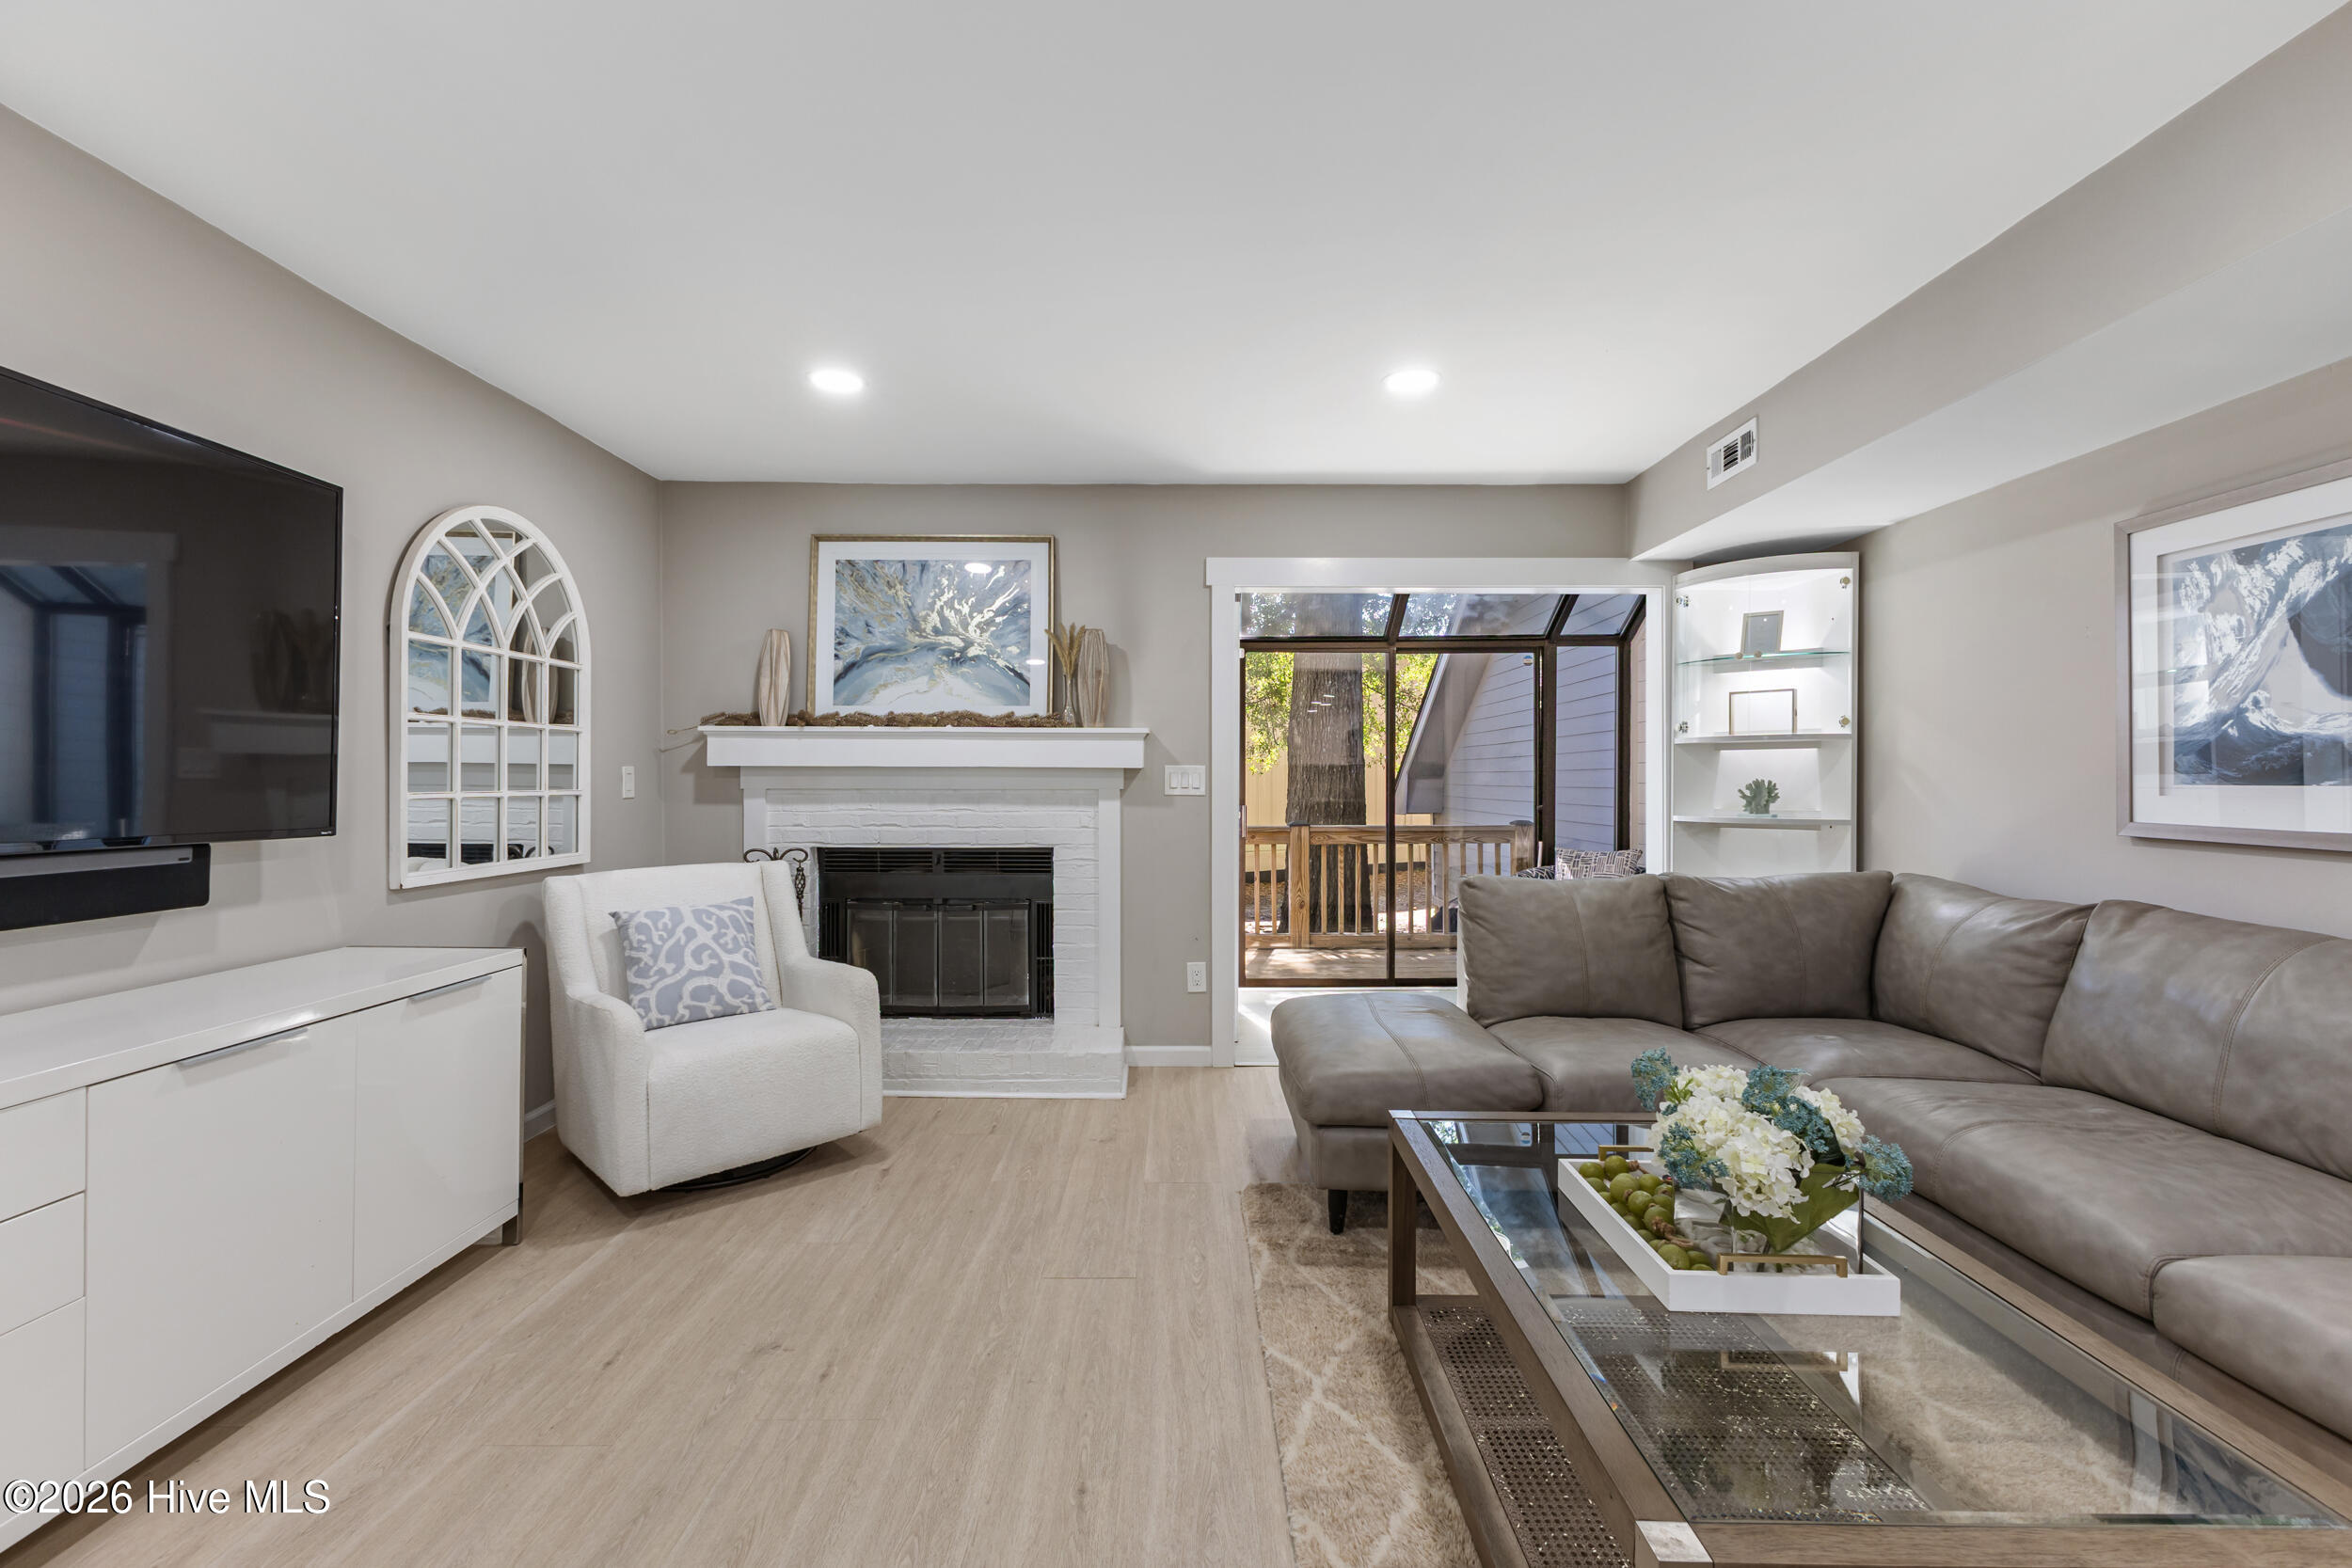
Living room with a white brick fireplace and gray sectional beside sliding glass doors to a deck.
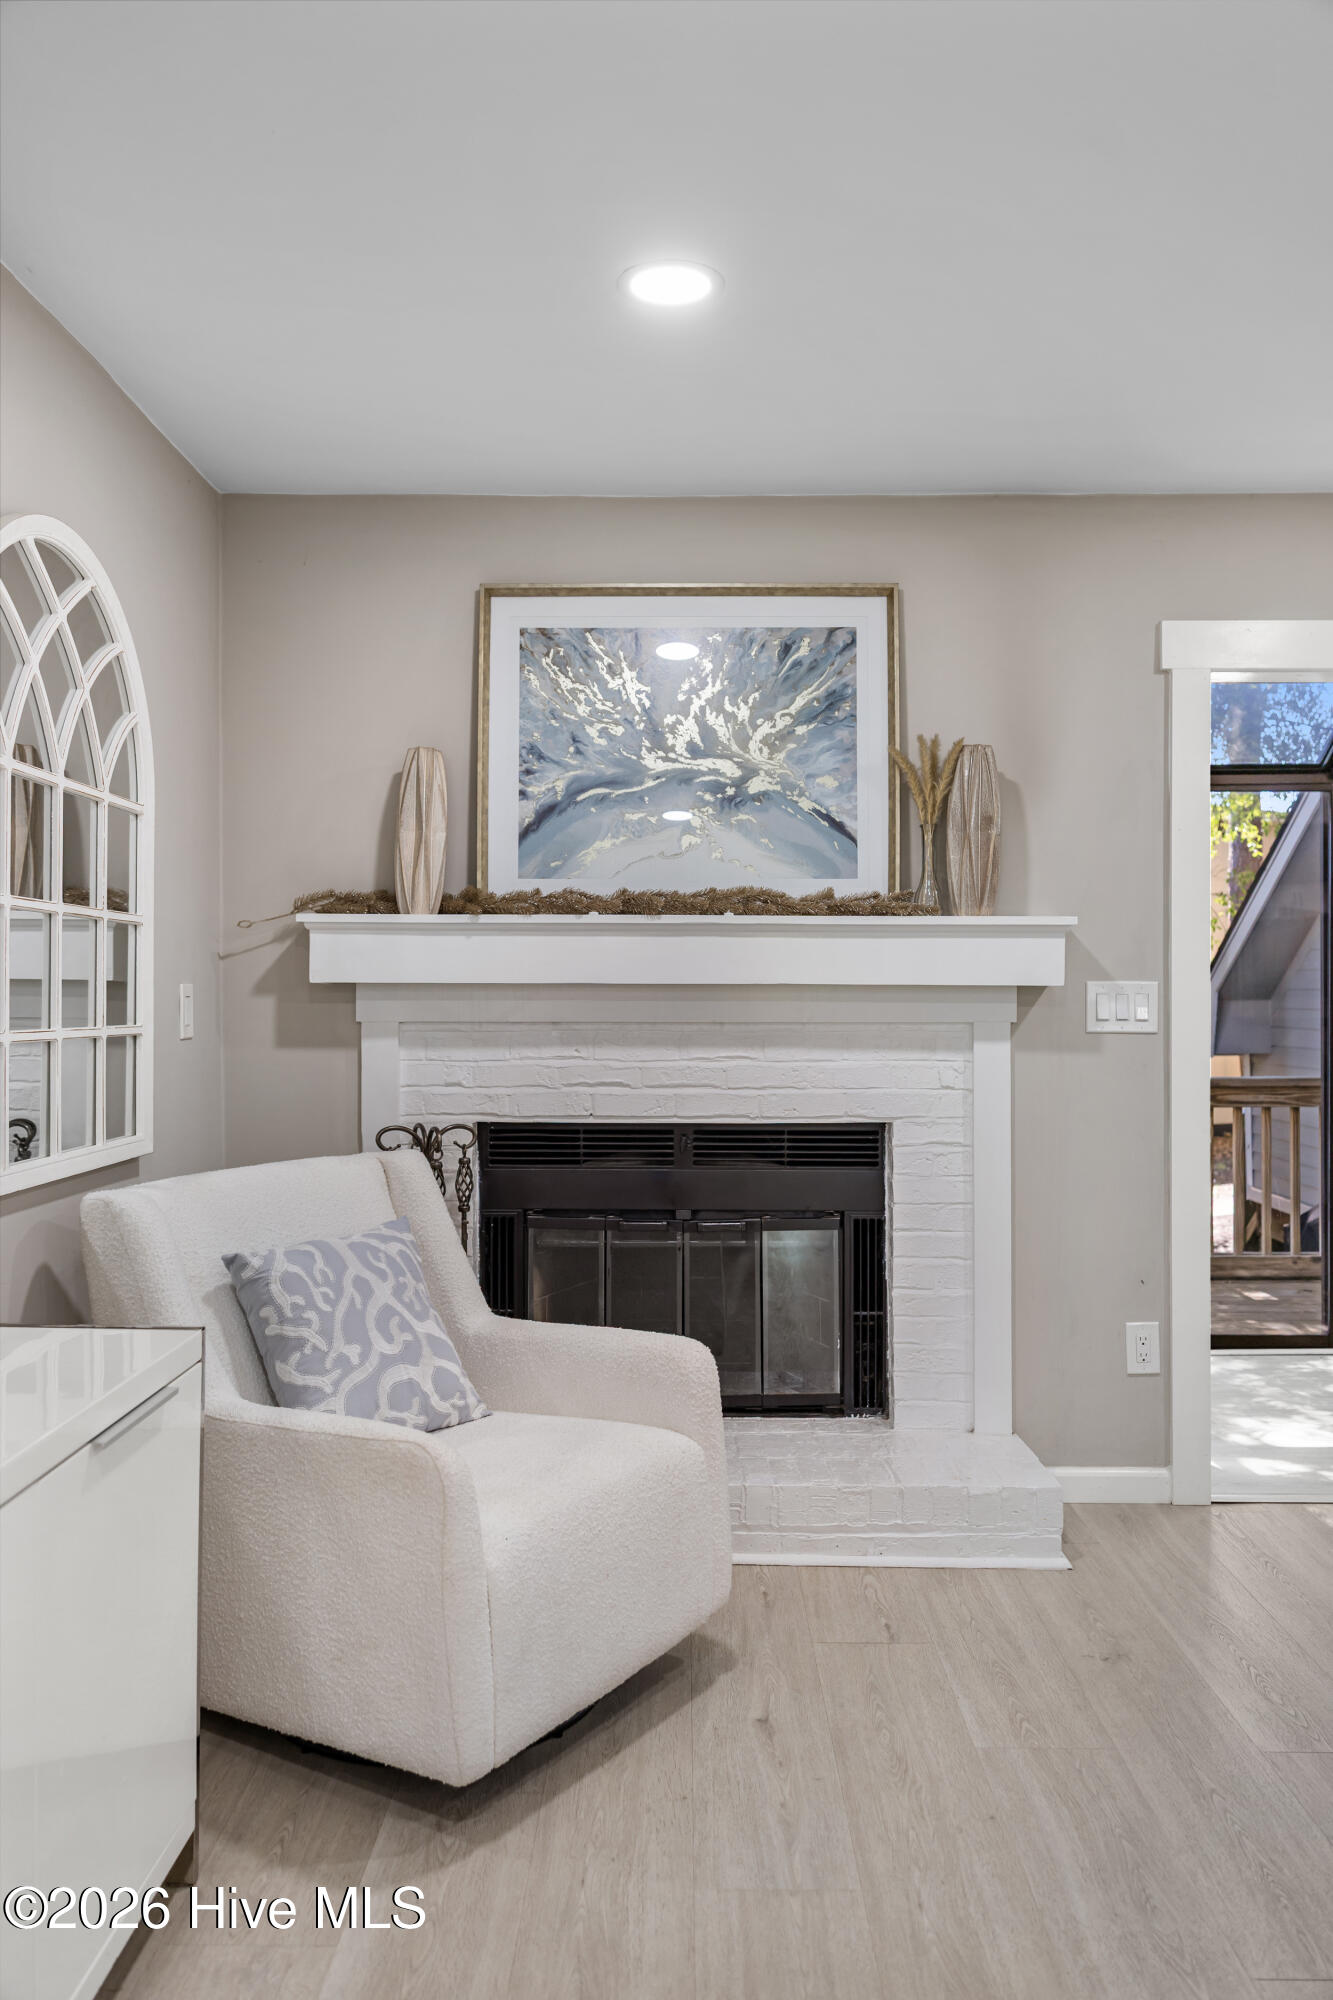
Living room with a white brick fireplace, black firebox, and white armchair beside a deck door.
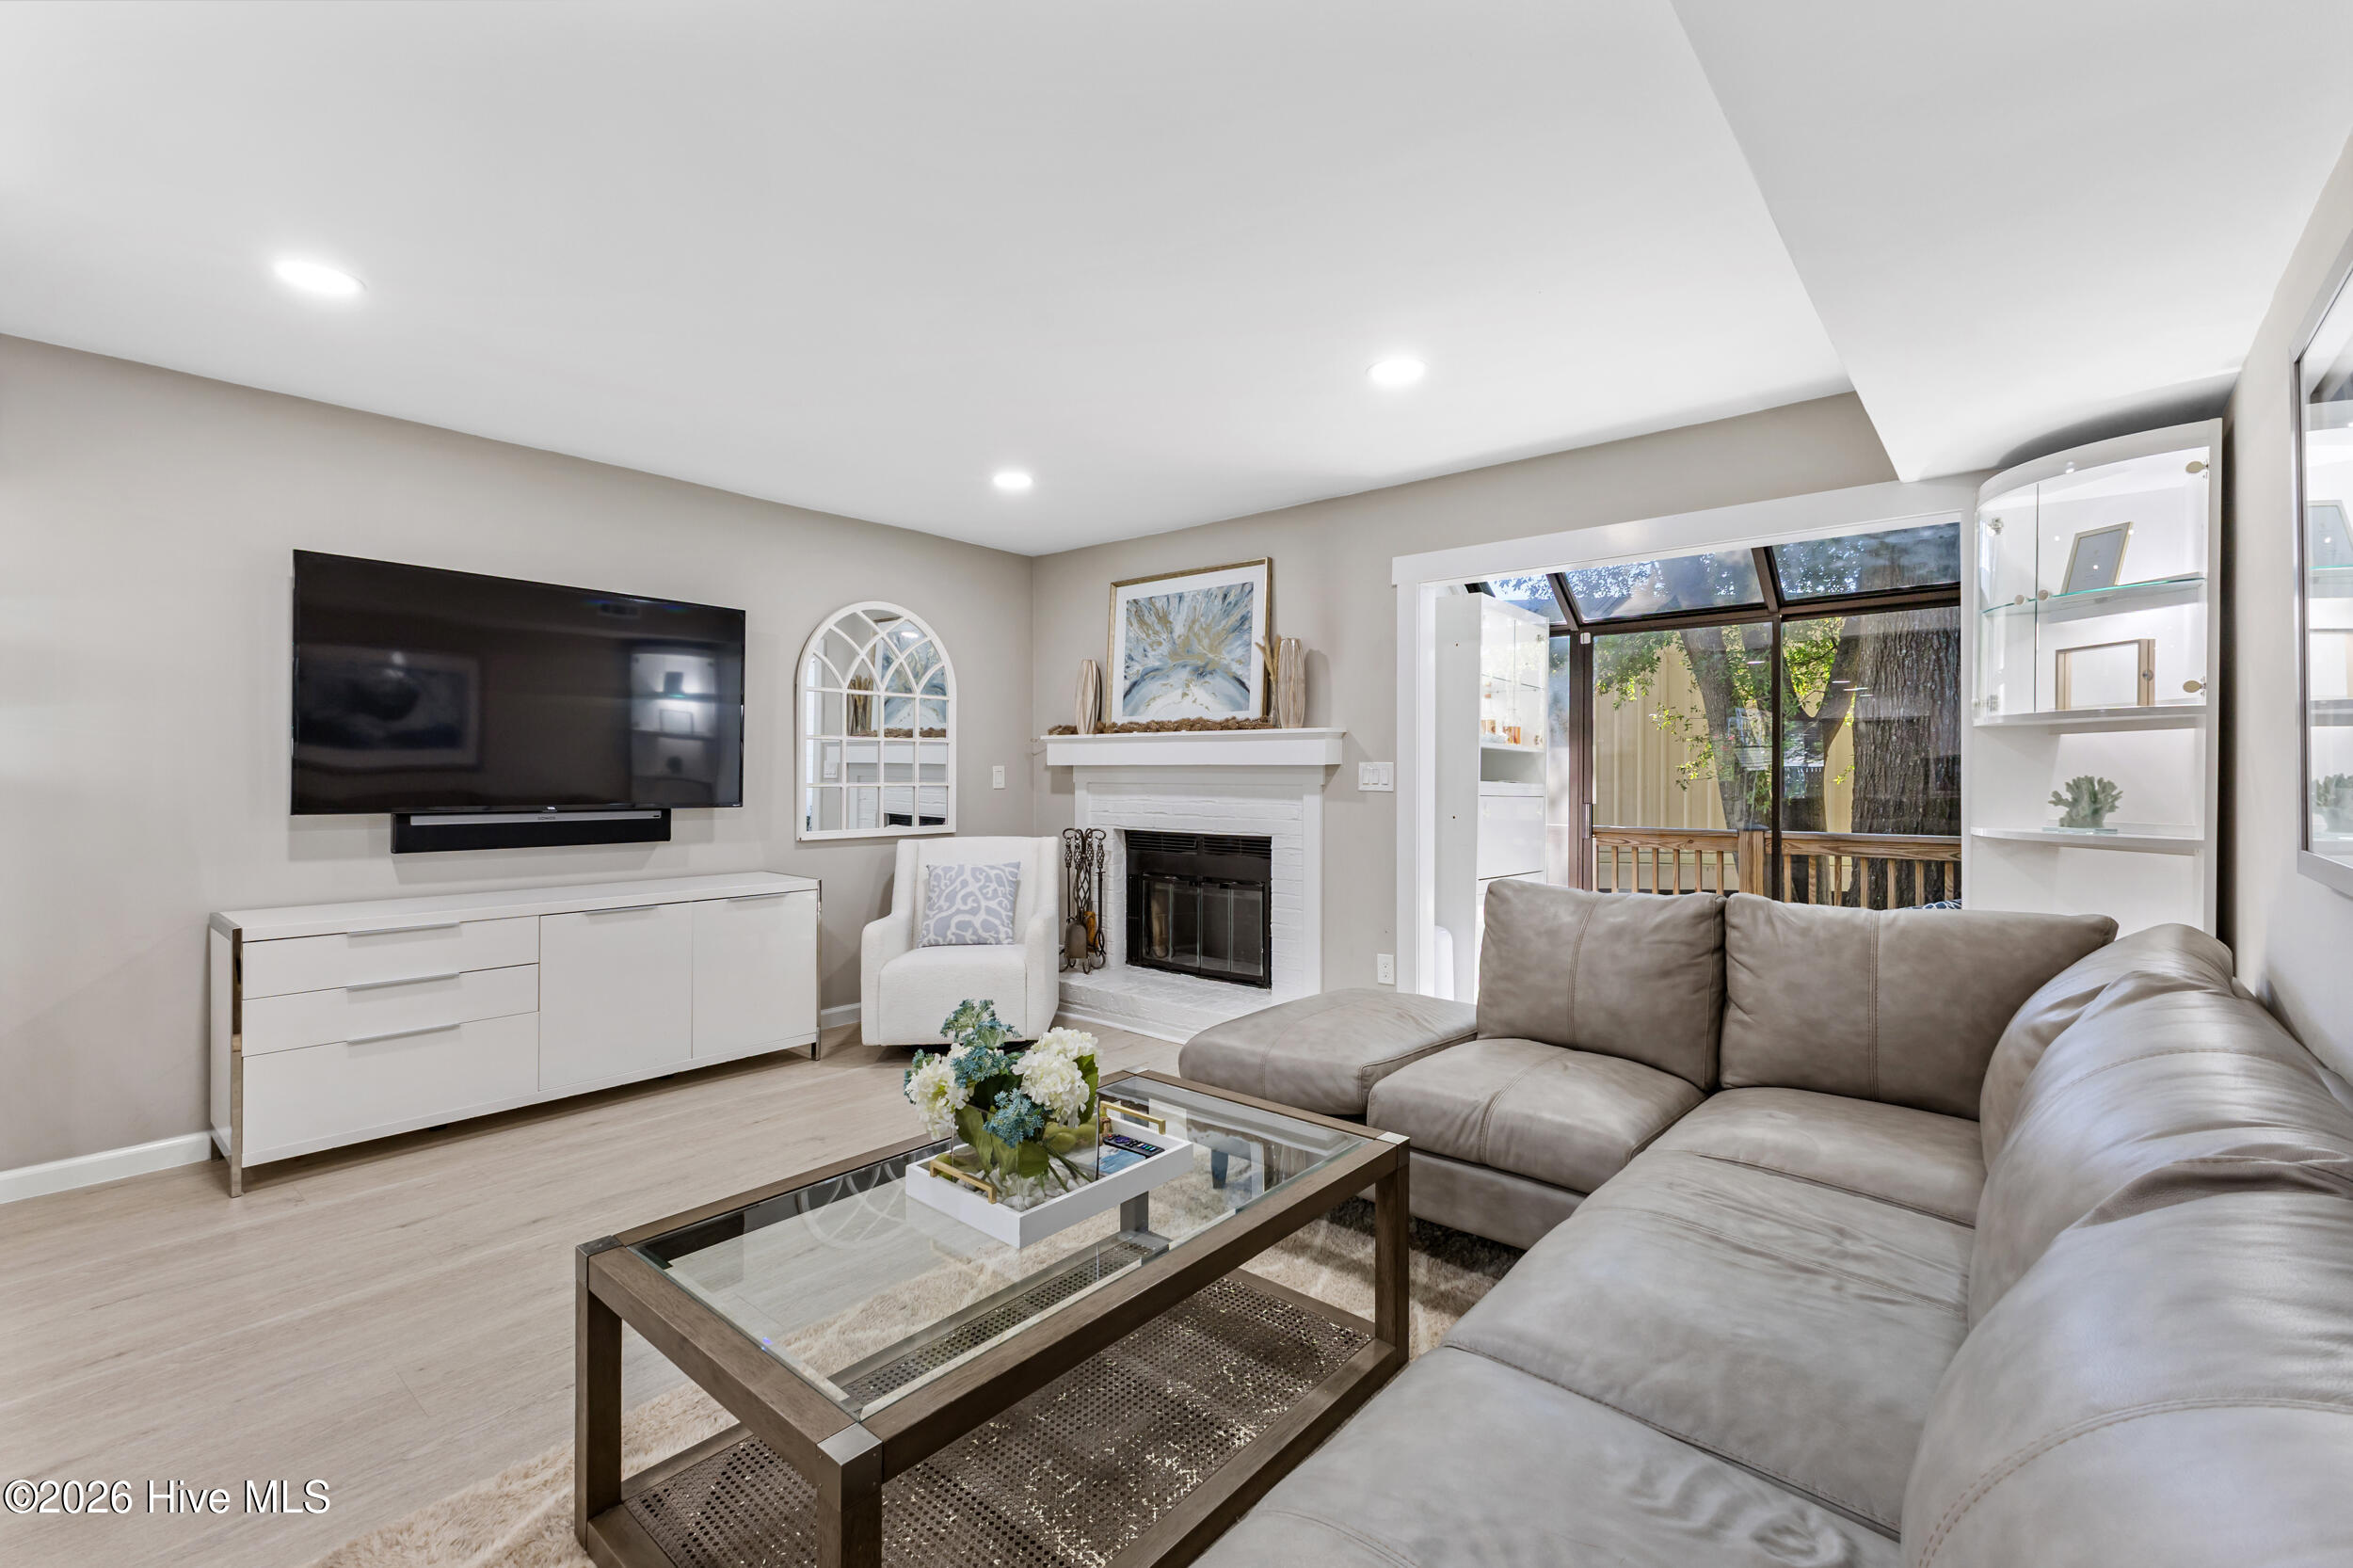
Living room with a large sectional, white fireplace, wall-mounted TV, and glass doors to a deck.
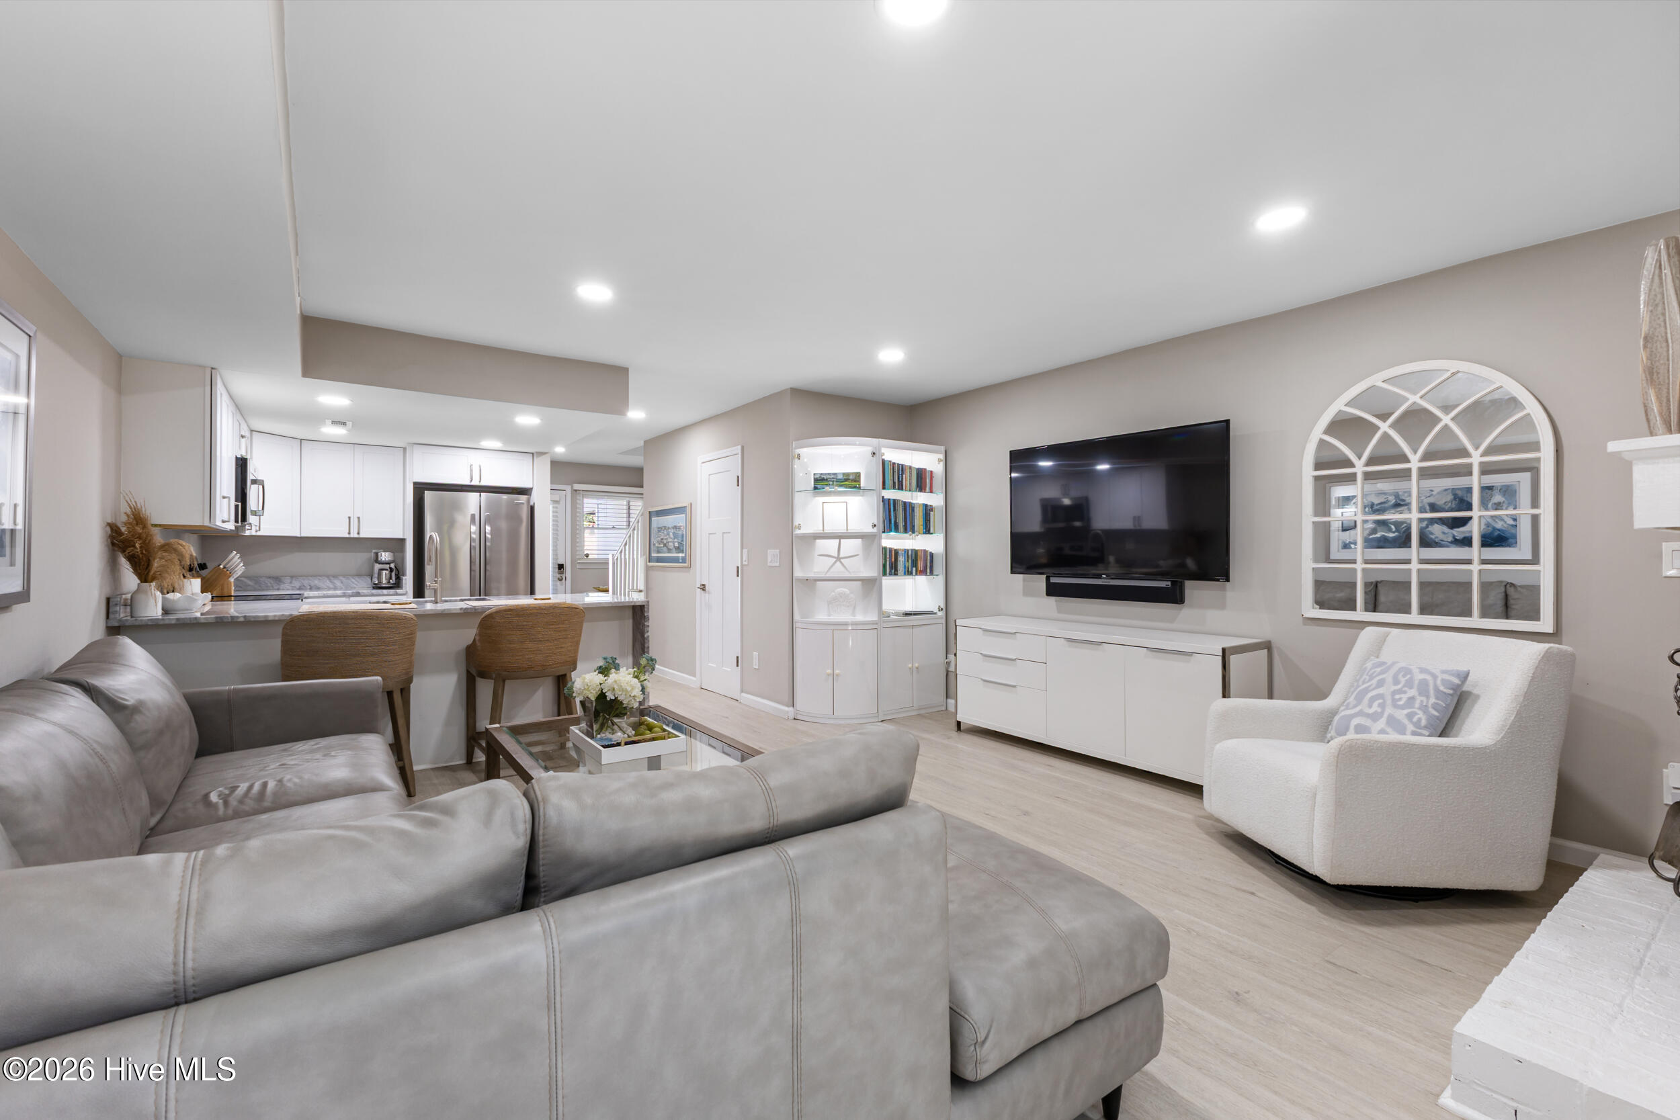
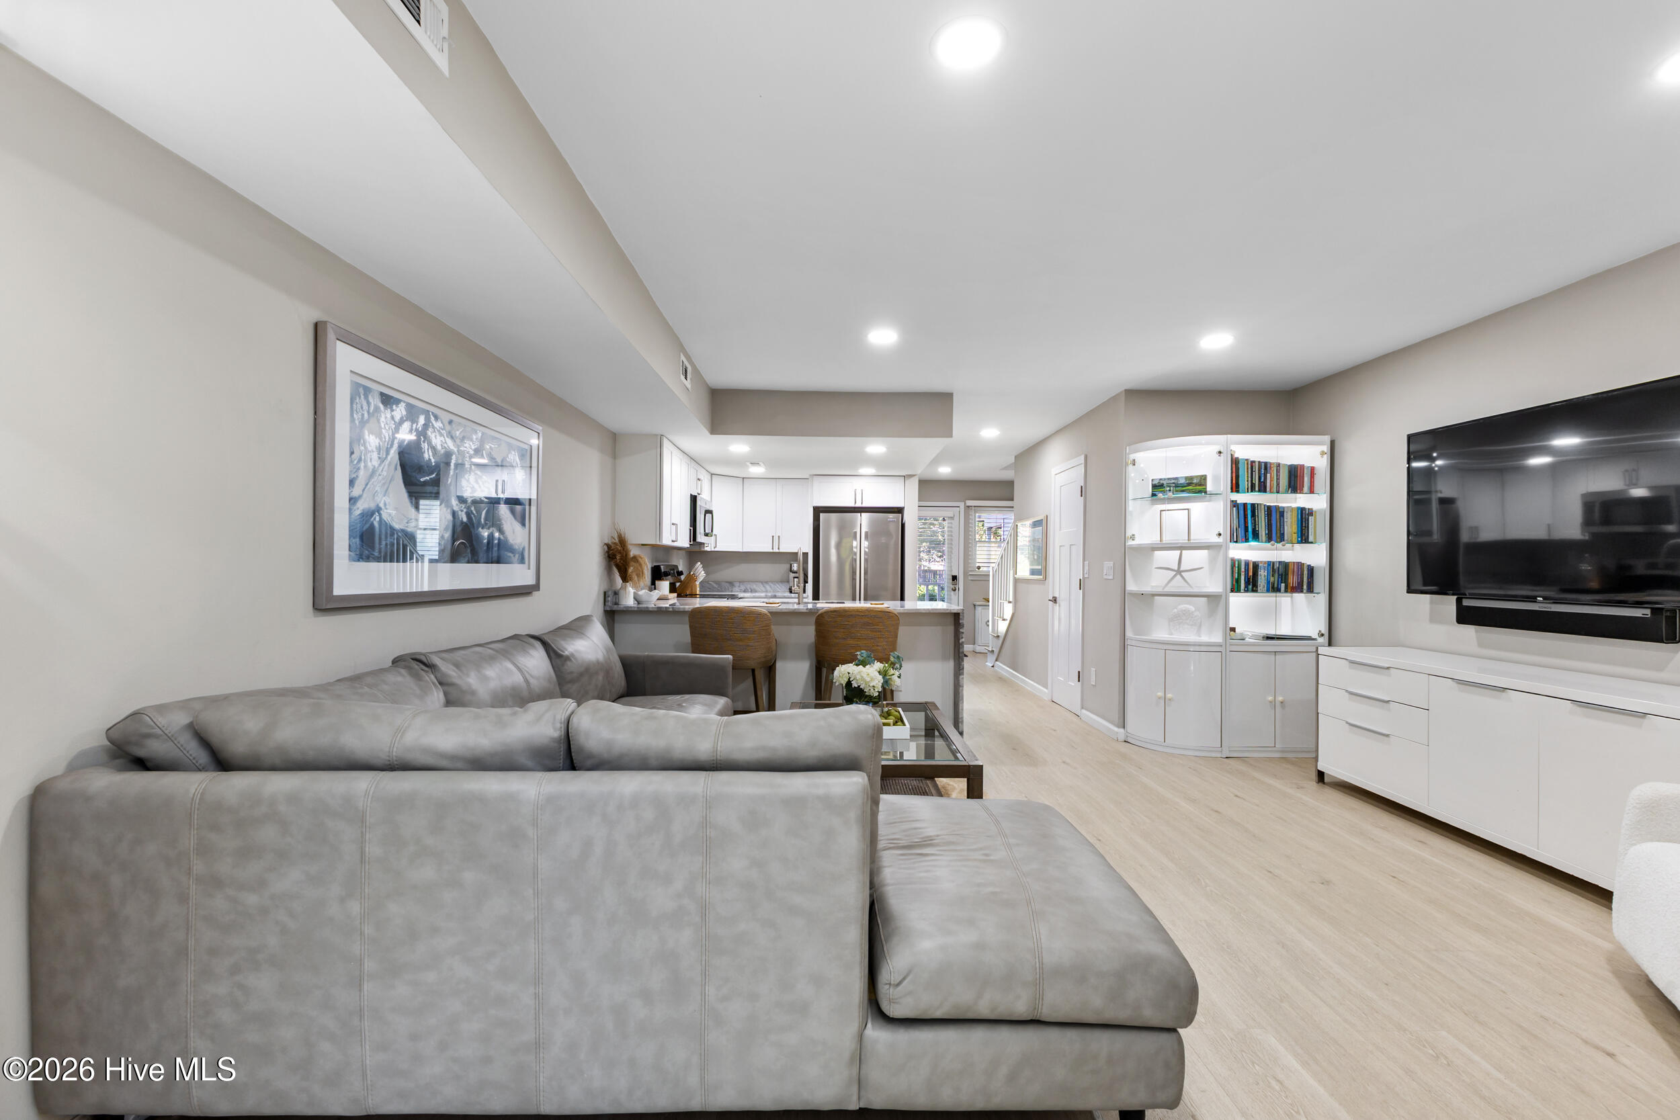
Open-plan living room and kitchen with a gray sectional, breakfast bar, and wall-mounted television.
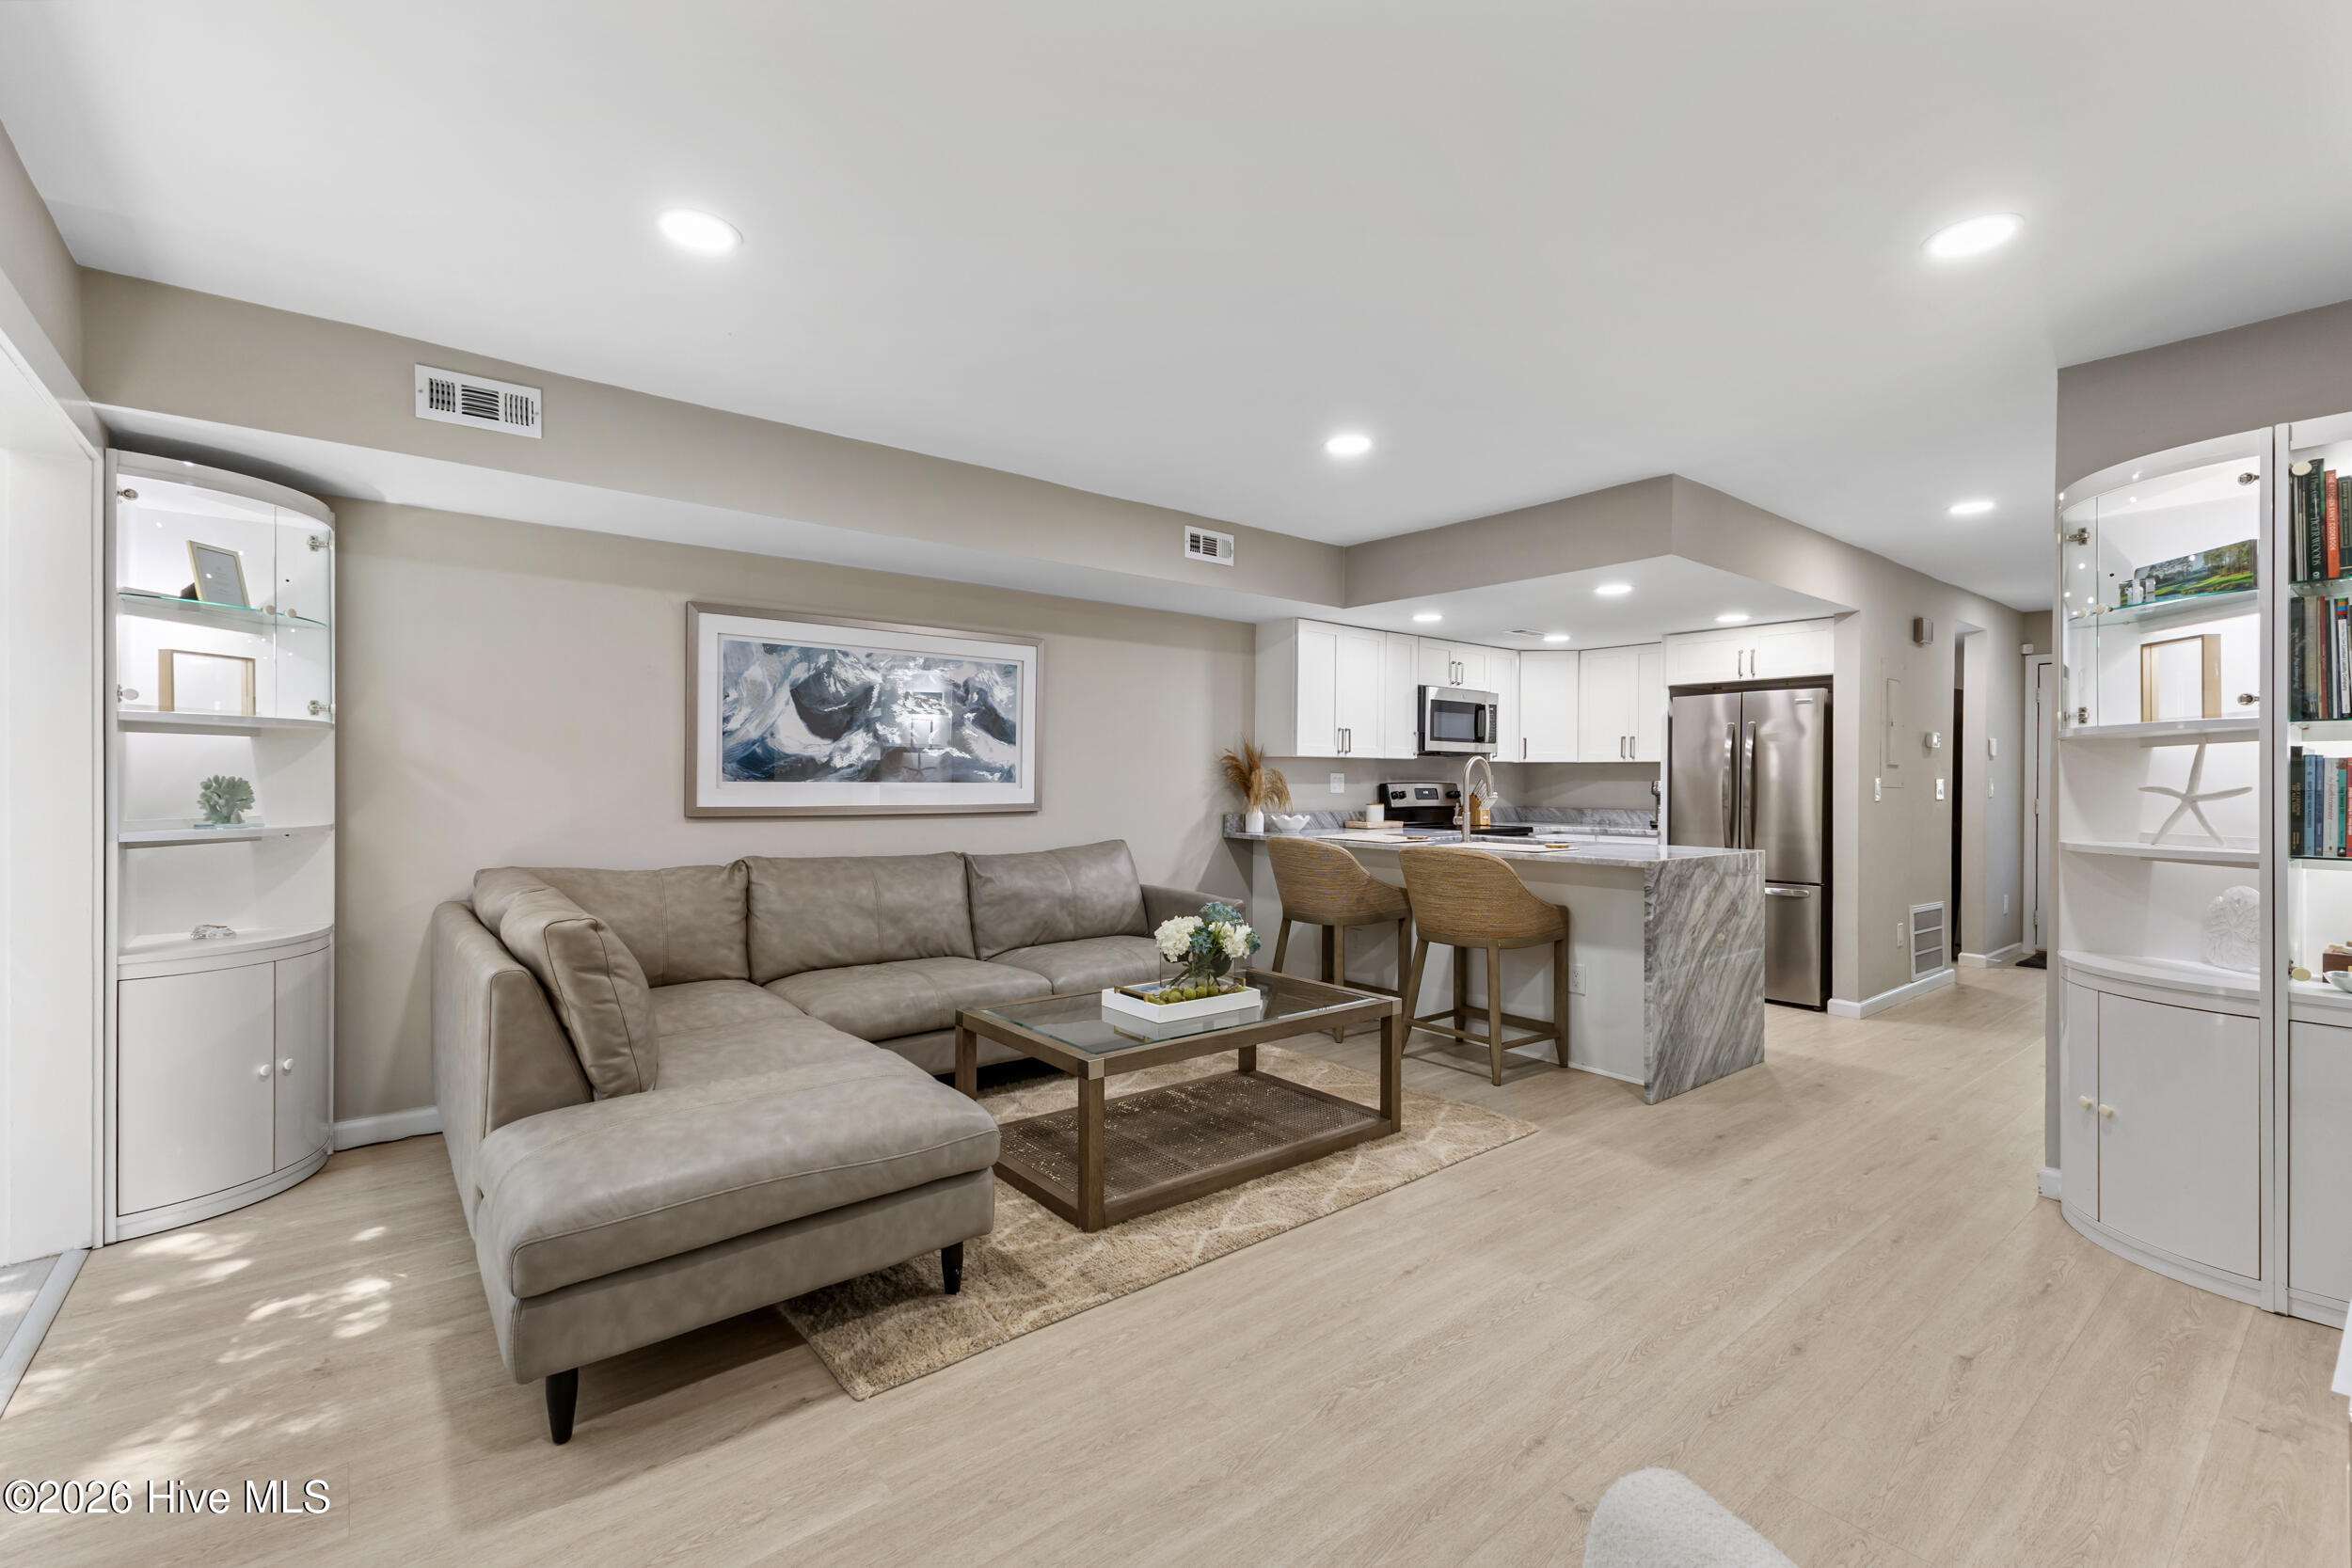
Open-plan living room and kitchen with a gray sectional, white cabinetry, and breakfast bar.
Open-plan living room and kitchen with a gray sectional, white cabinetry, and marble-look island.
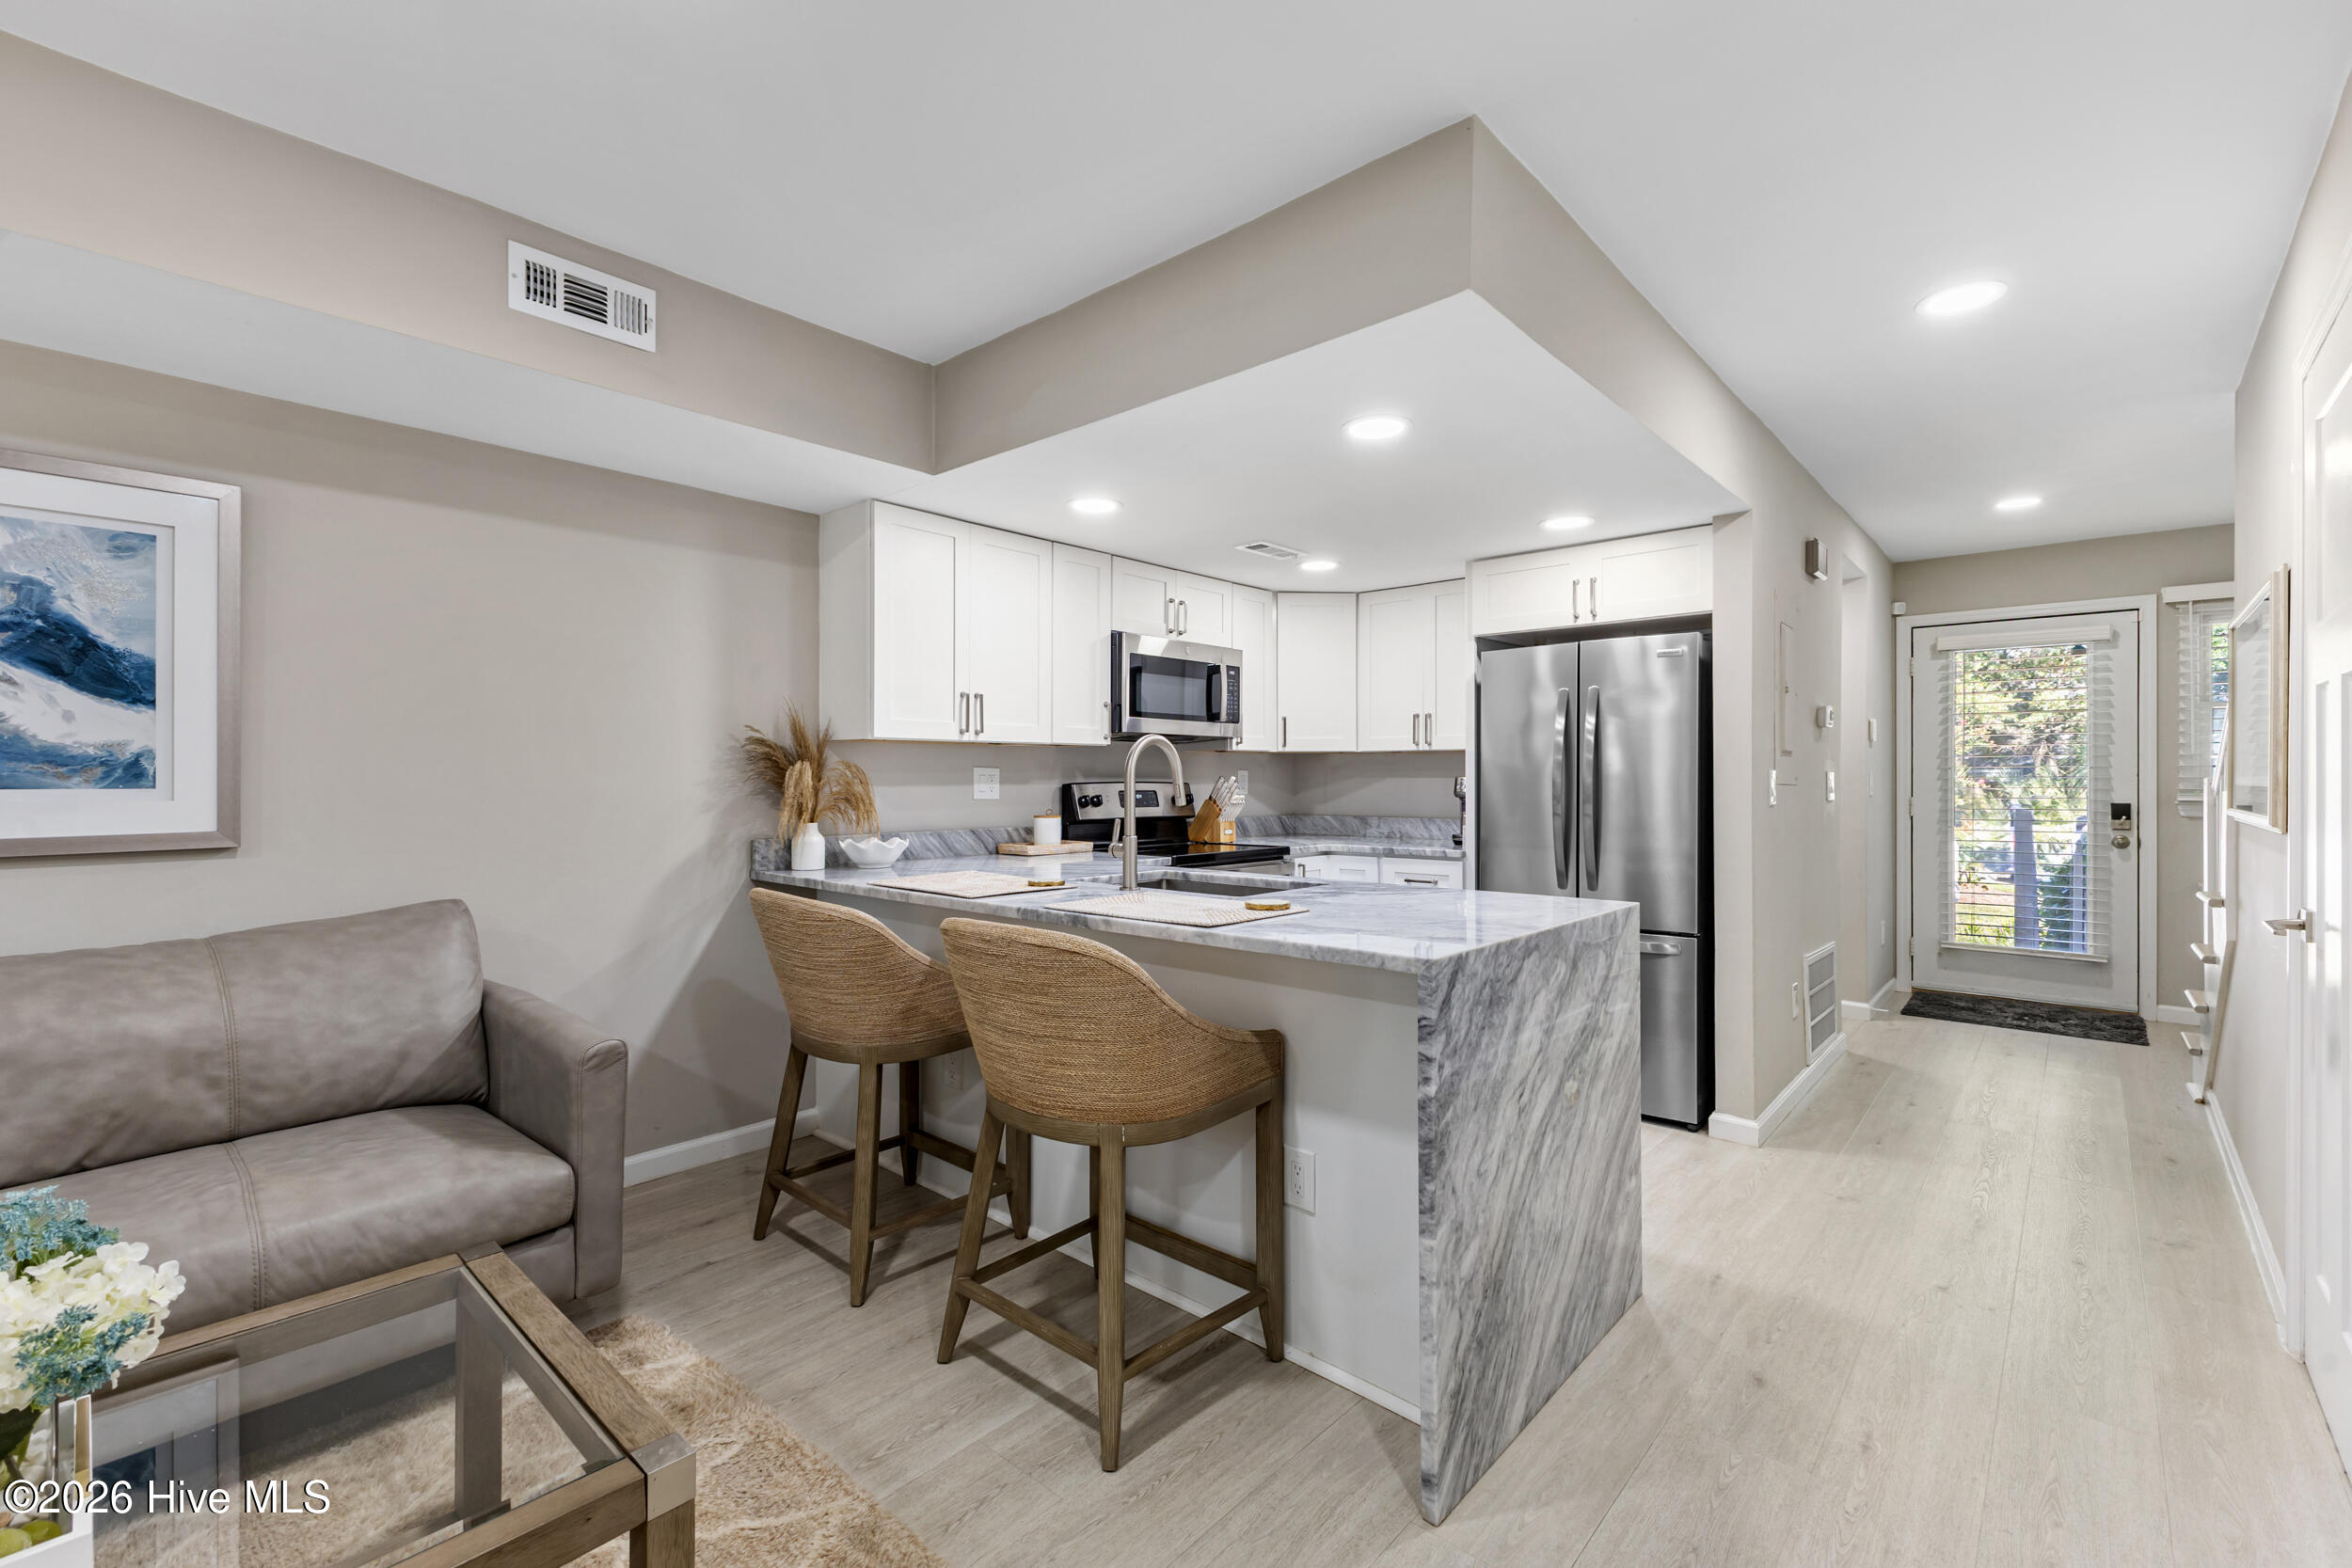
Condo kitchen and living area with a marble-look island, two stools, and gray sofa.
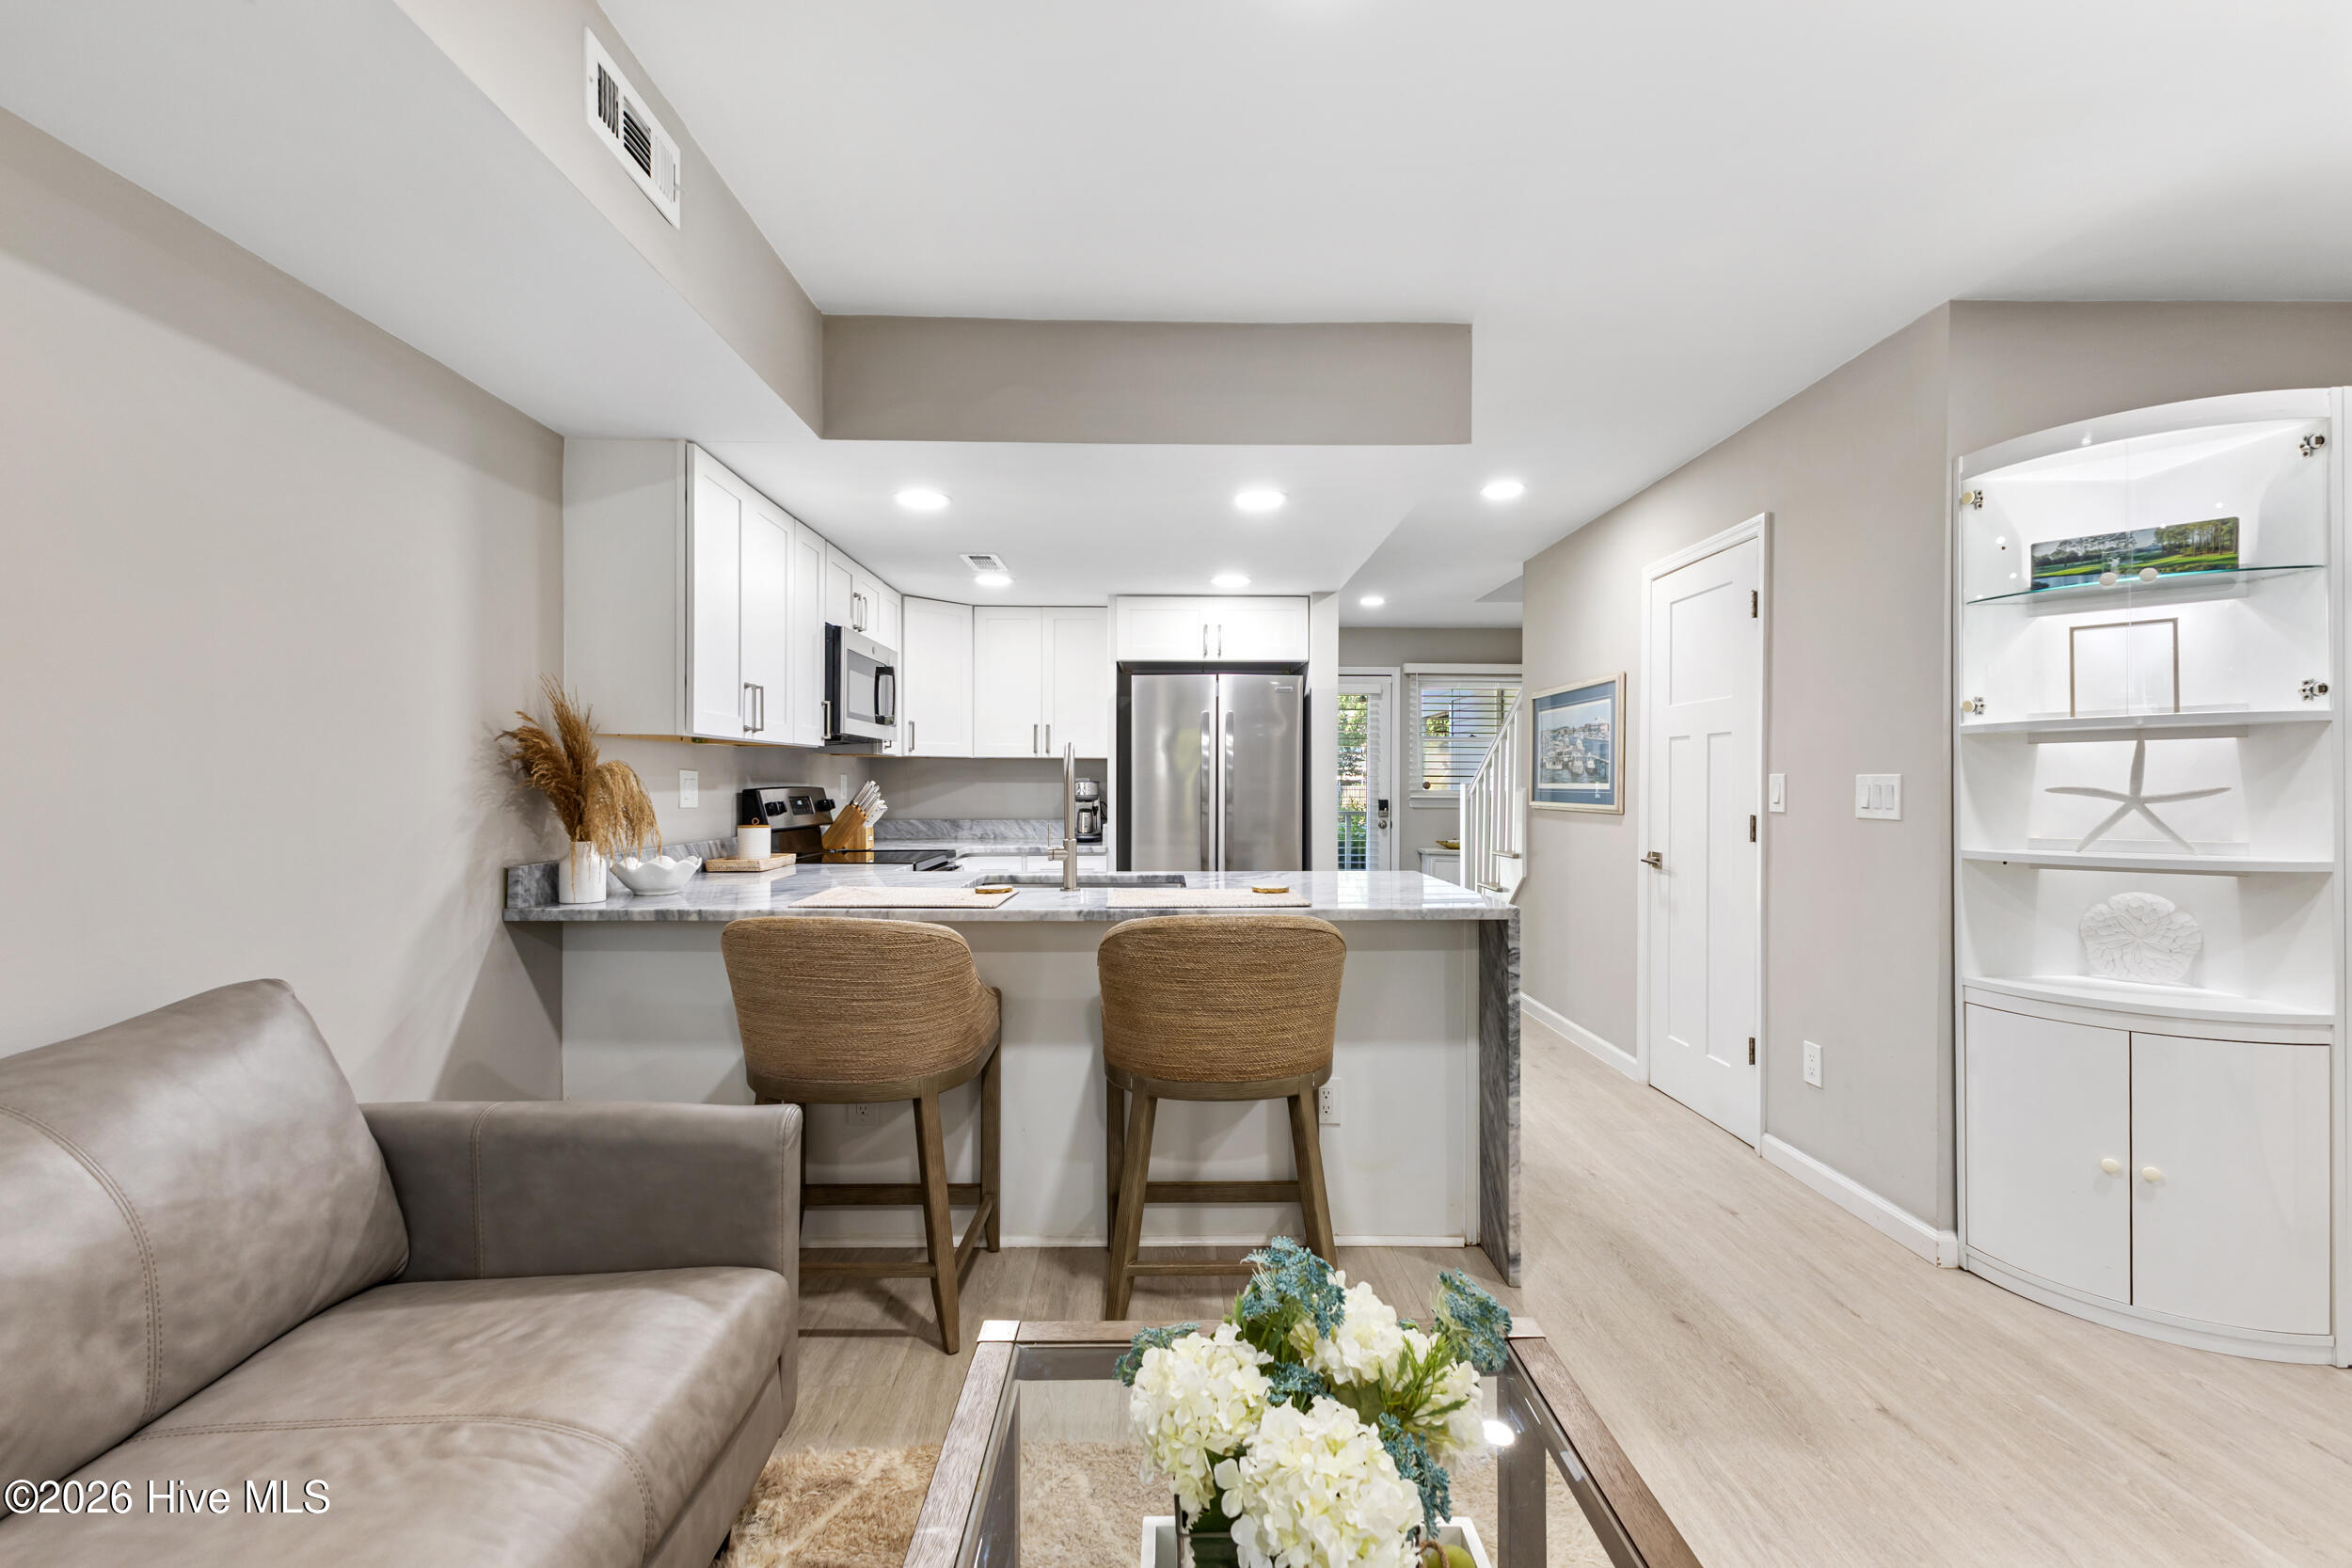
Open kitchen and living area with a marble-look island, woven stools, and stainless steel appliances.
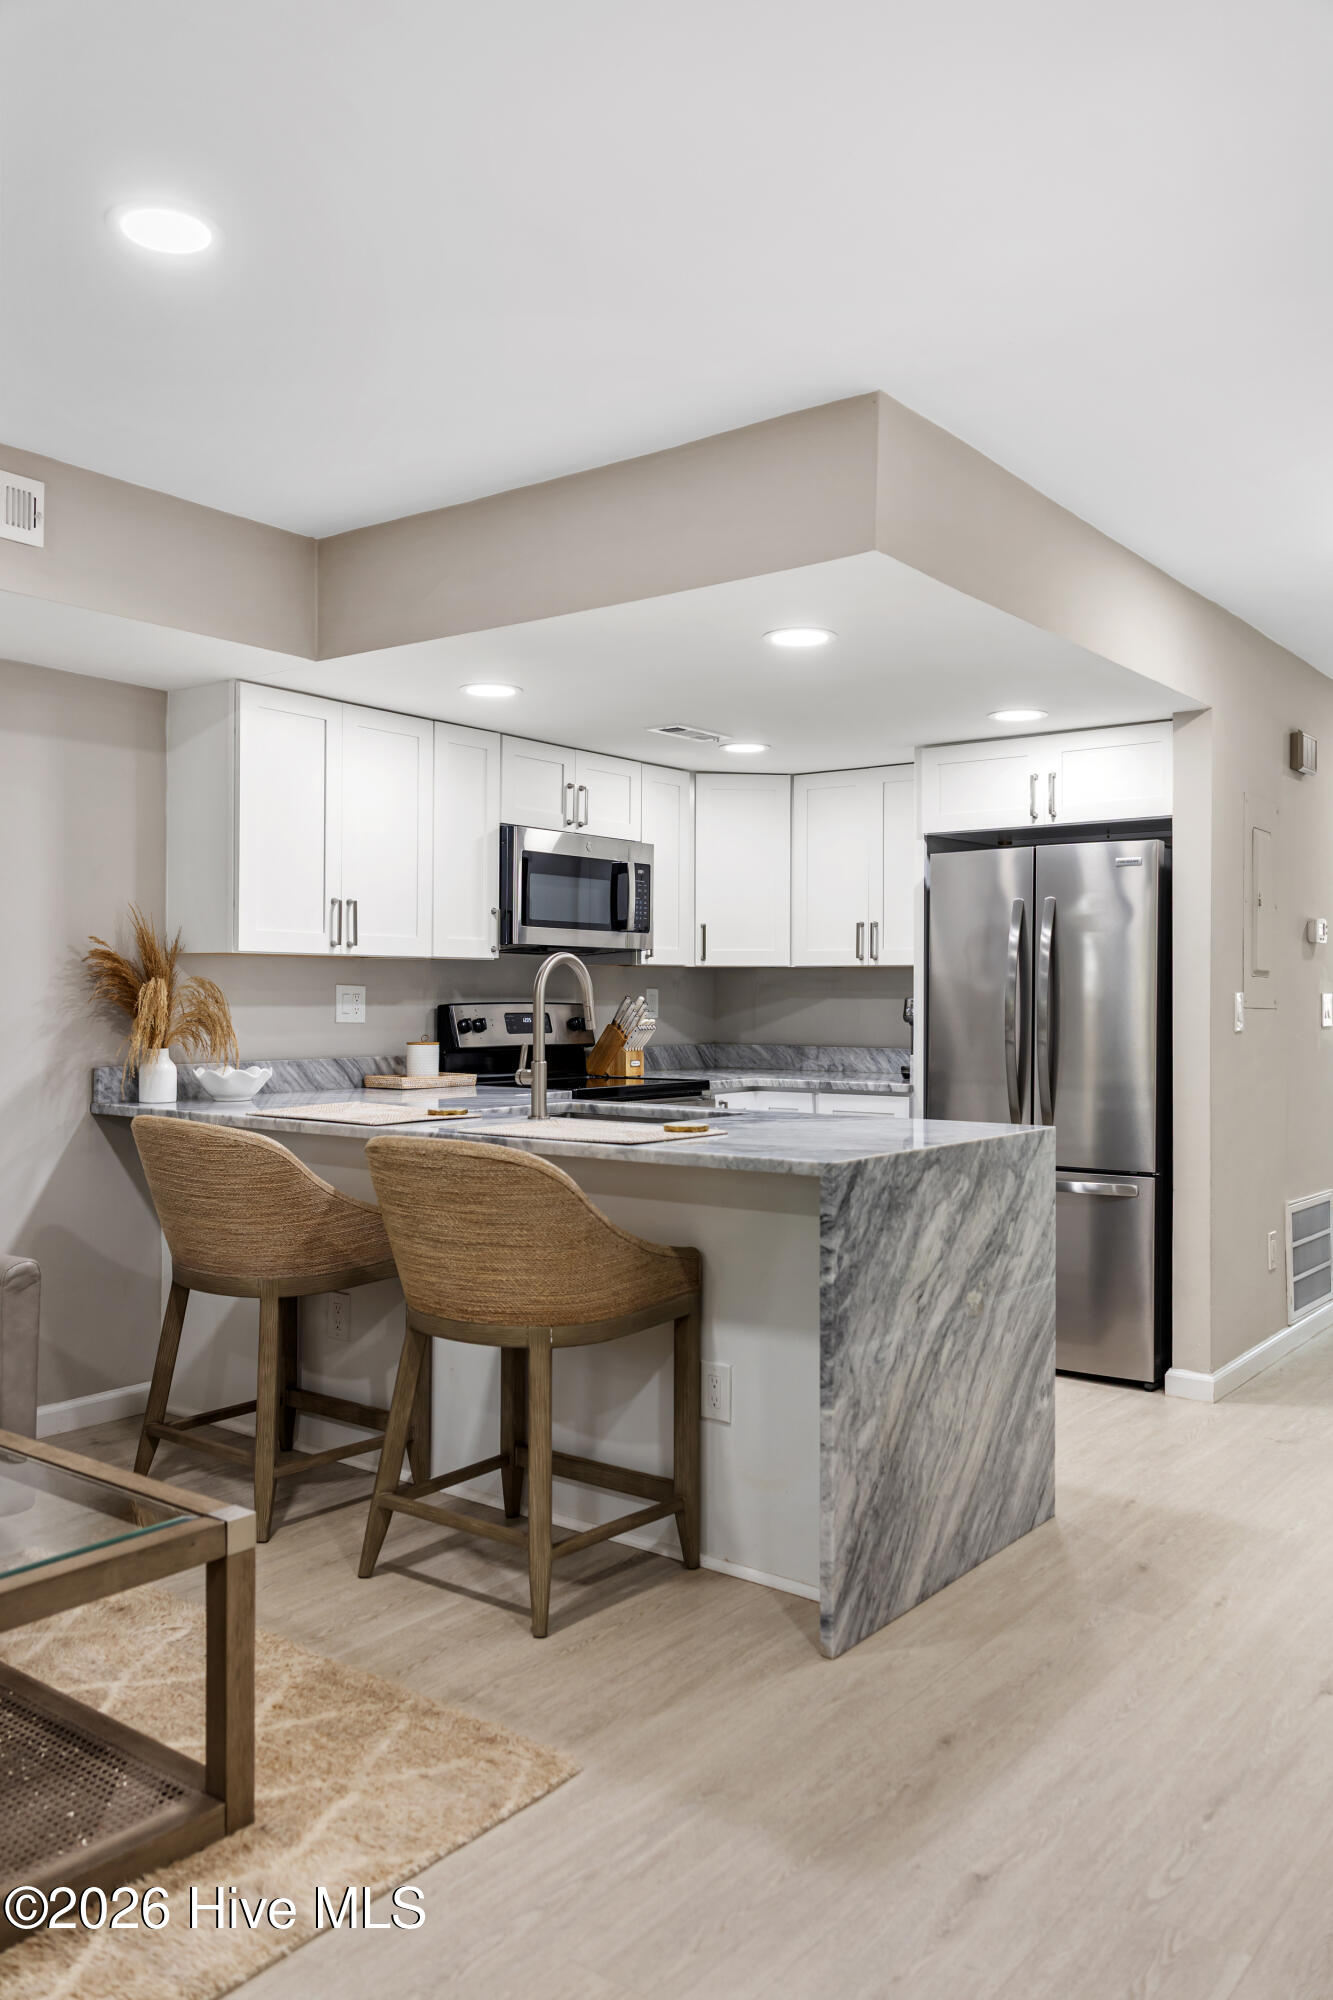
Staged kitchen with white cabinets, stainless appliances, and a marble-look peninsula with two woven stools.
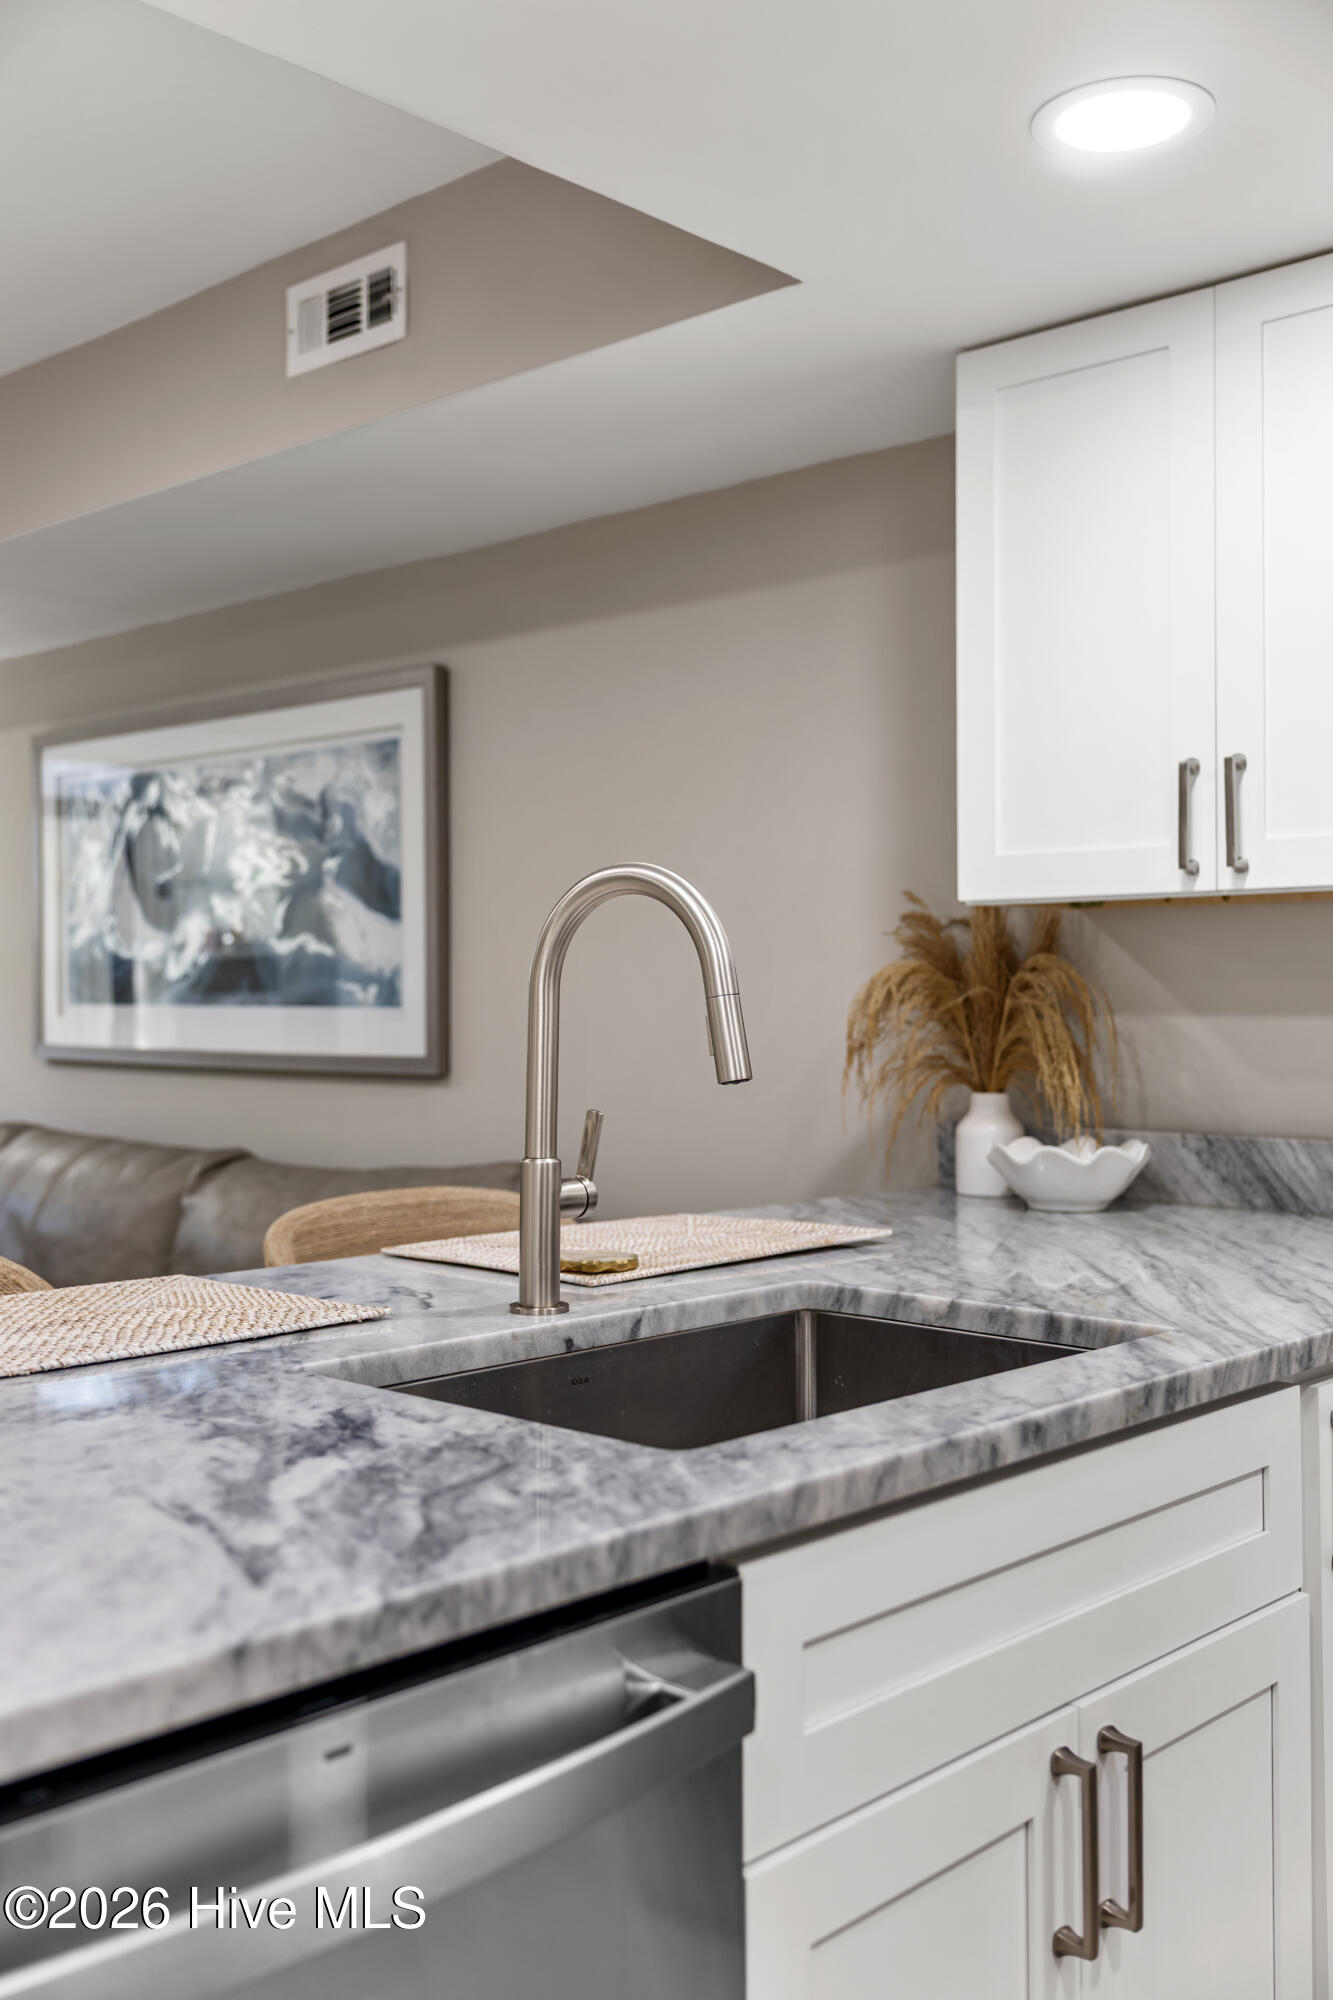
Kitchen sink with a tall stainless faucet, veined marble countertop, and white cabinetry.
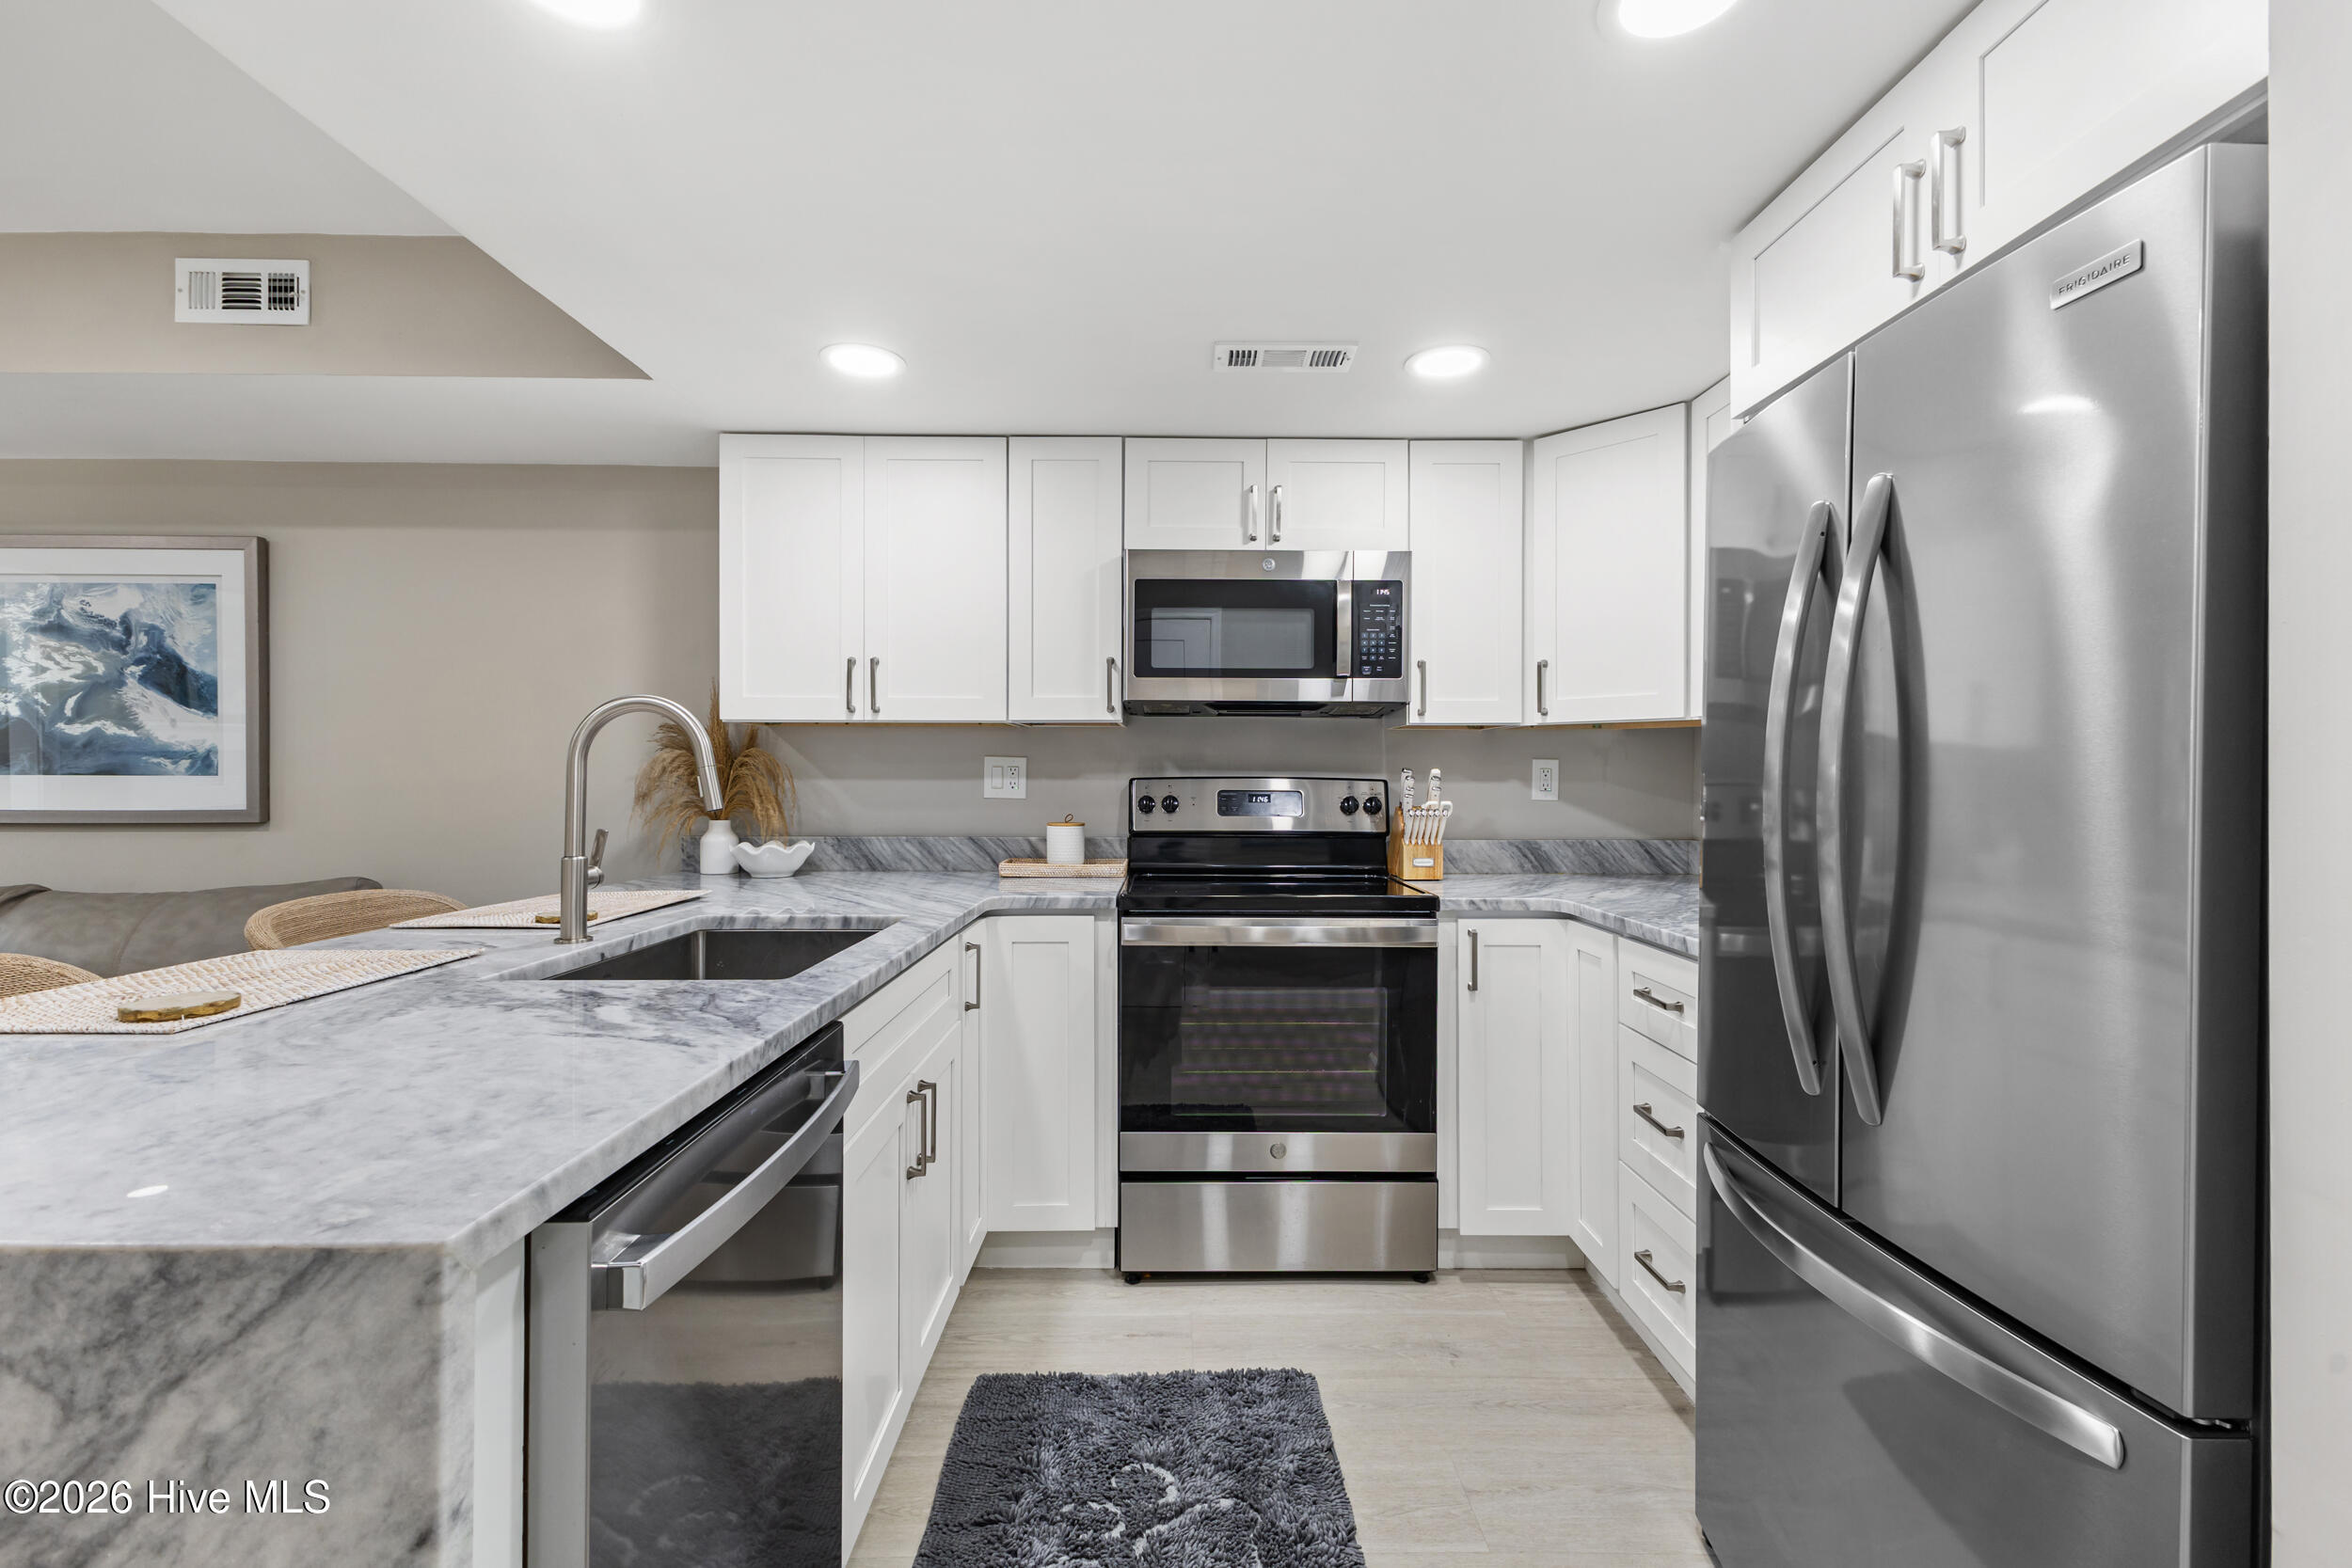
Bright kitchen with white cabinets, gray marble-look counters, and stainless steel appliances.
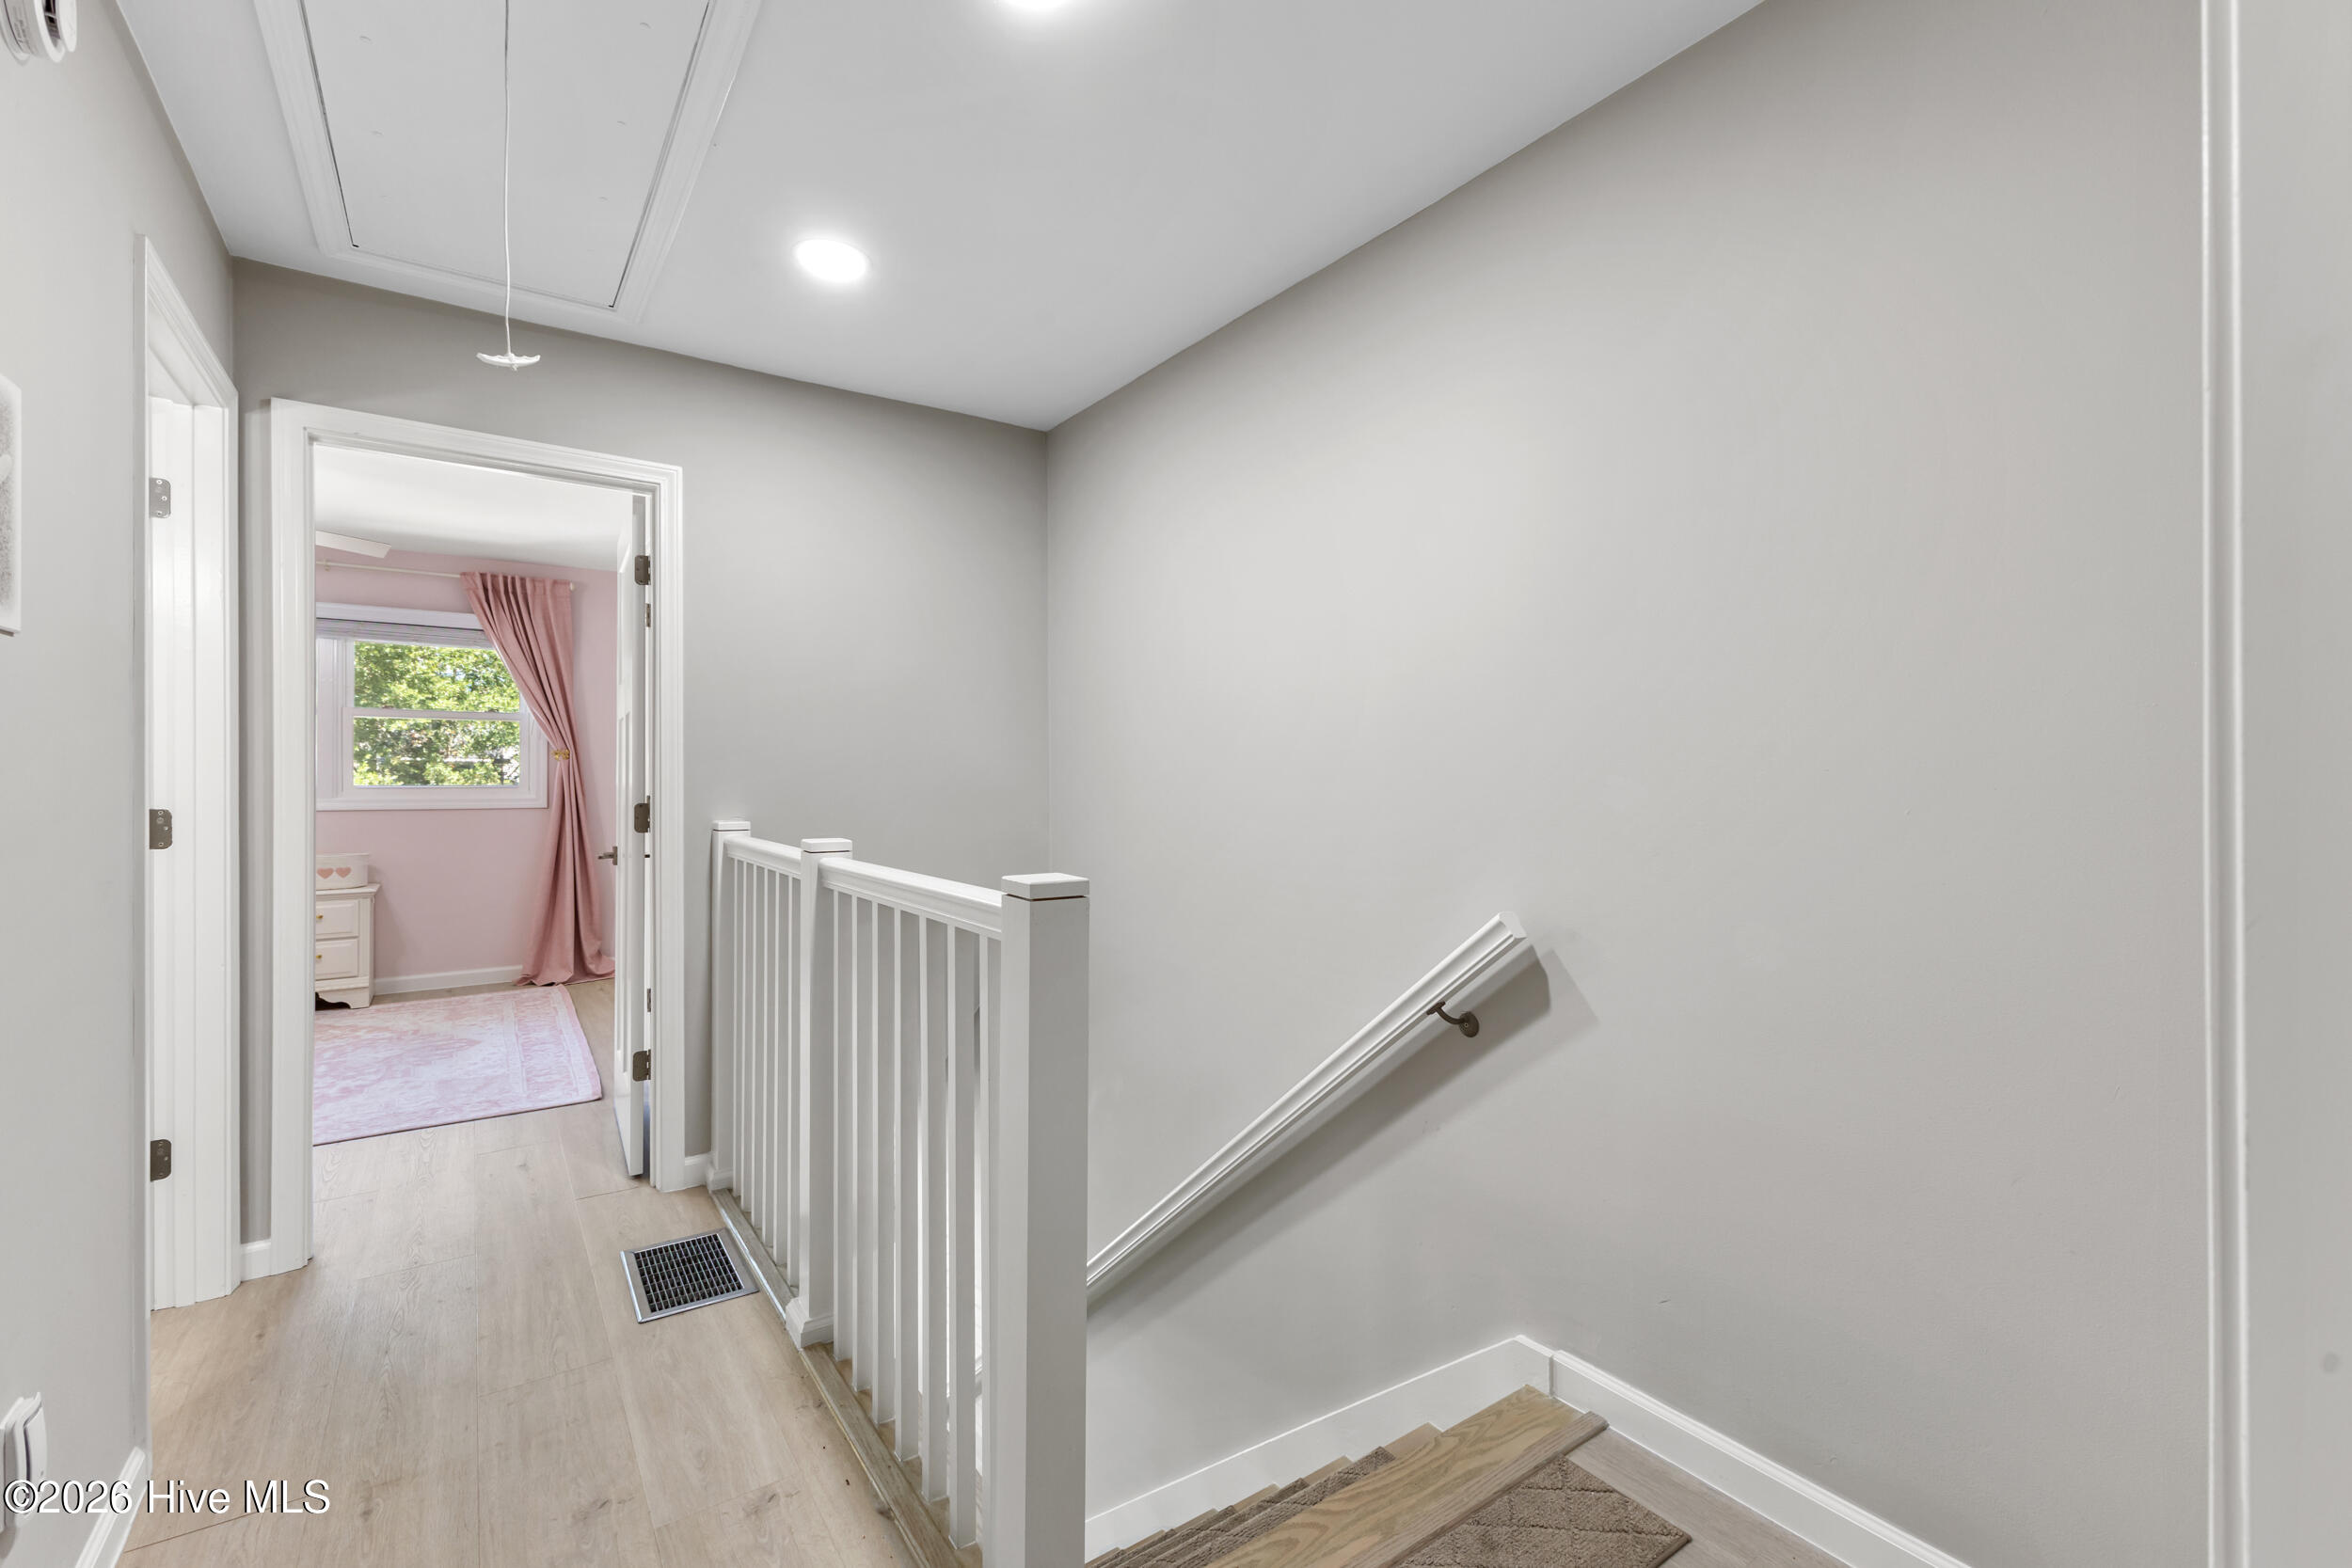
Upstairs stair landing with white railing and an open doorway to a pink bedroom.
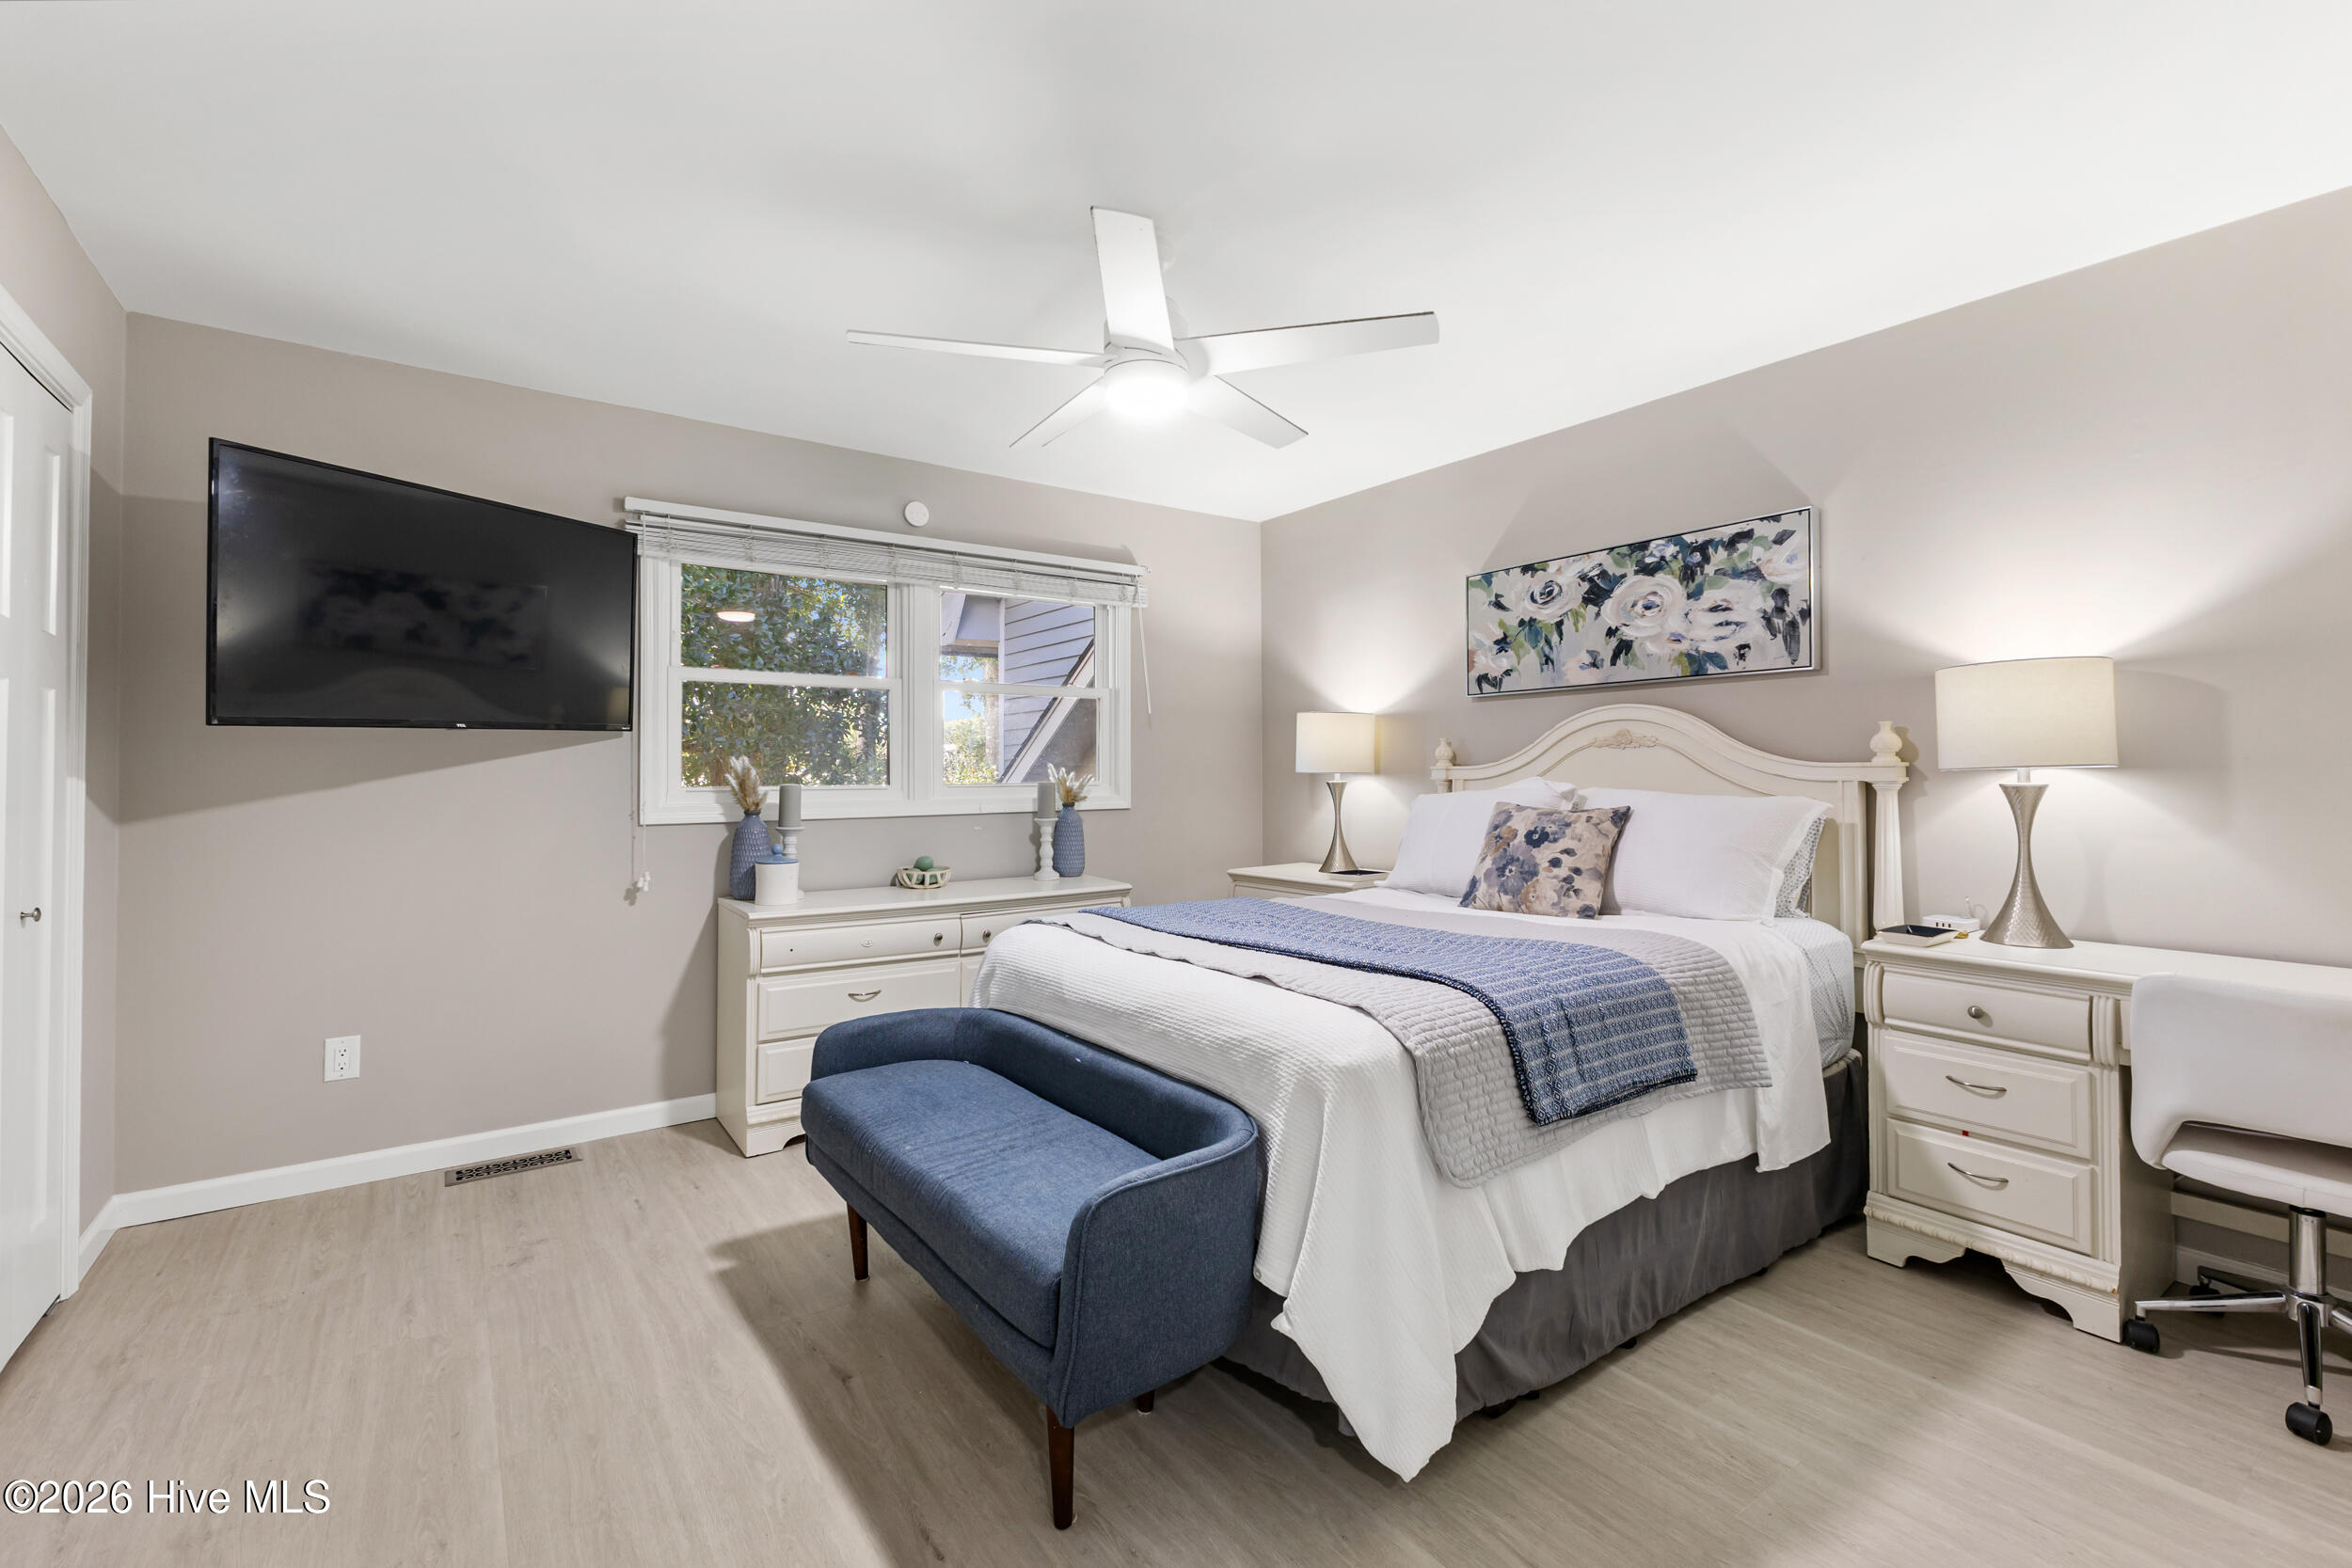
Furnished bedroom with a white bed, blue bench, matching nightstands, and a wall-mounted television.
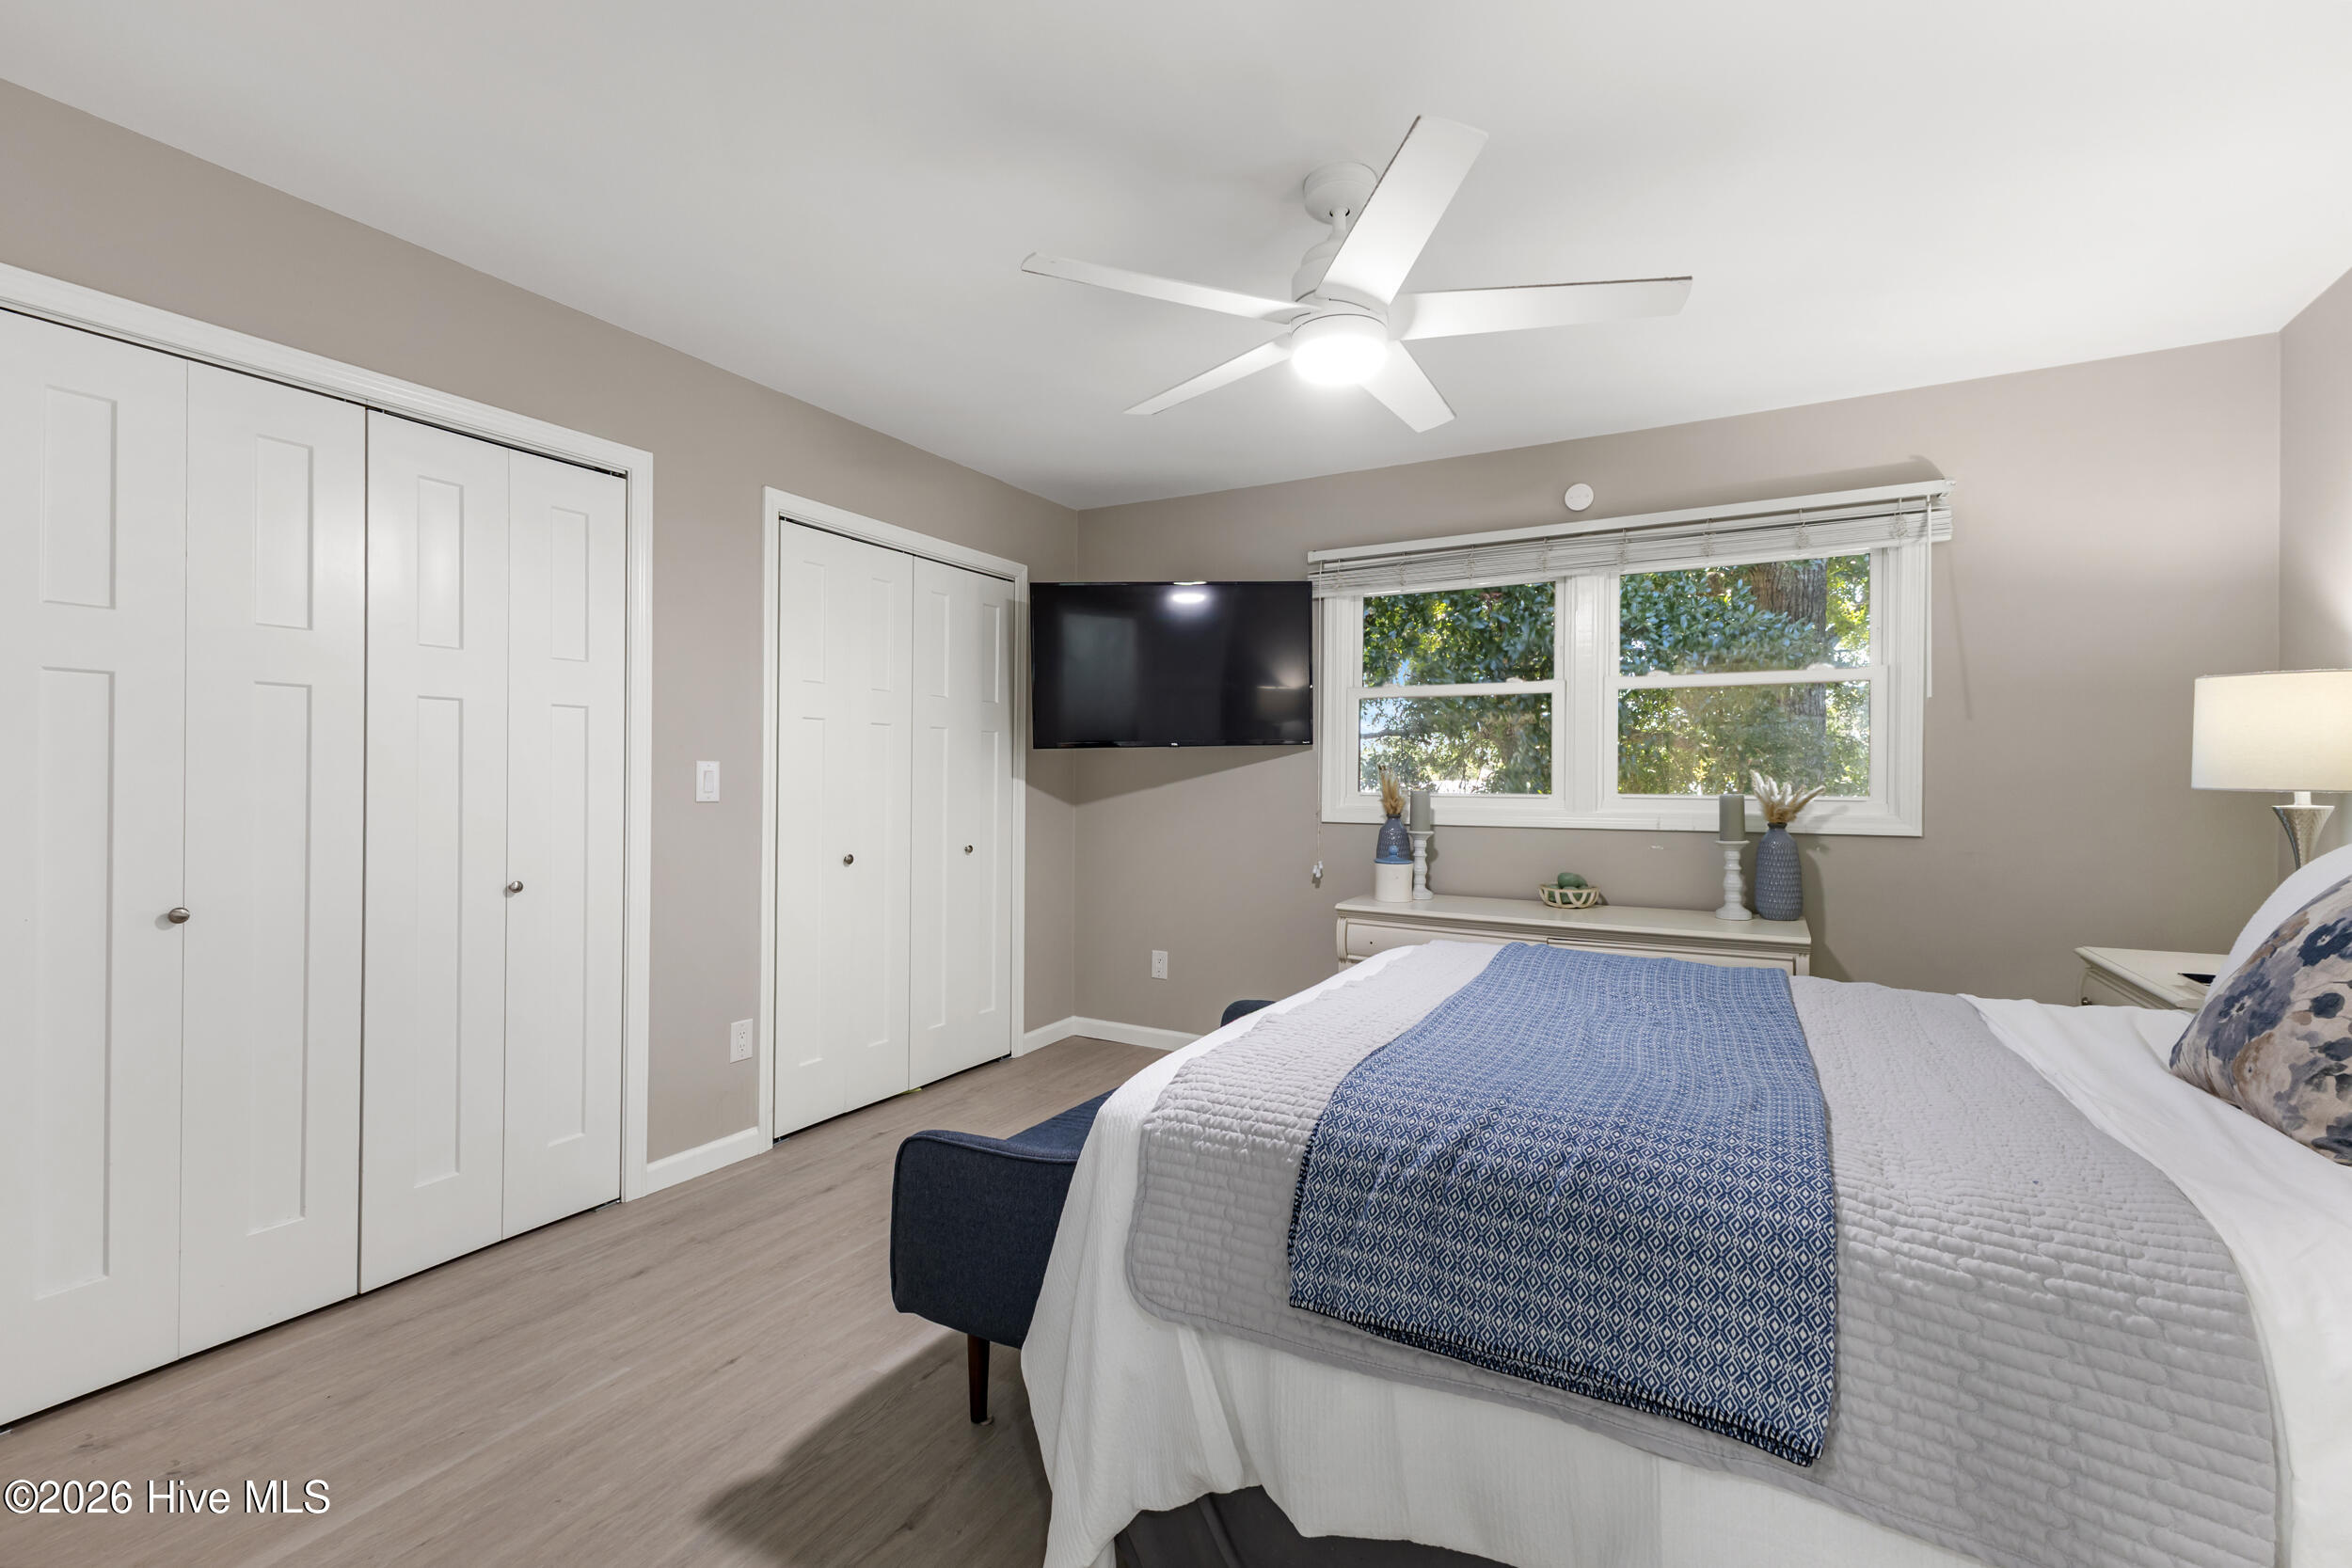
Bedroom with a blue patterned bed runner, leafy views through two windows, and a wall-mounted television.
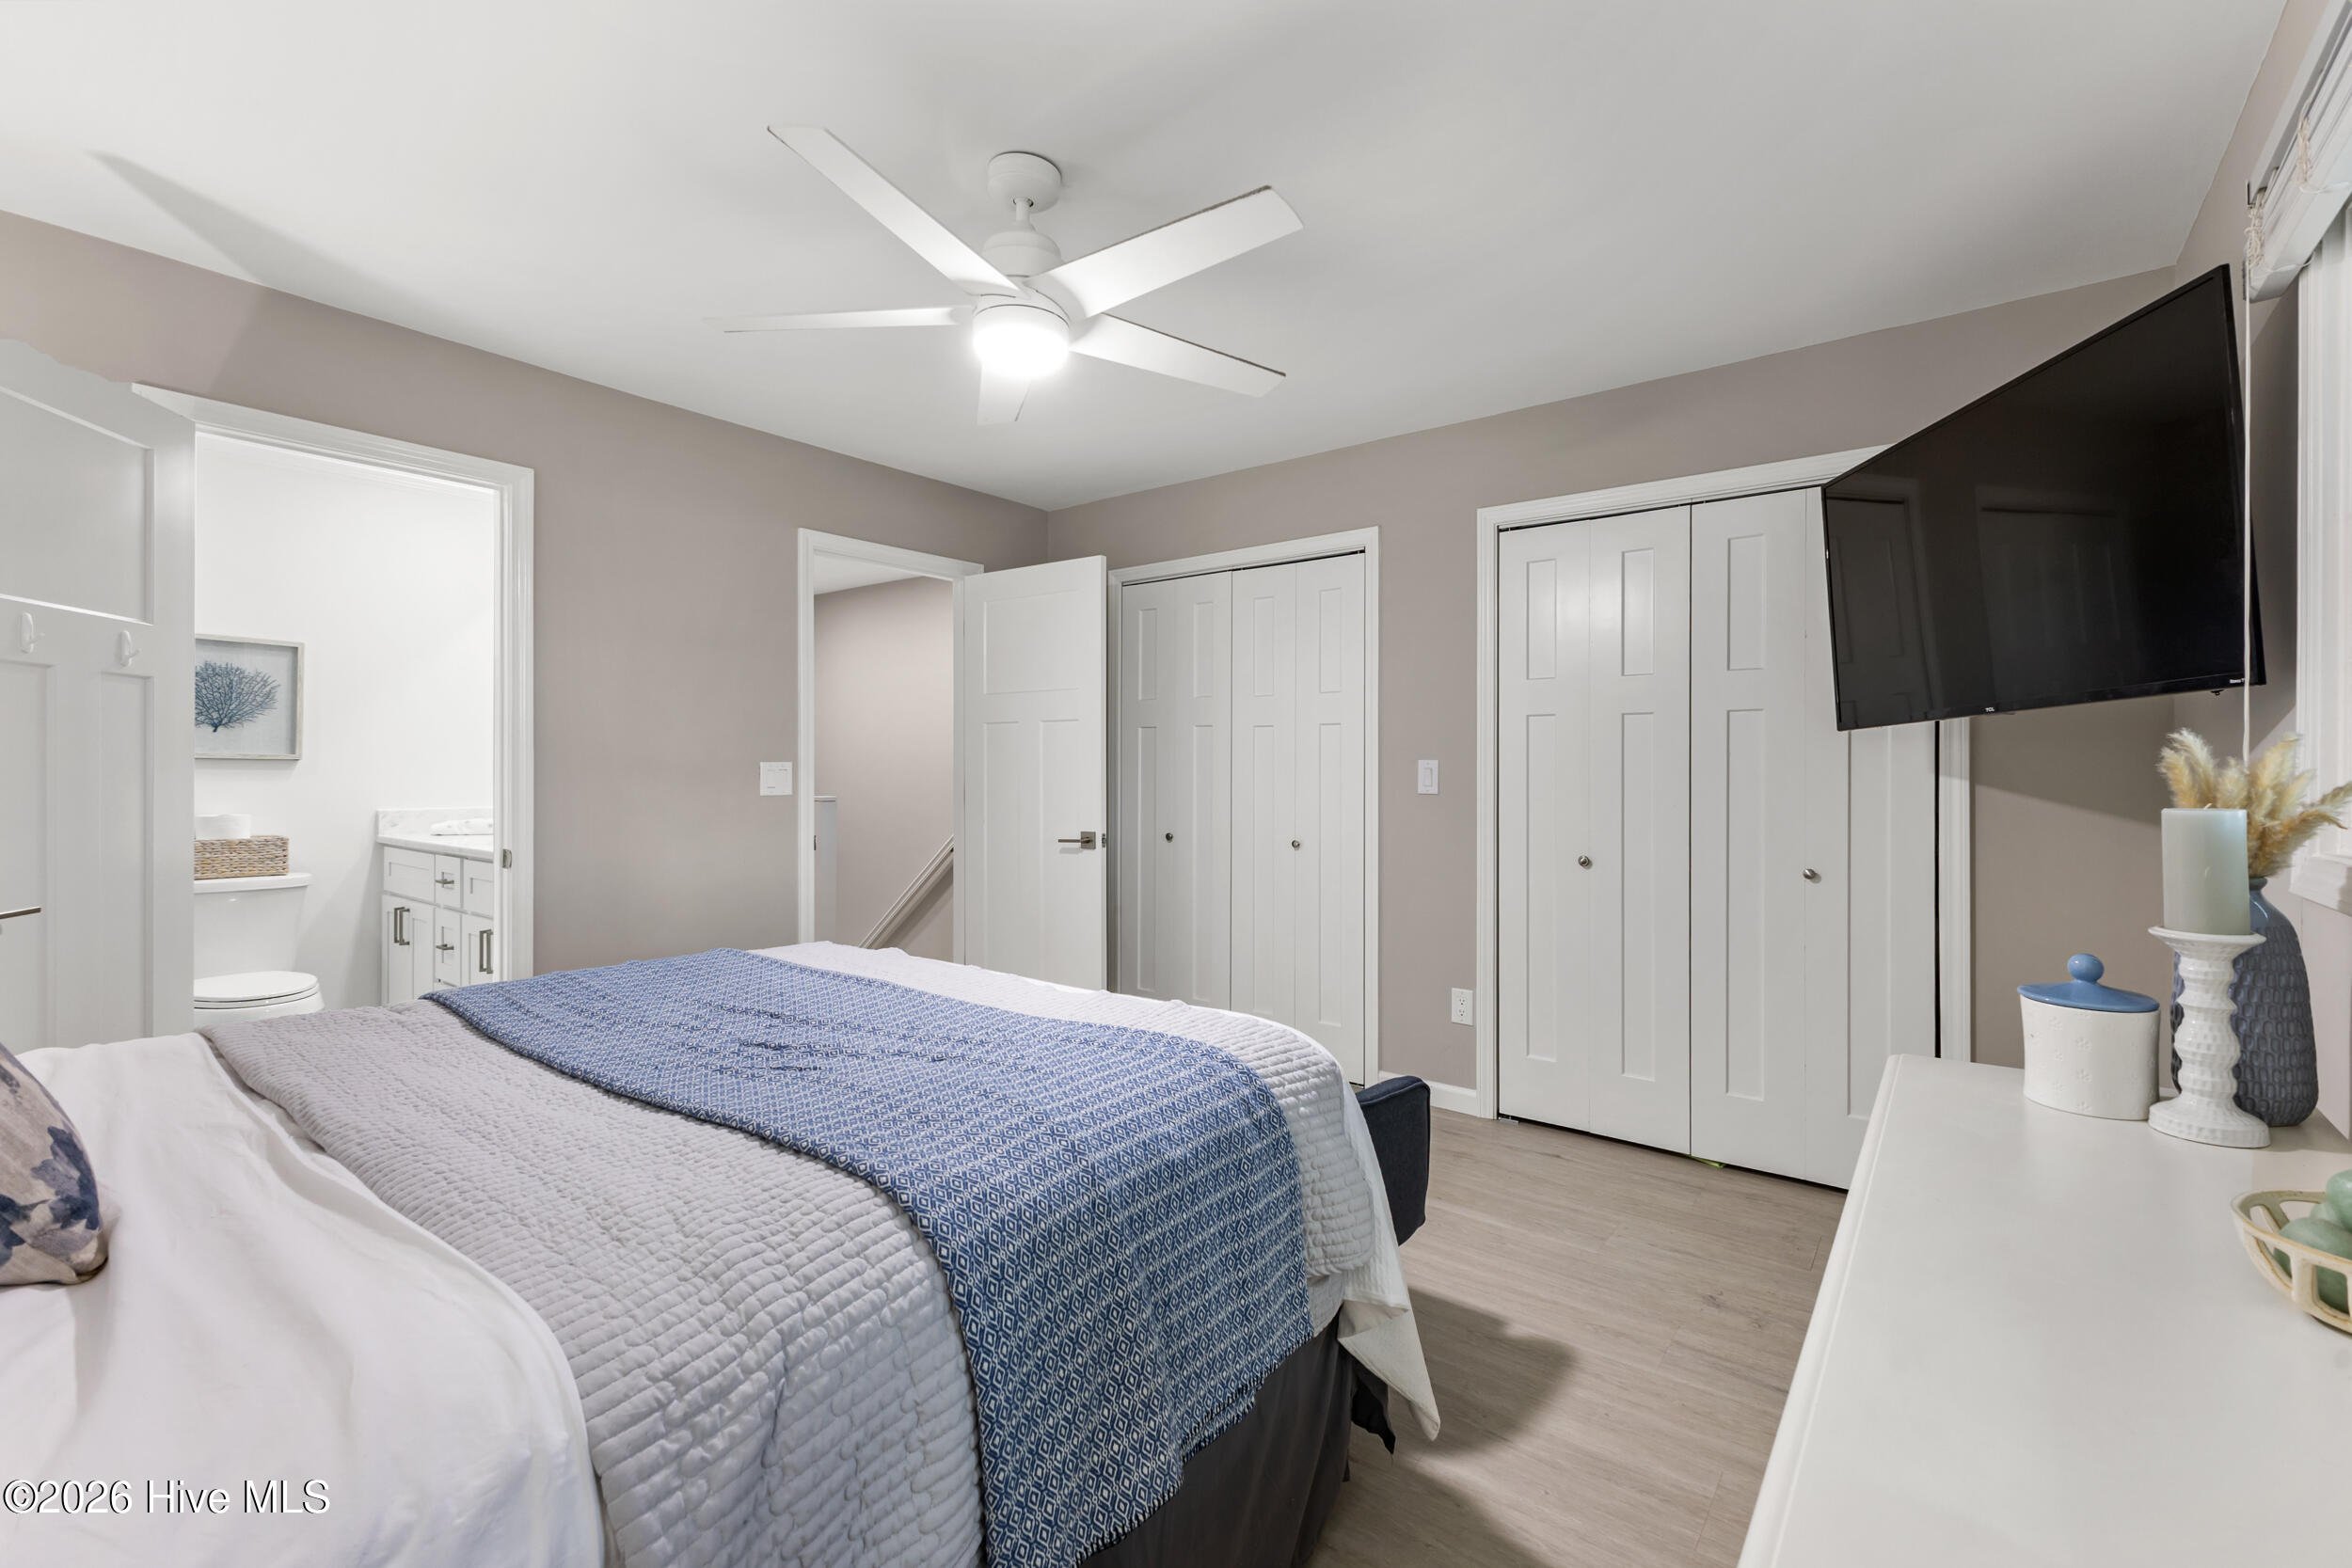
Bedroom with blue patterned bedding, a large wall-mounted television, and an adjoining bathroom.
Bathroom with a marble shower, white vanity, brass faucet, and framed coral artwork.
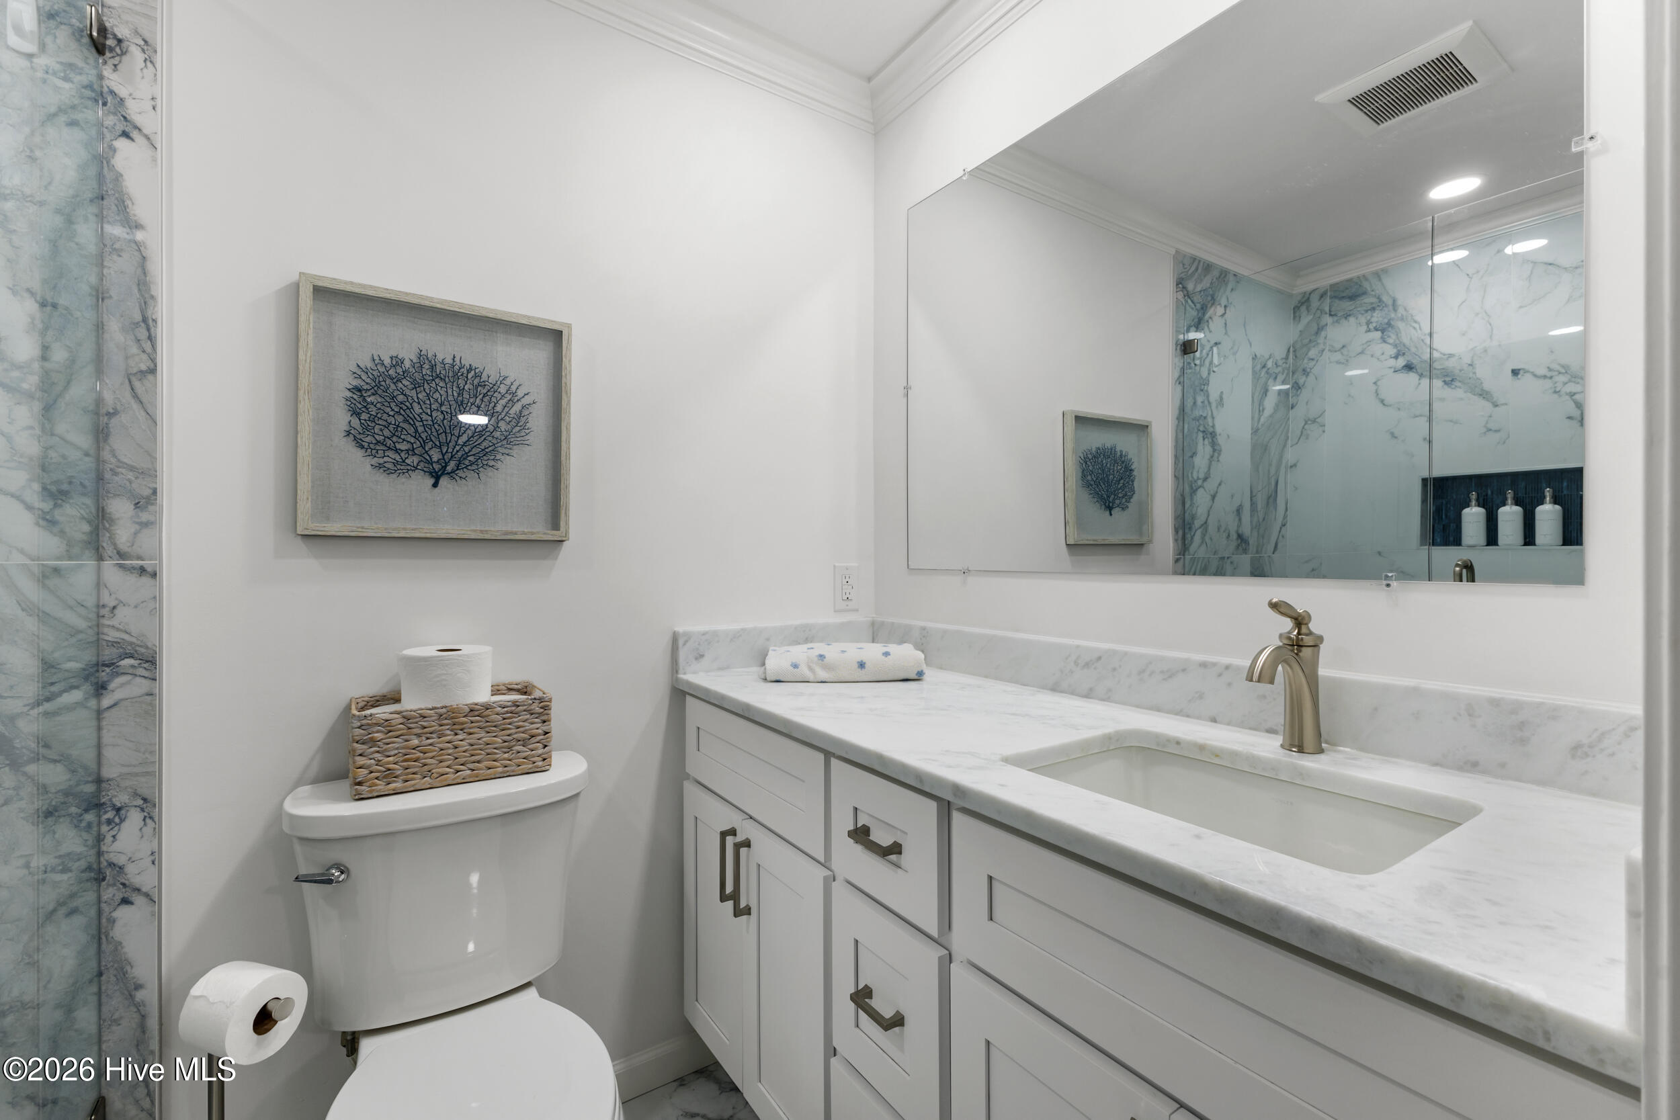
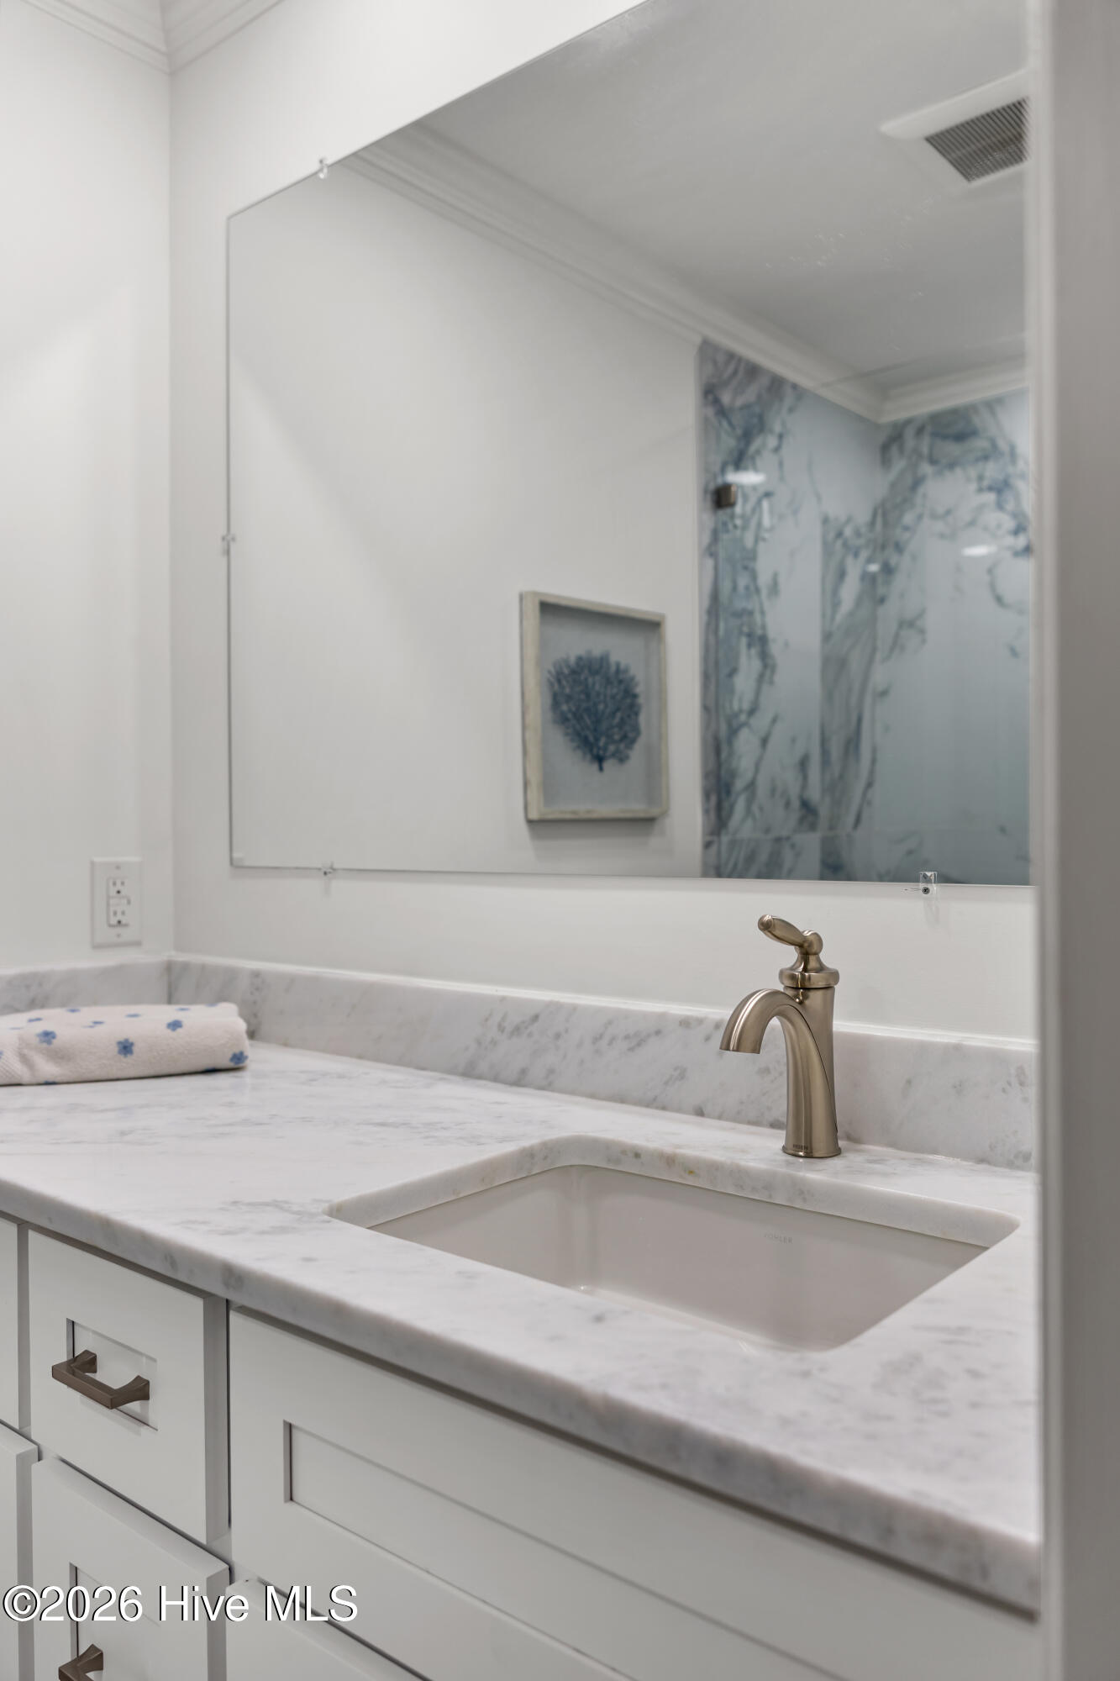
Bathroom vanity with a marble countertop, inset sink, brass faucet, and mirror reflecting a marble-patterned shower.
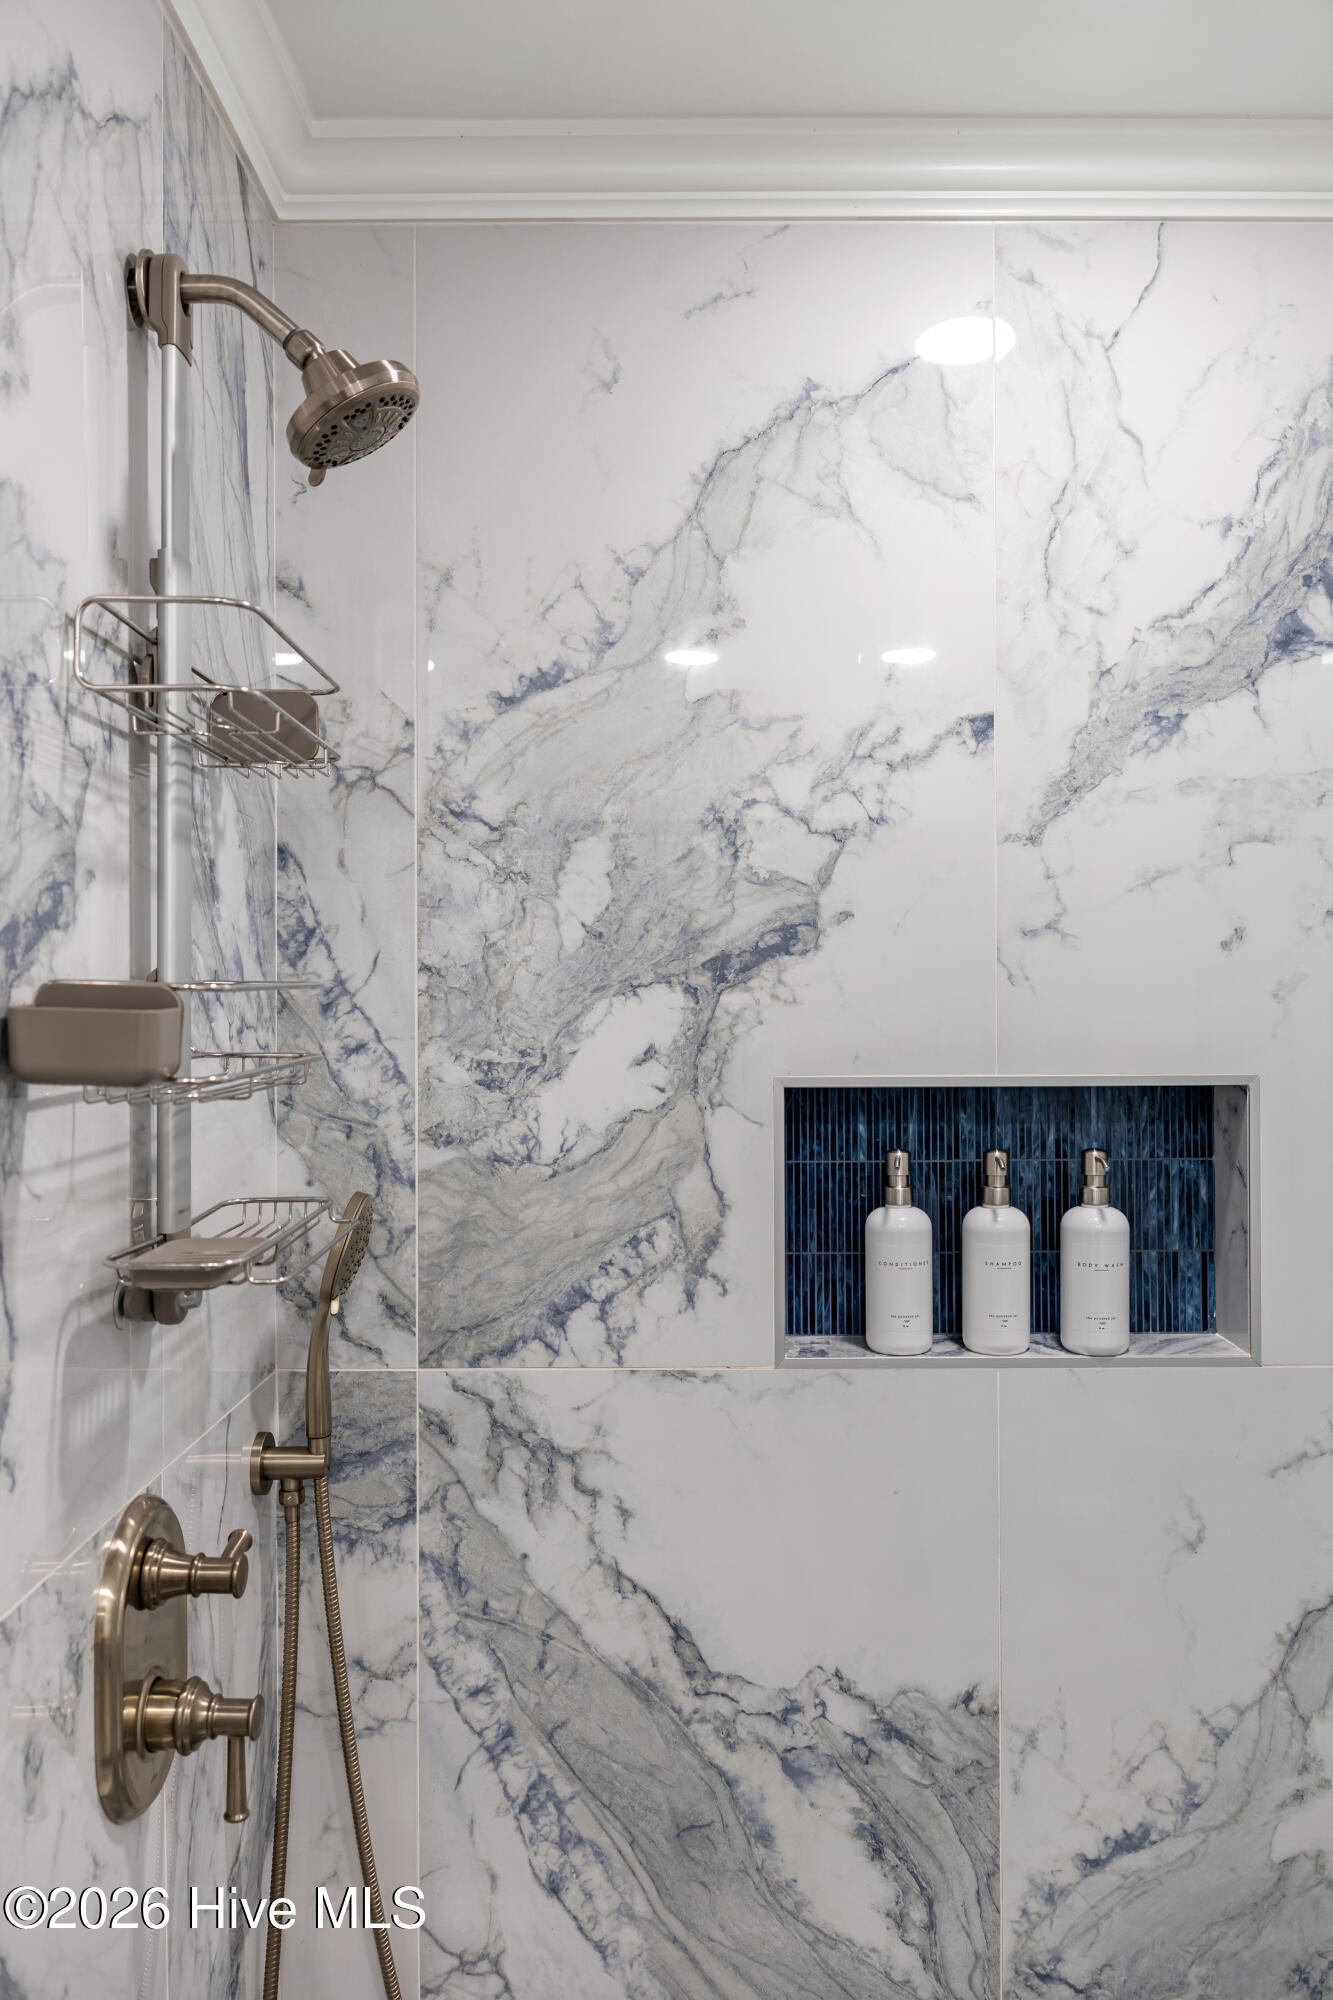
Marble-tiled shower with brushed metal fixtures and a blue-tiled niche holding three bottles.
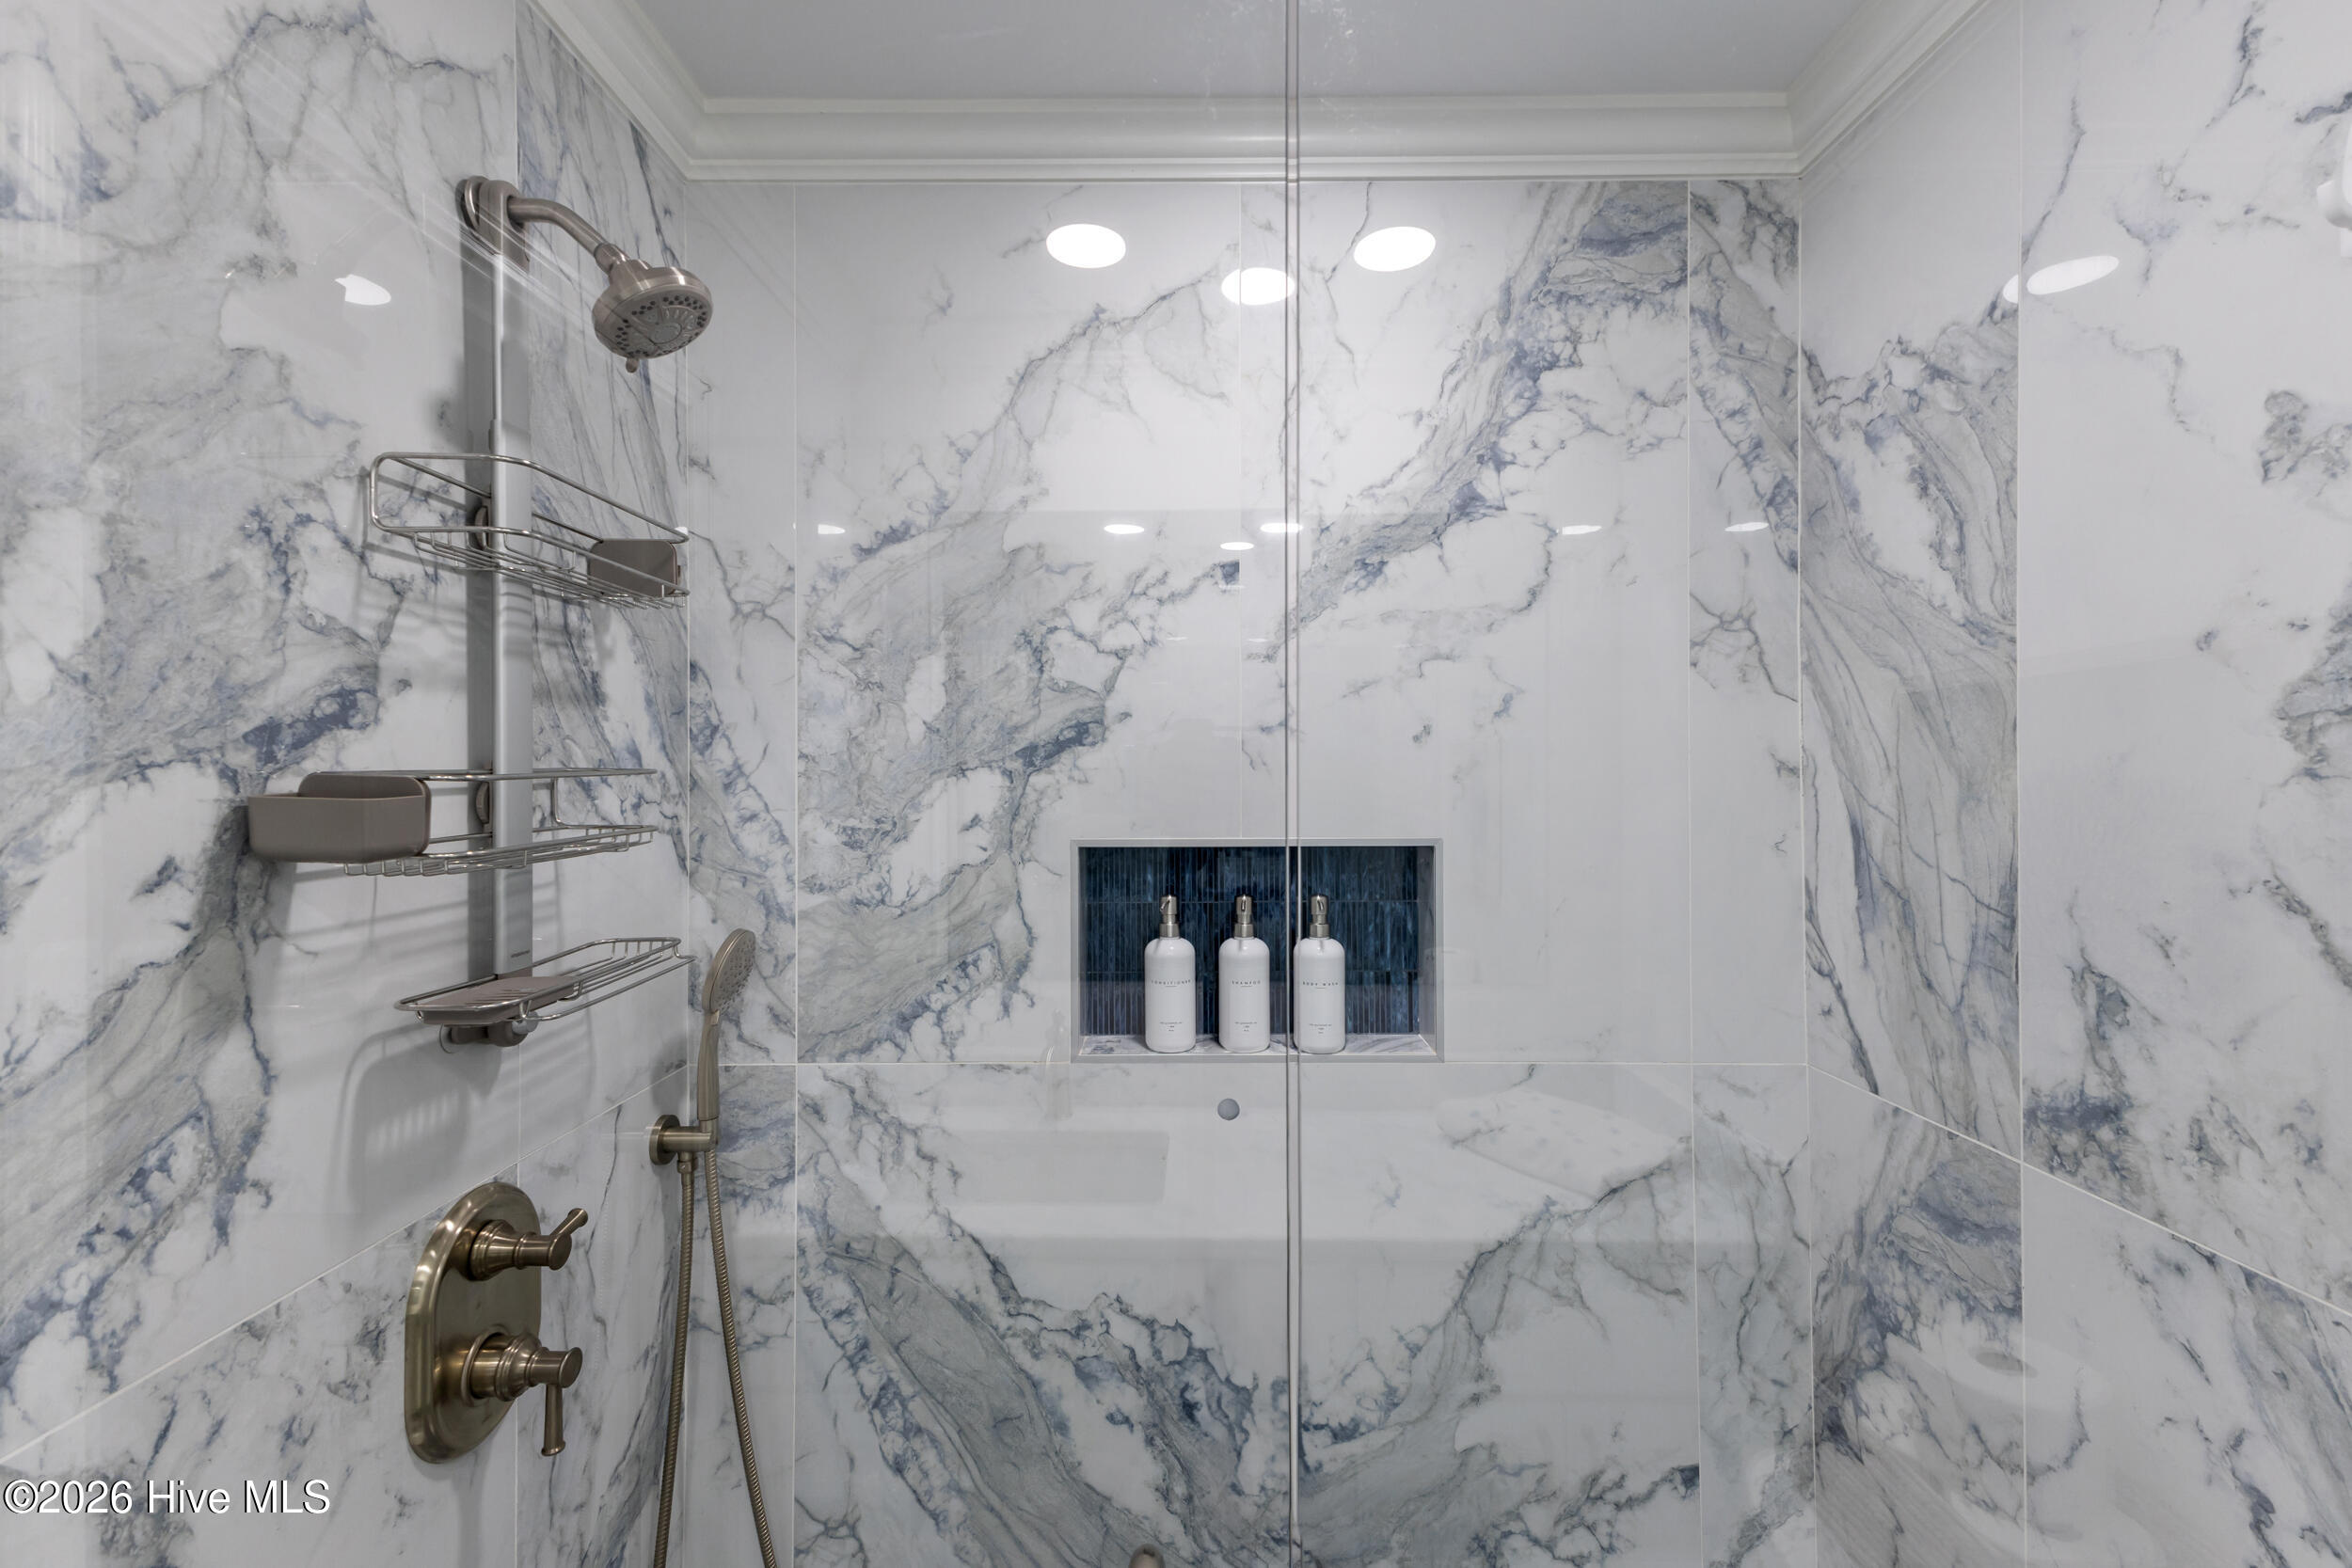
Marble-tiled shower with glass enclosure, metal fixtures, and recessed shelf of toiletries.
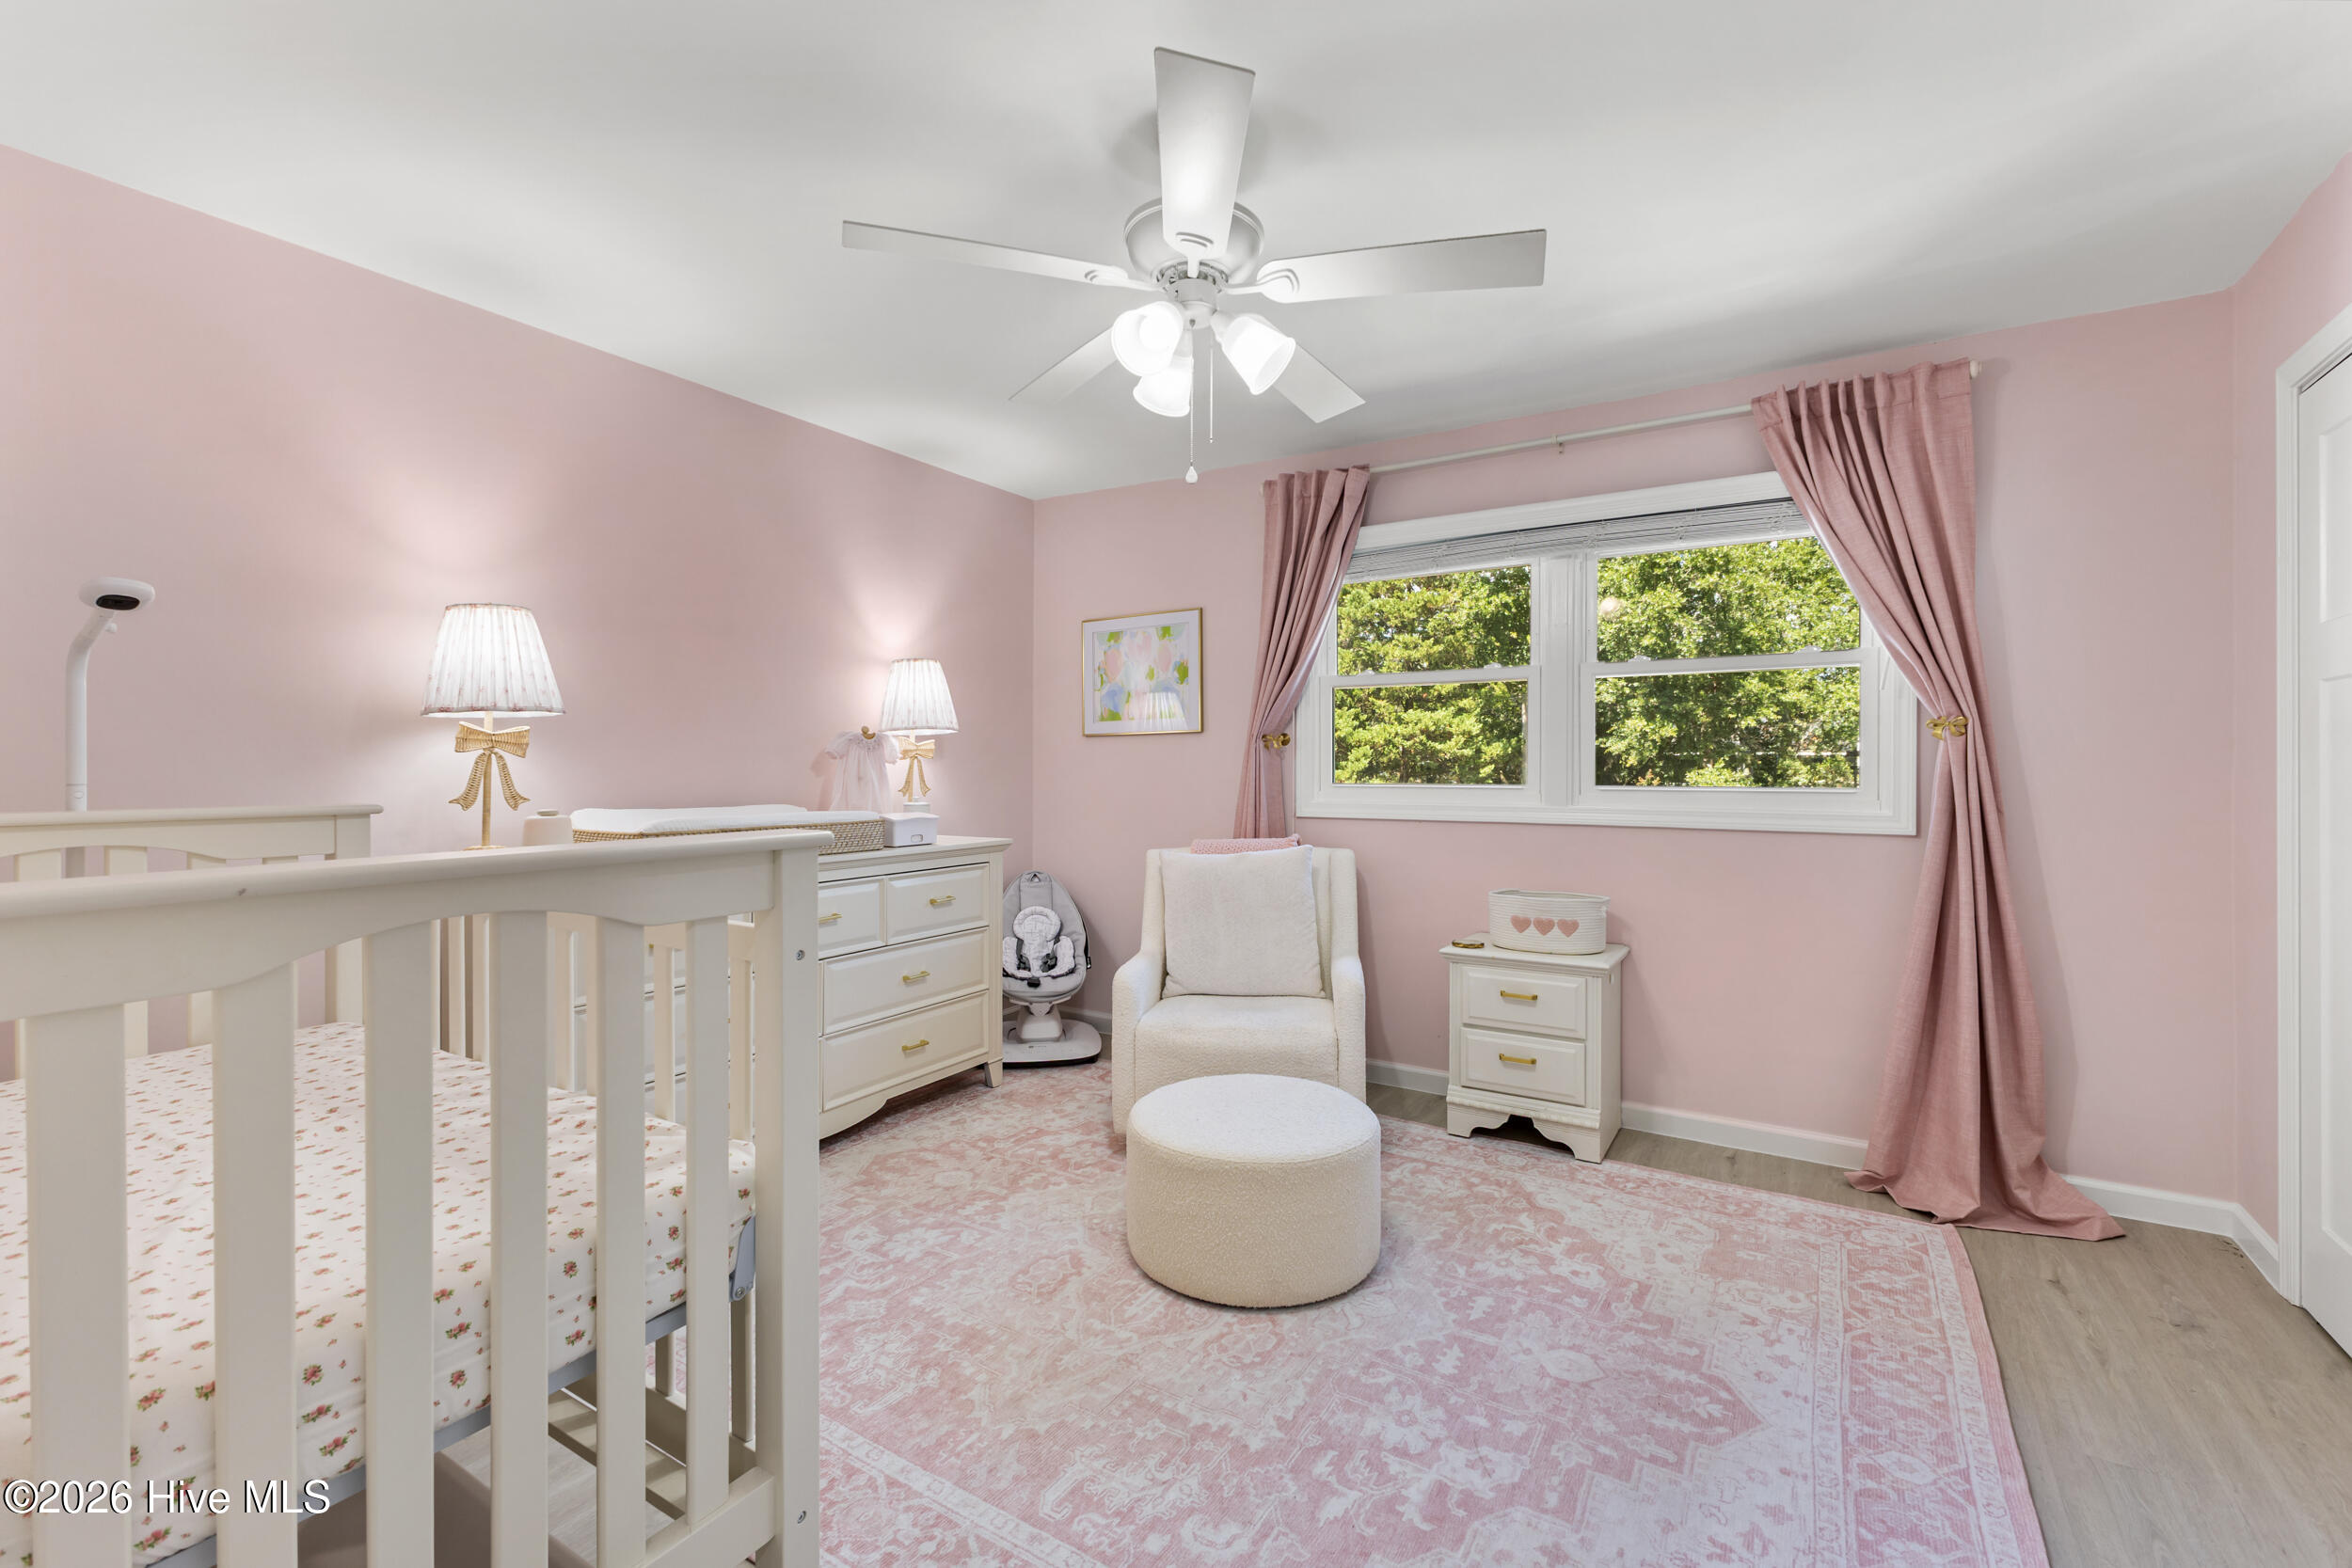
Nursery with a white crib, cream armchair, pink curtains, and a large window overlooking trees.
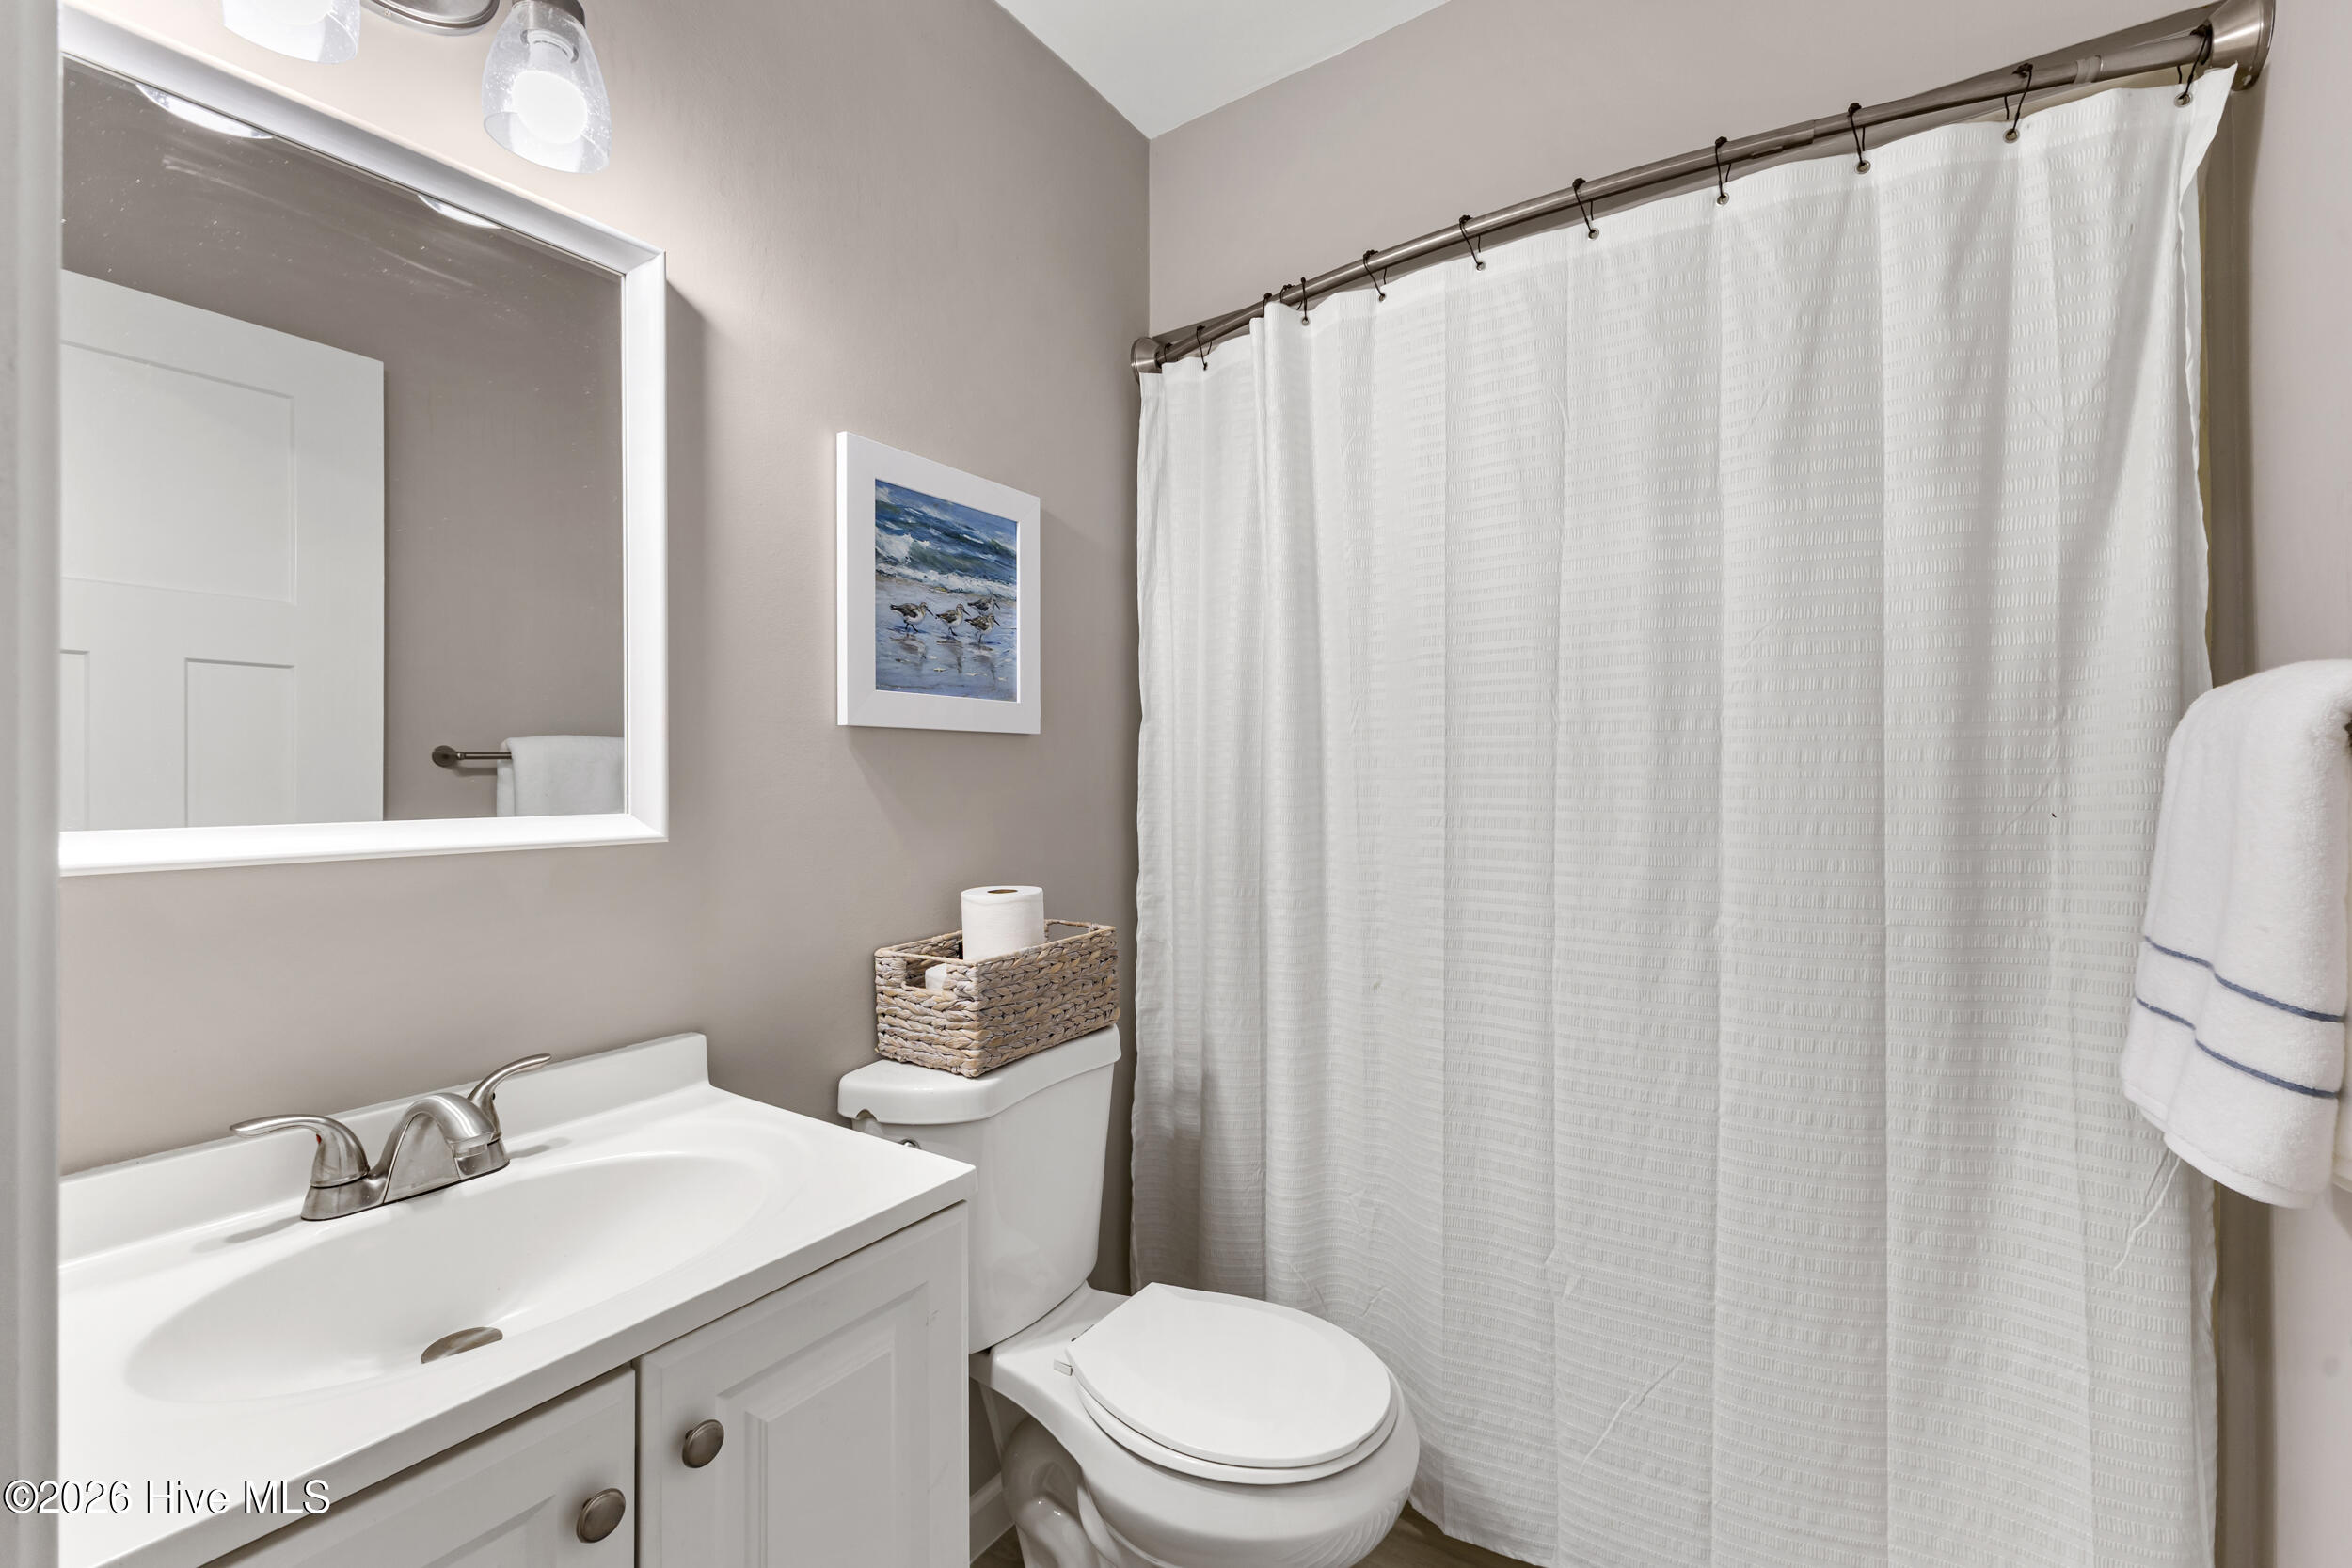
Bathroom with a white vanity, toilet, large mirror, and full-length white shower curtain.
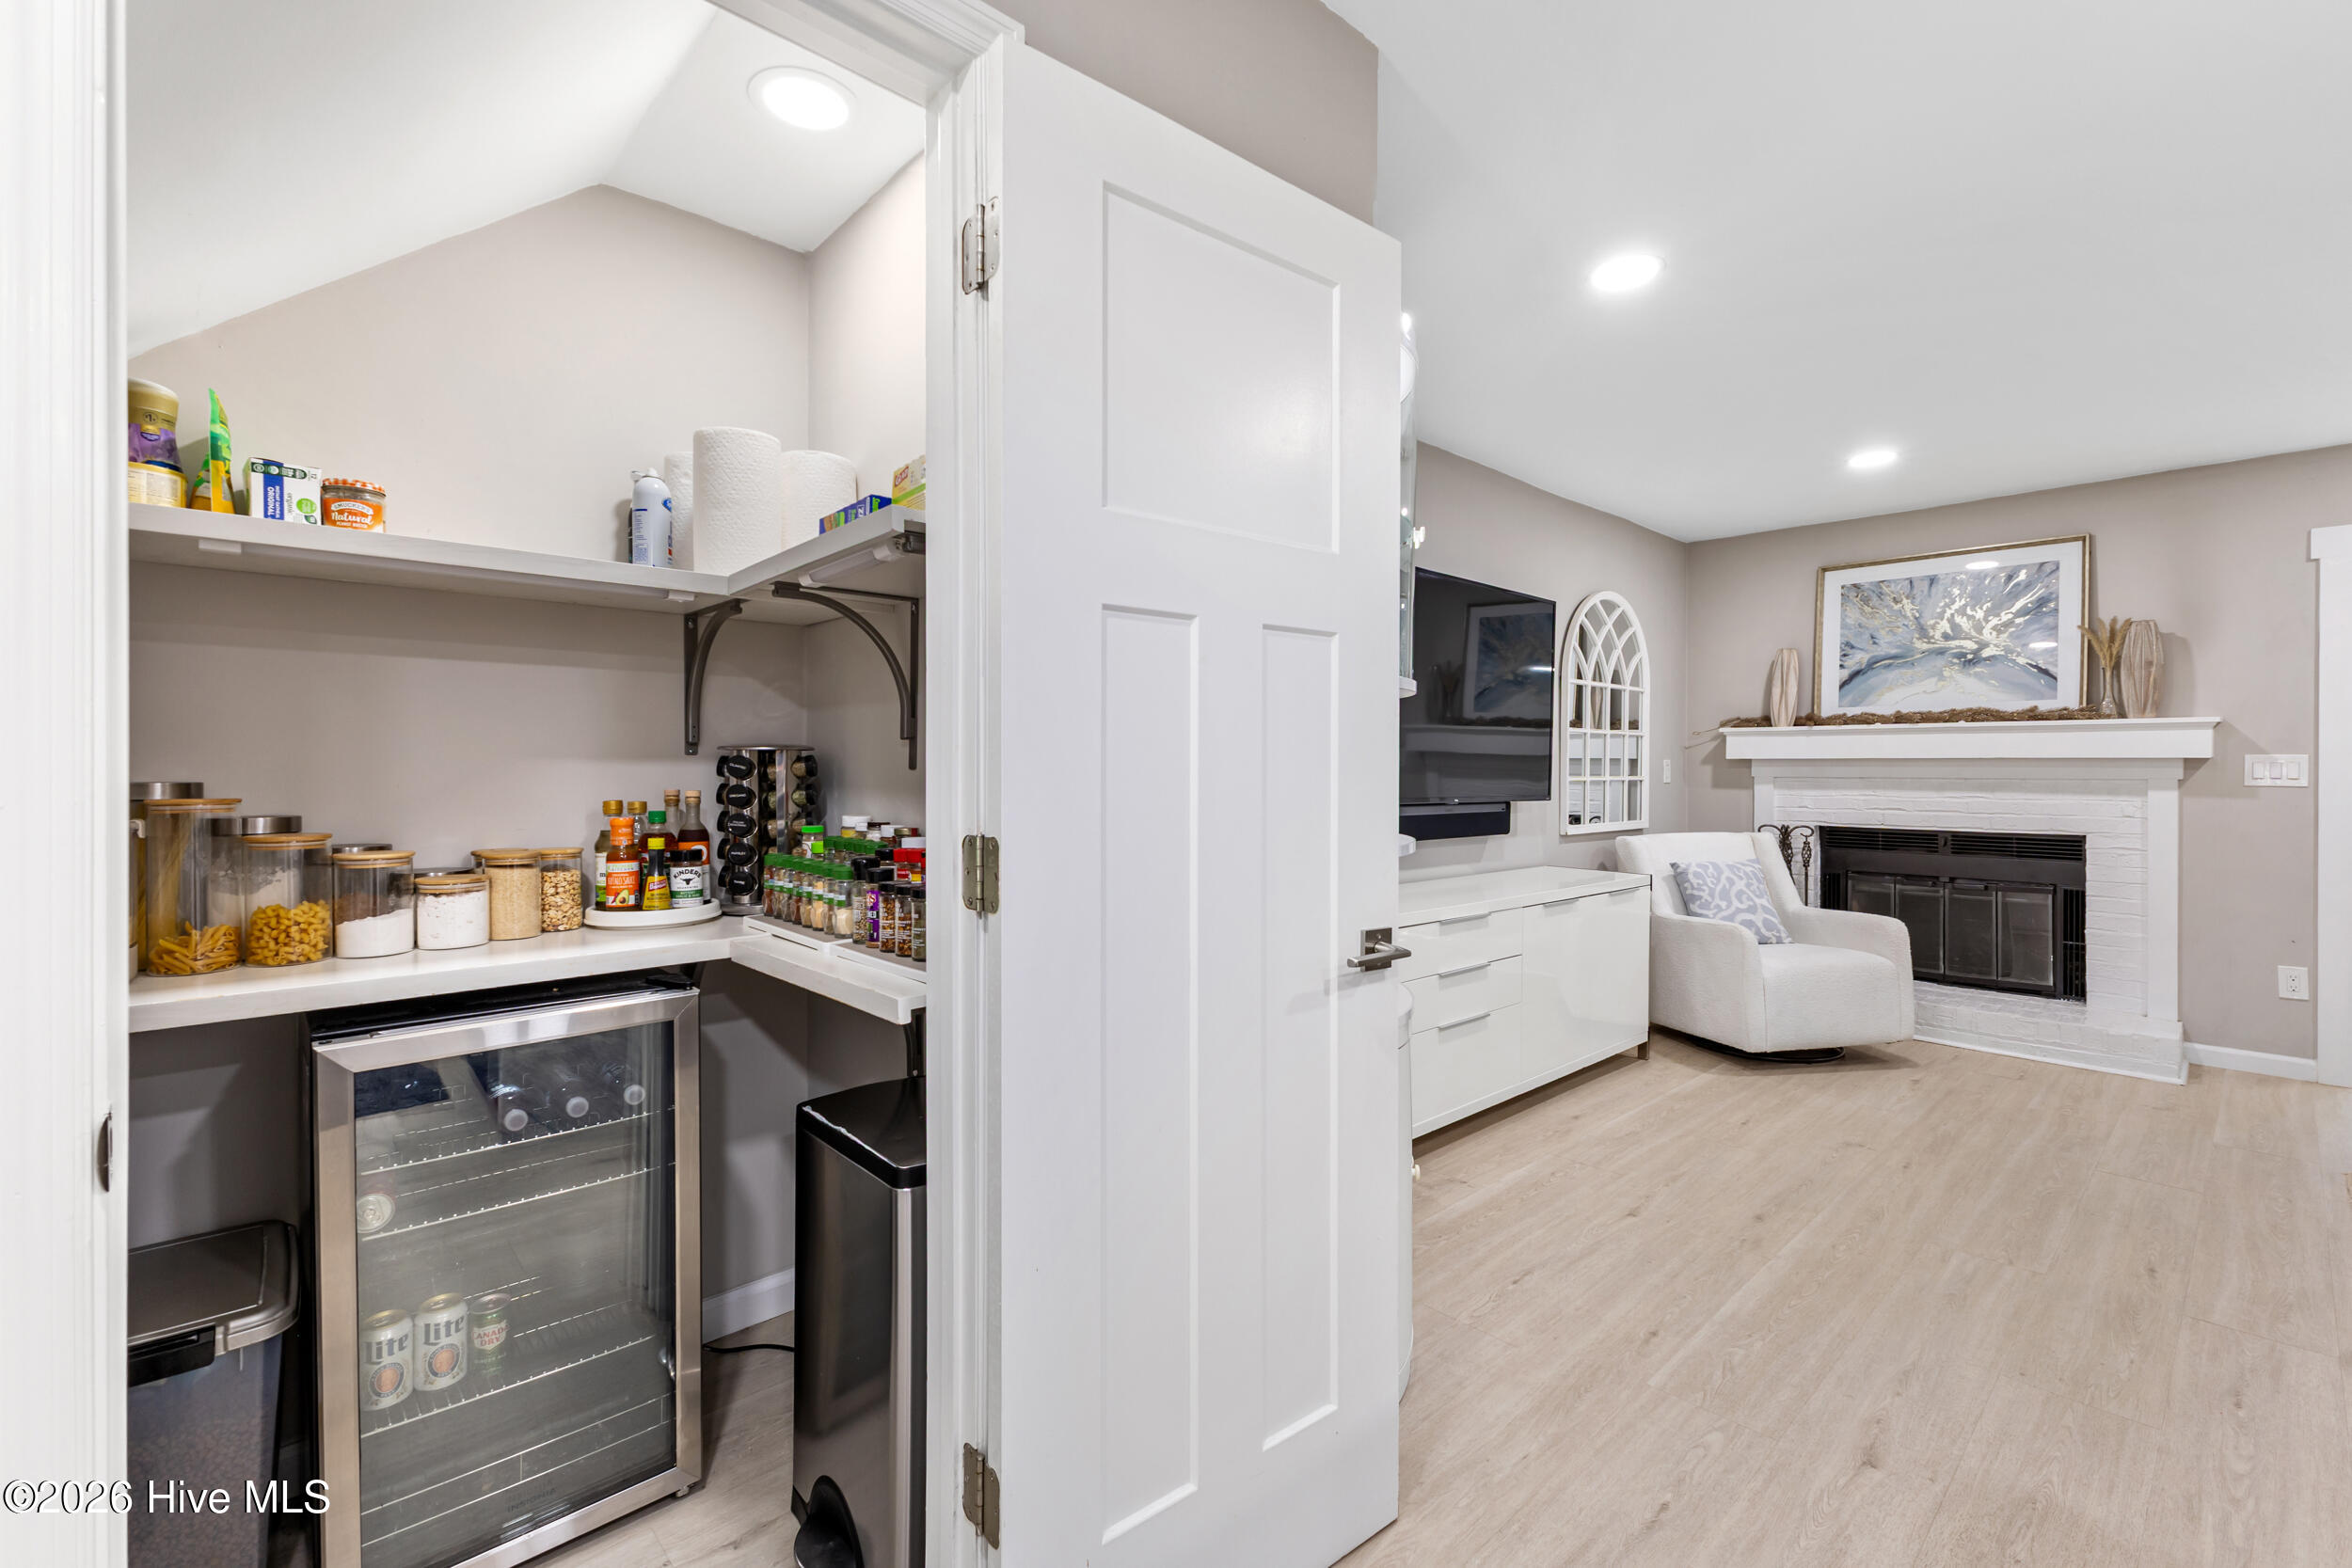
Stocked walk-in pantry with a glass-front beverage refrigerator opening onto a living room with a white fireplace.
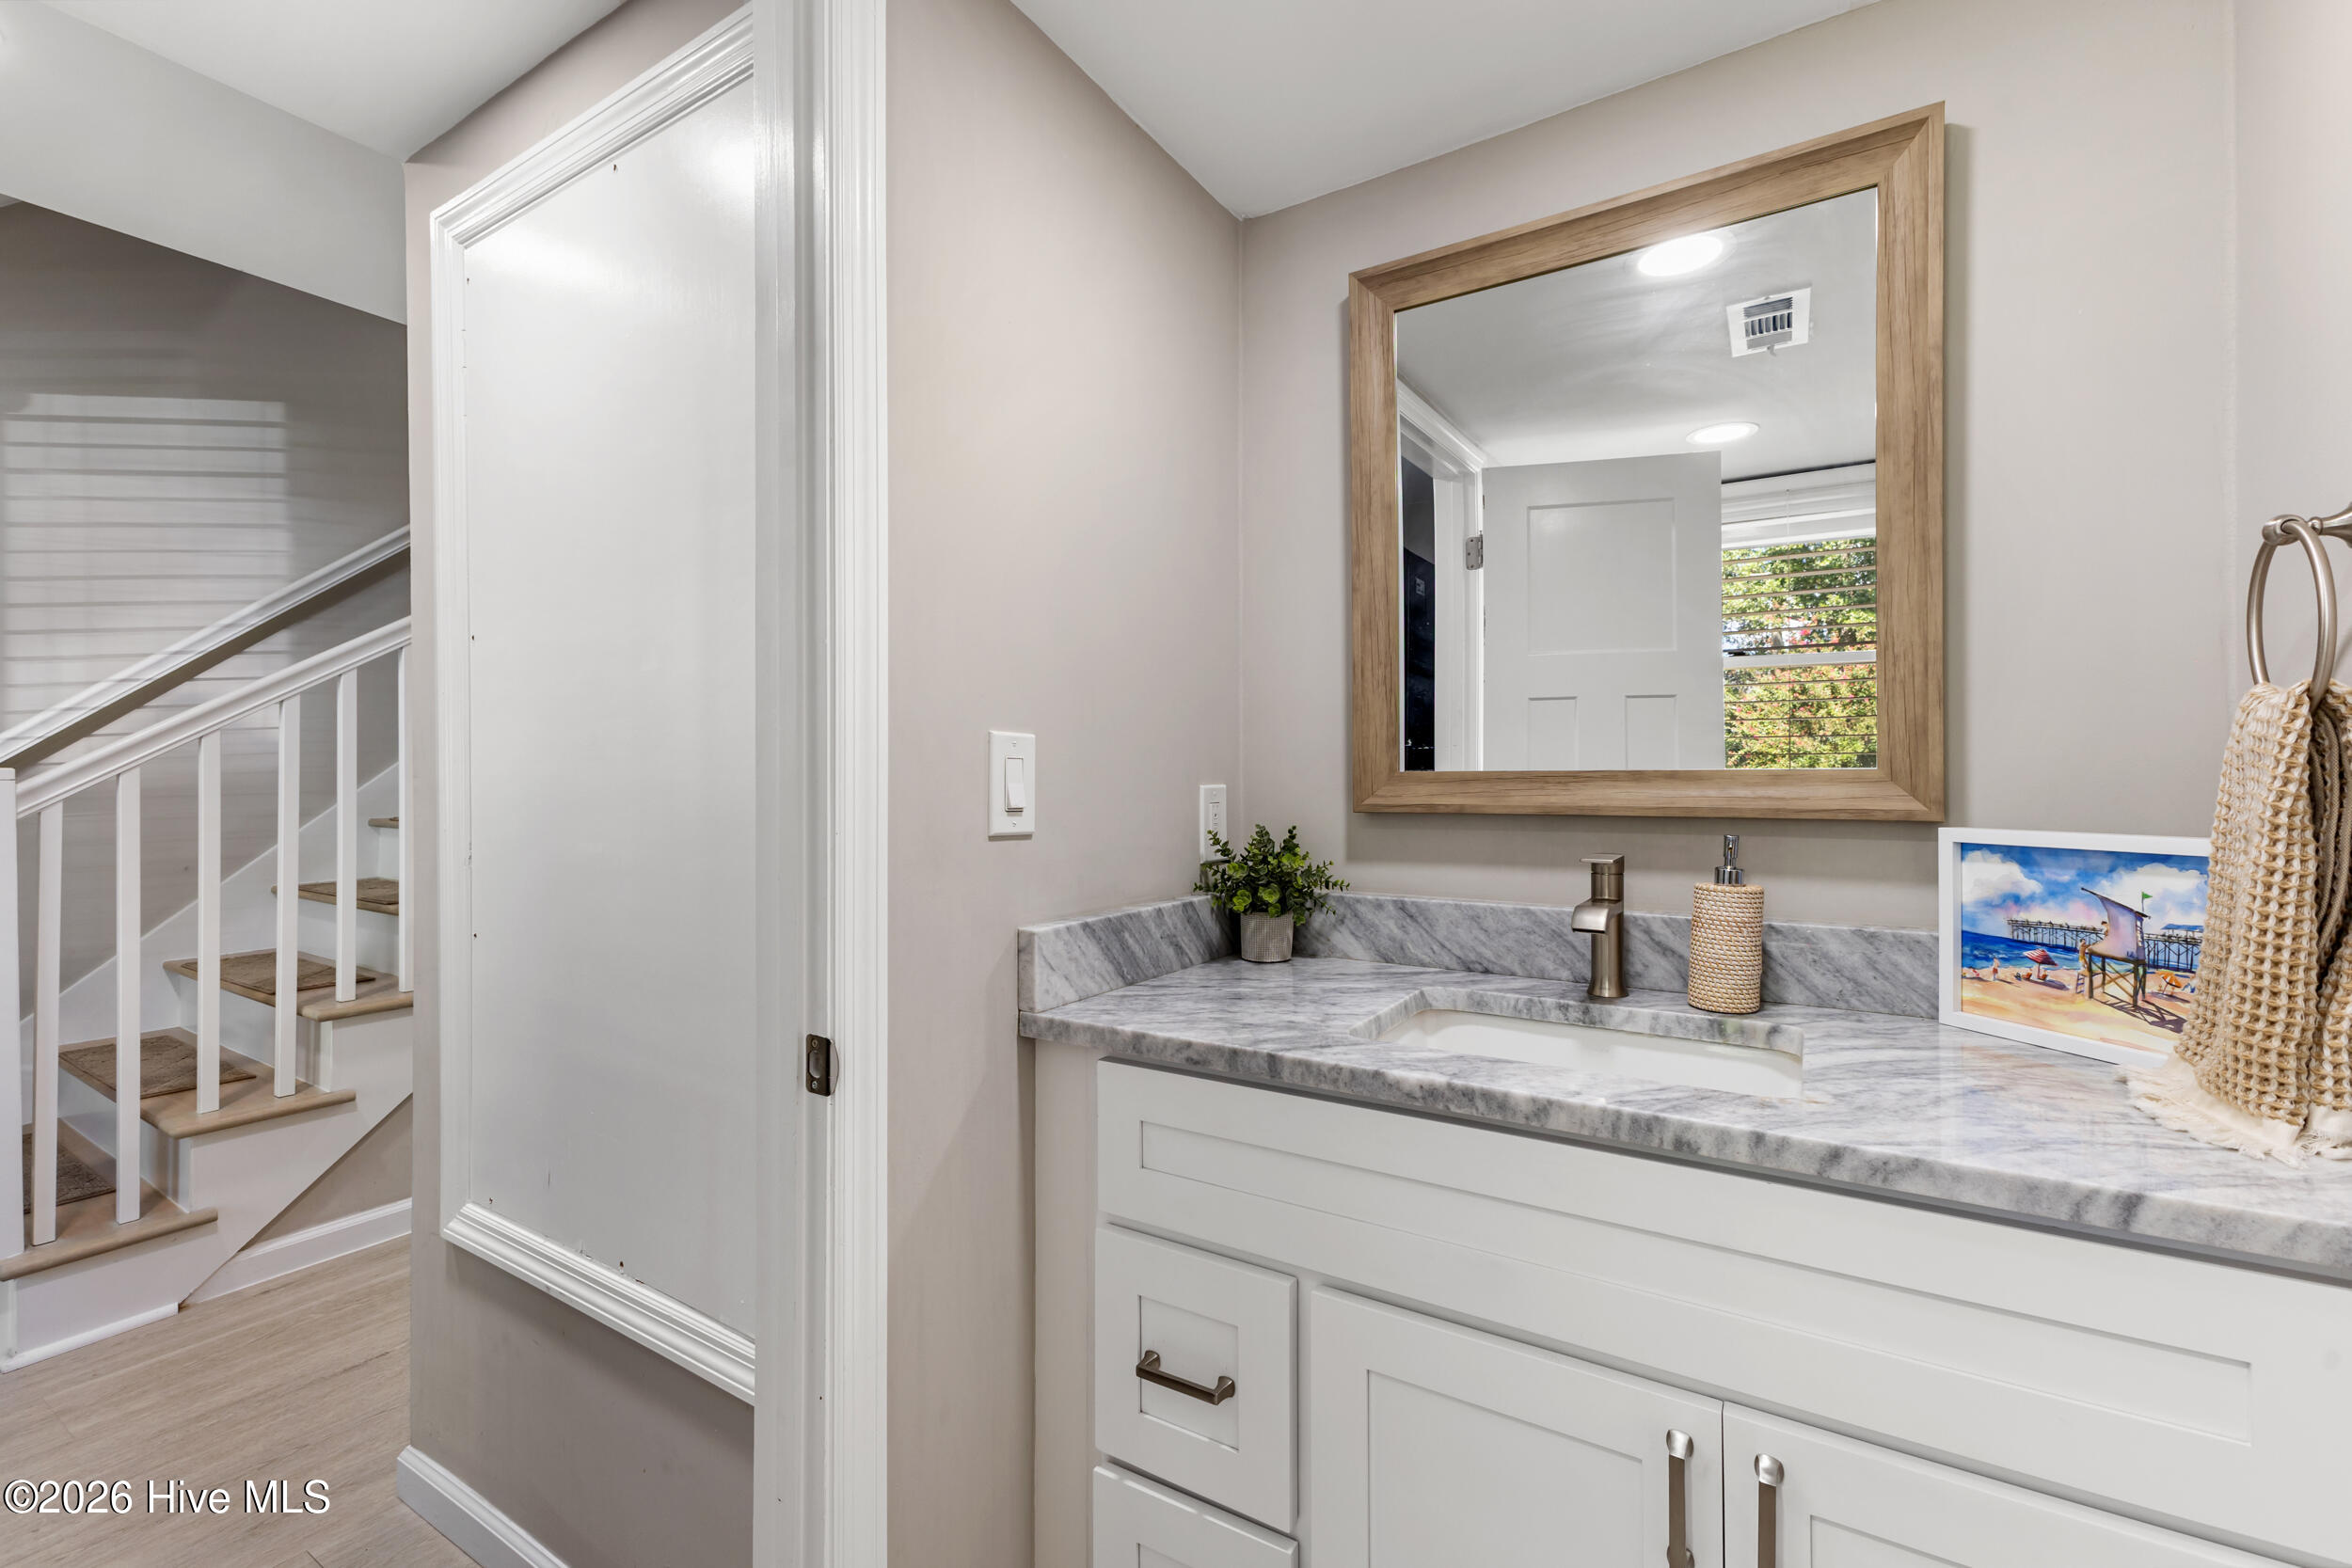
Bathroom vanity with gray marble counter and wood-framed mirror beside a staircase.
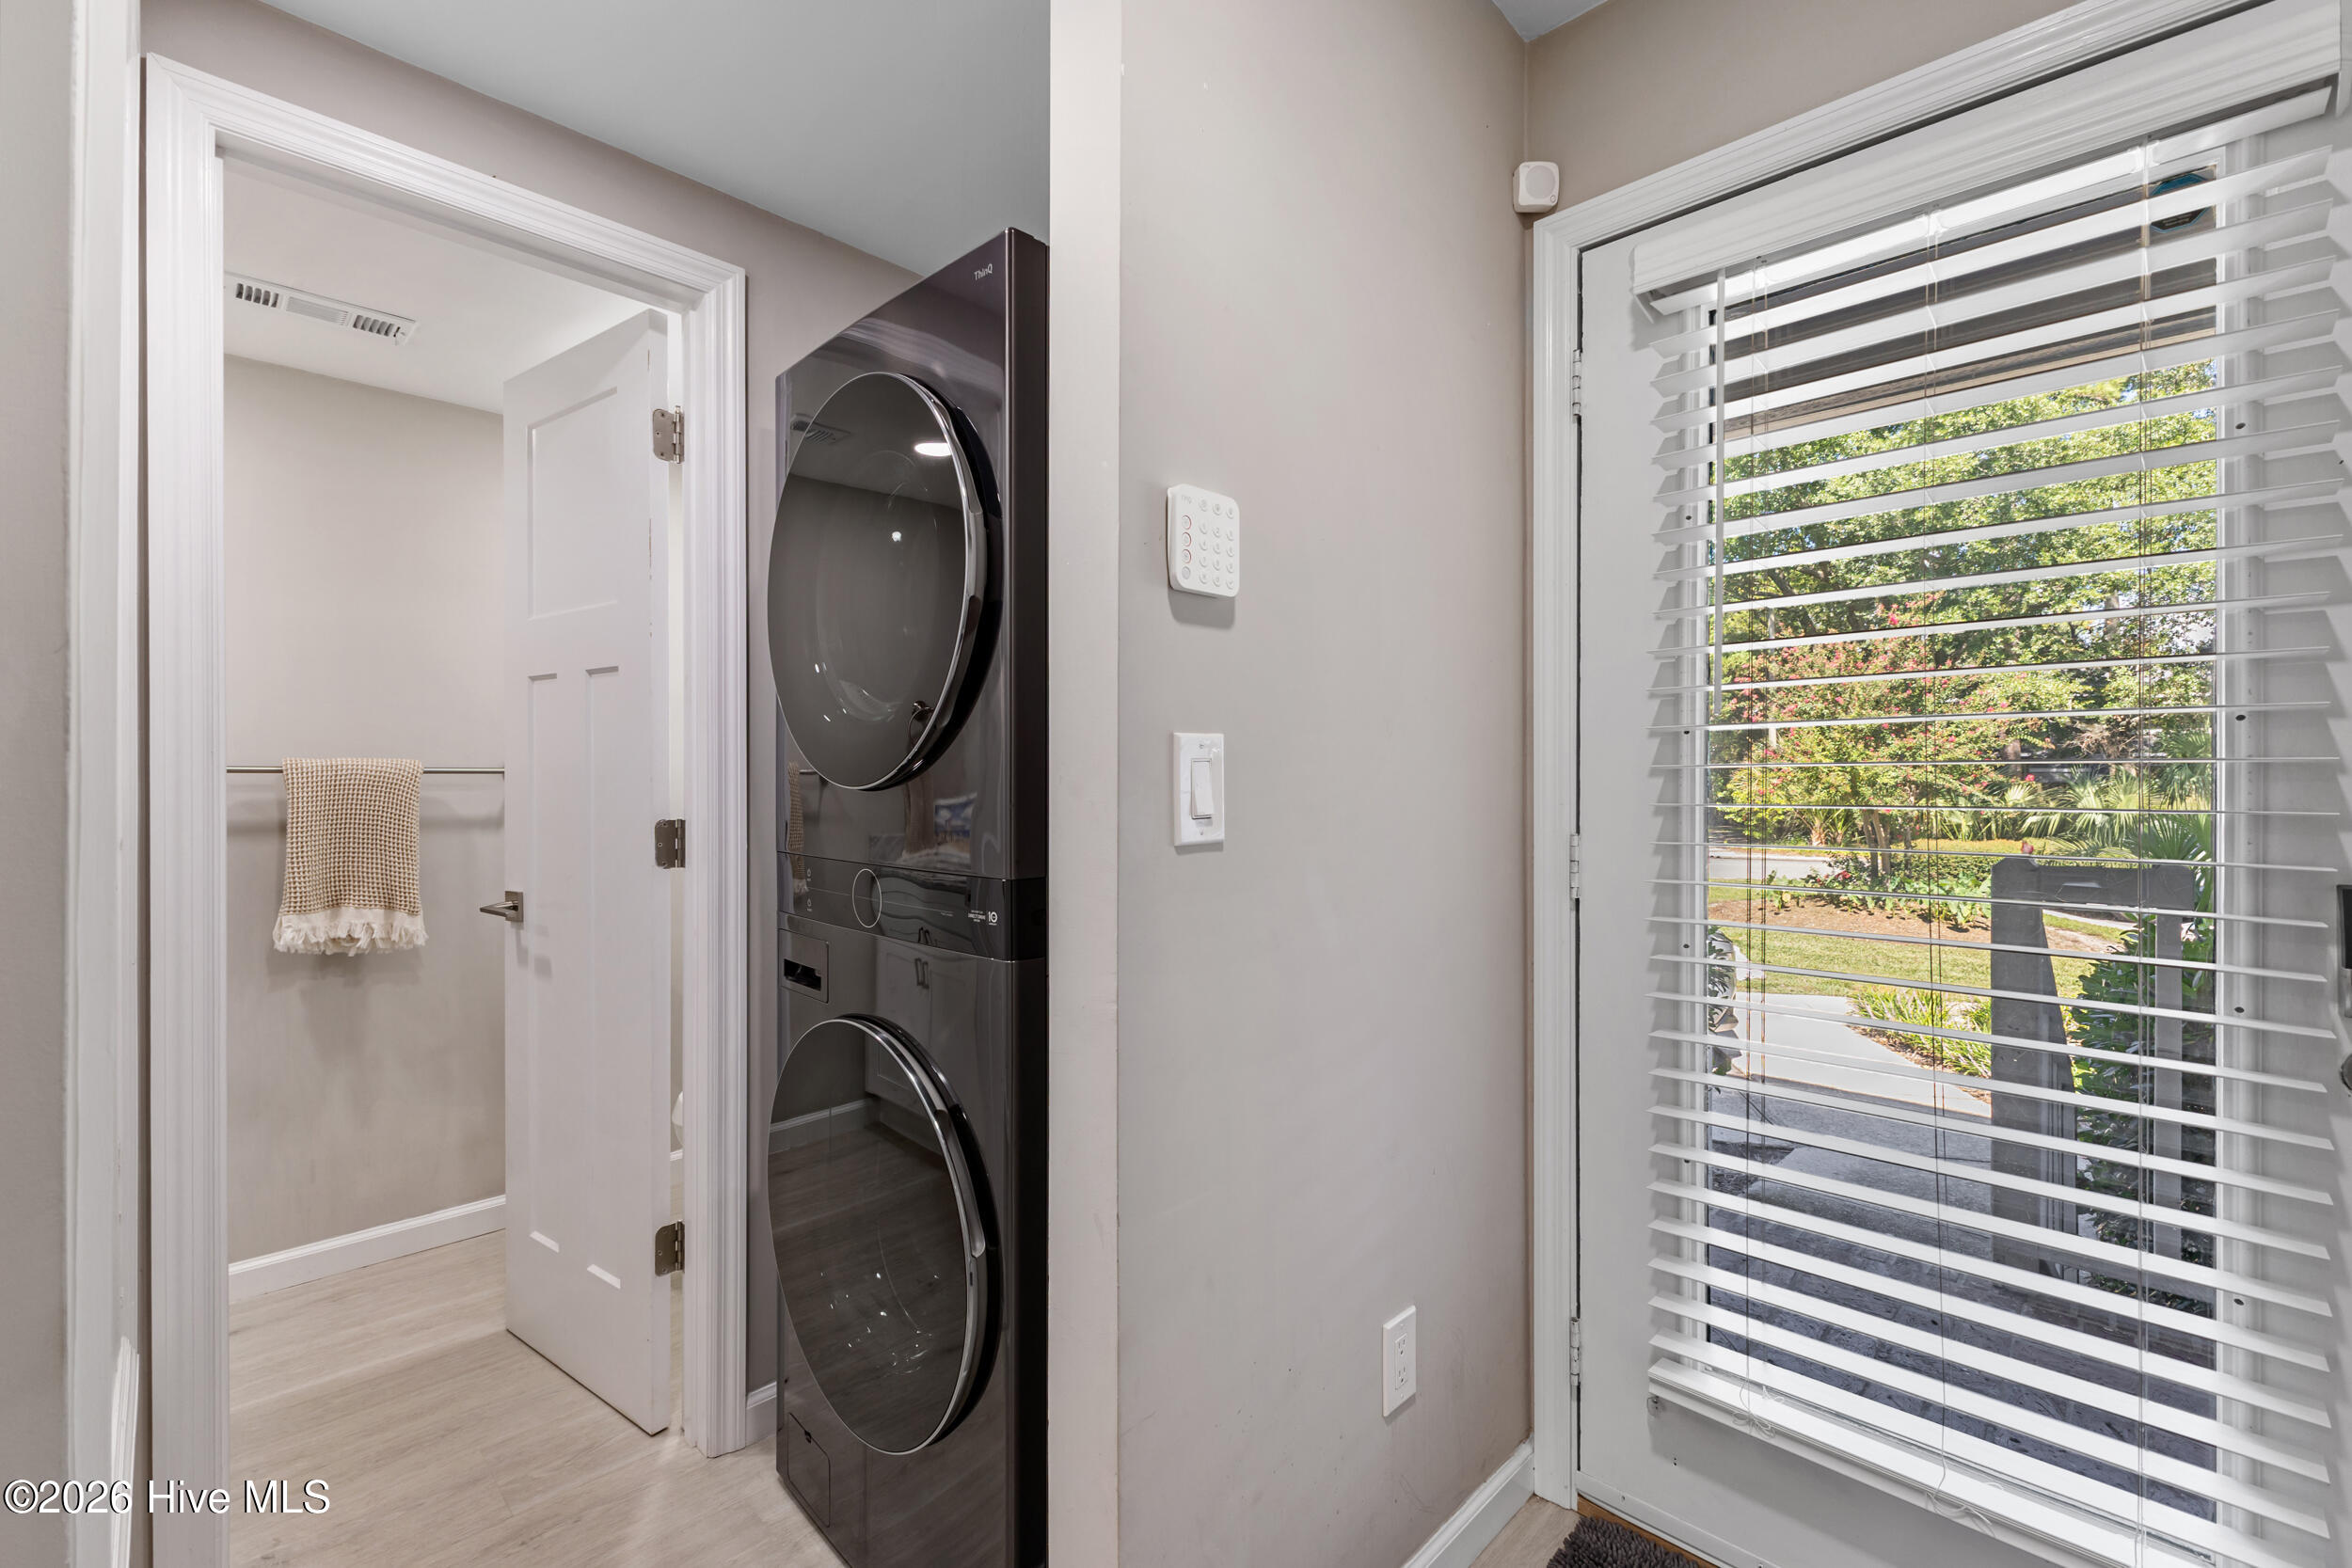
Laundry area with a dark stacked washer and dryer beside a window overlooking greenery.
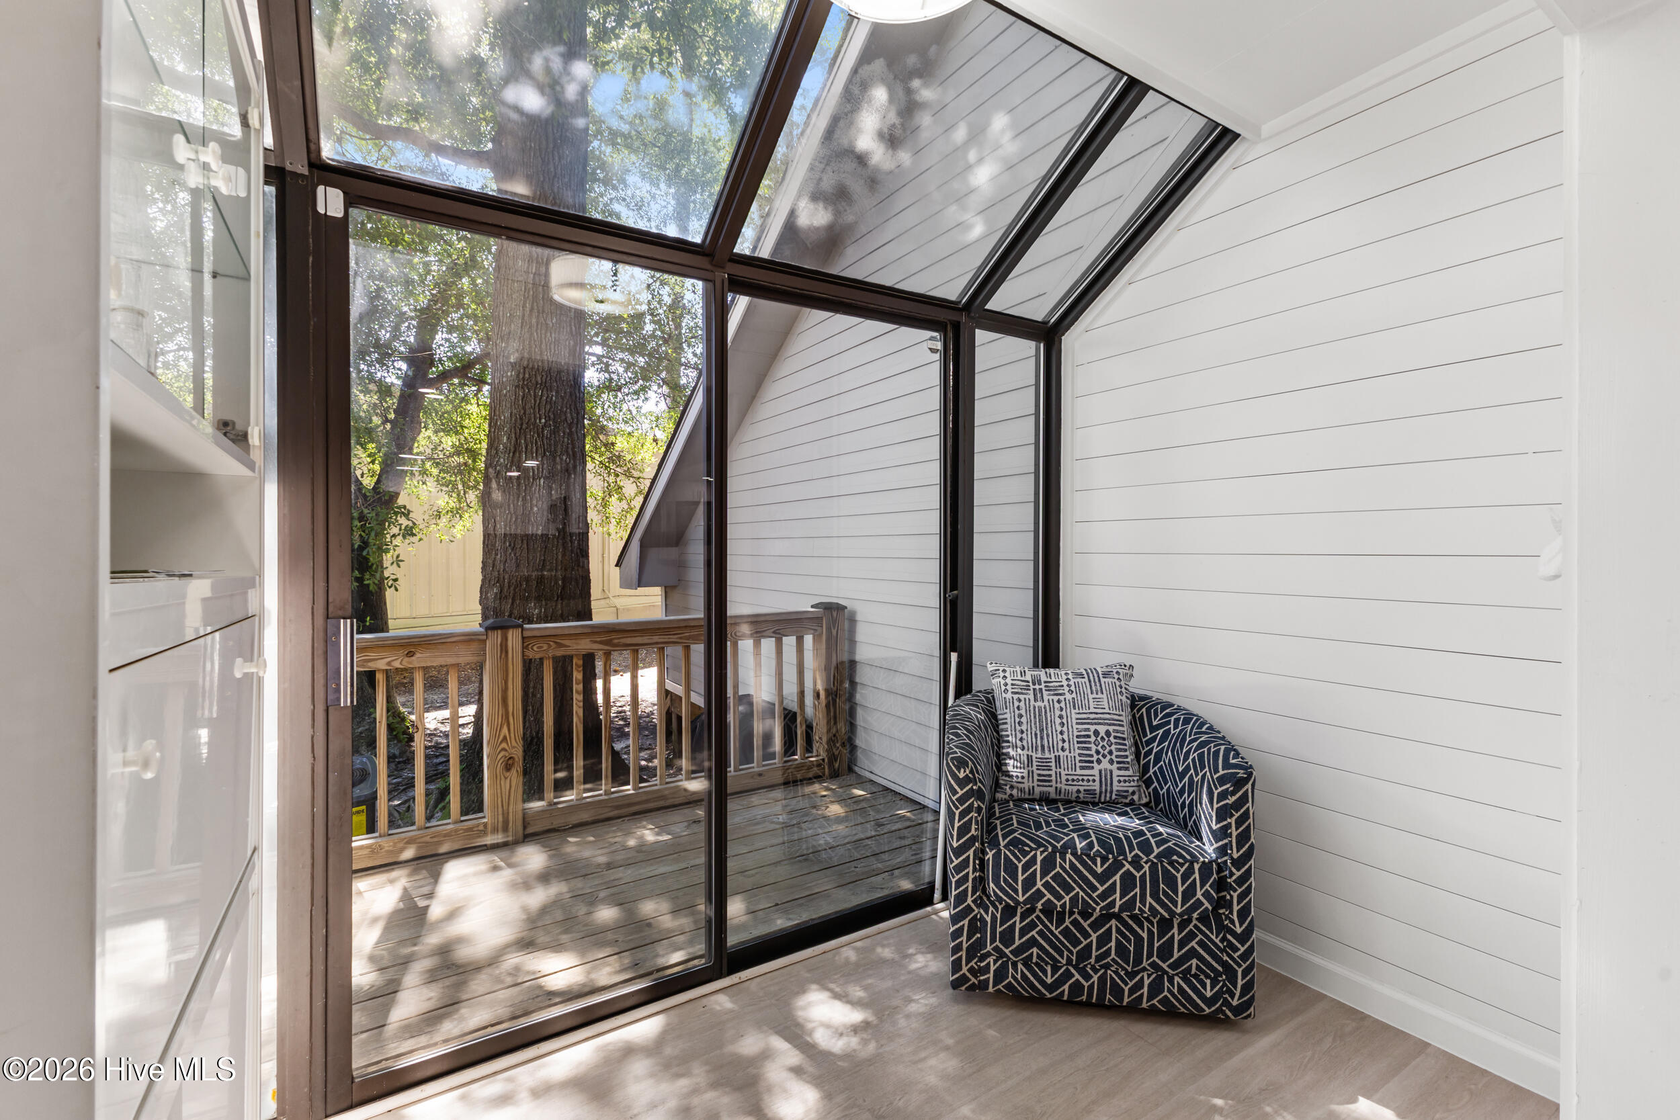
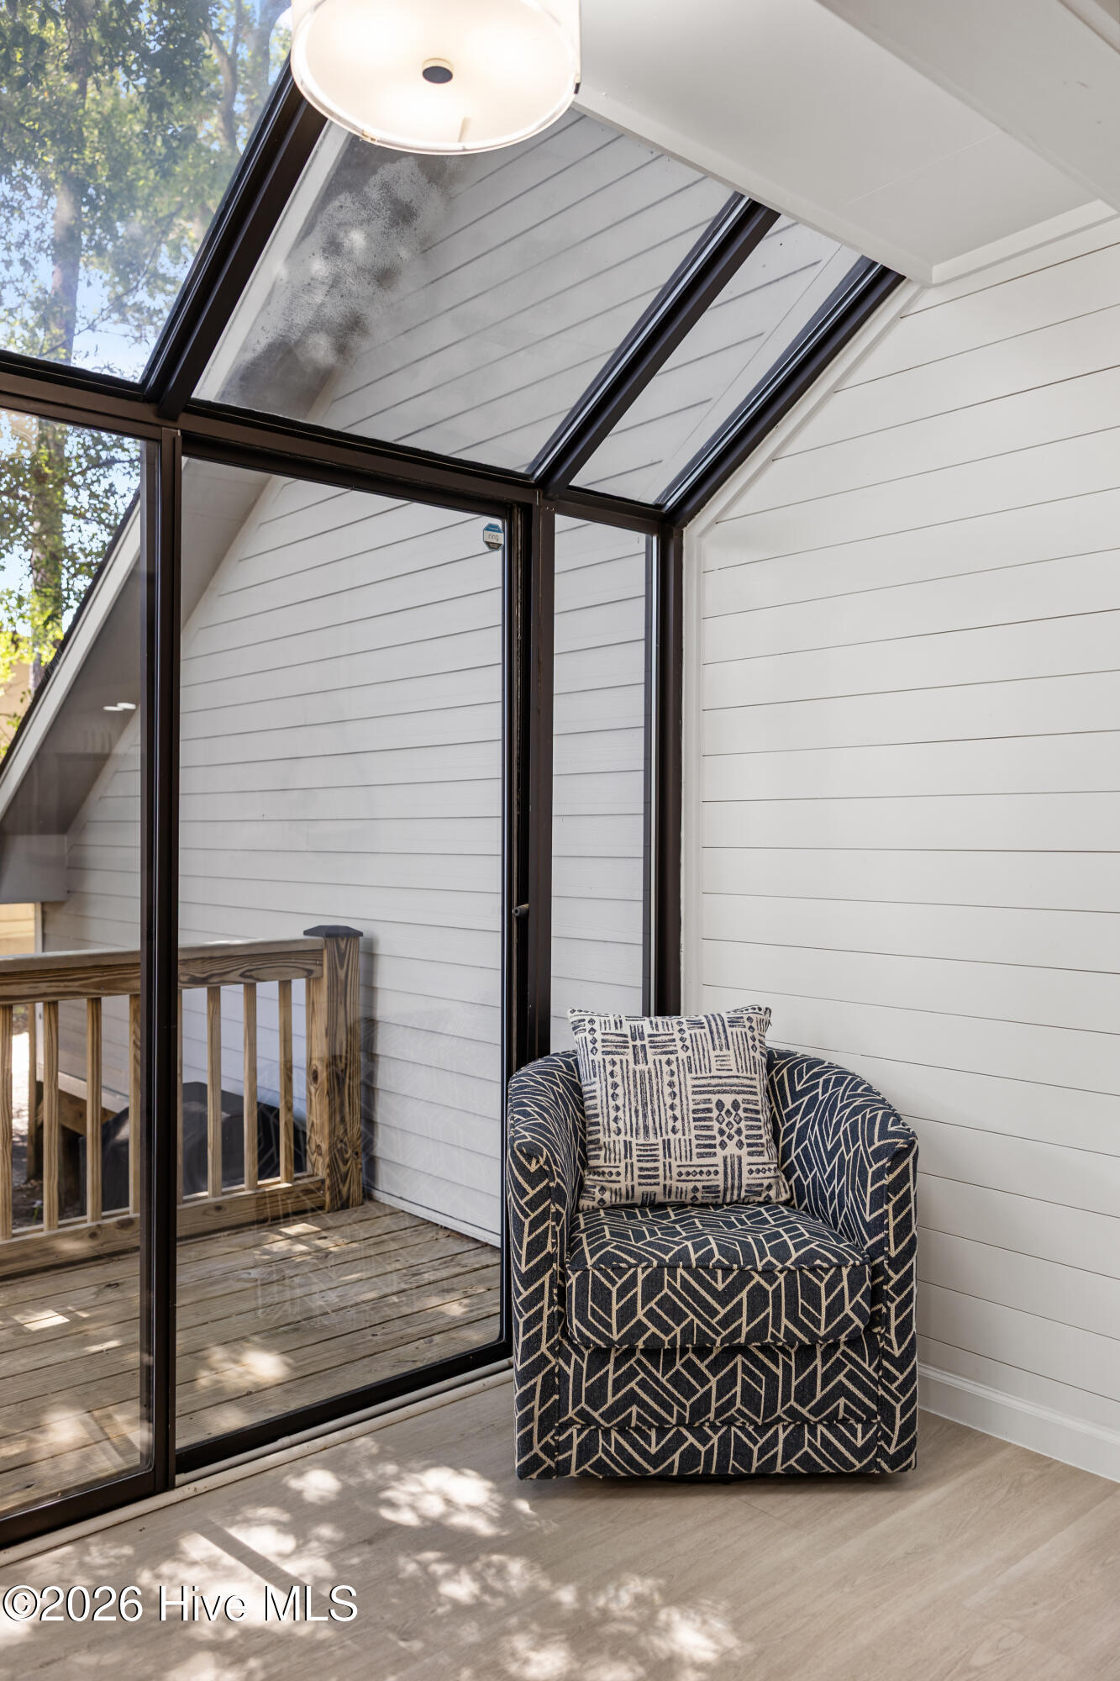
Sunroom with a patterned armchair, sloped glass ceiling, and views of a shaded wooden deck.
Furnished sunroom with a patterned armchair beside black-framed glass doors opening onto a wooden deck.
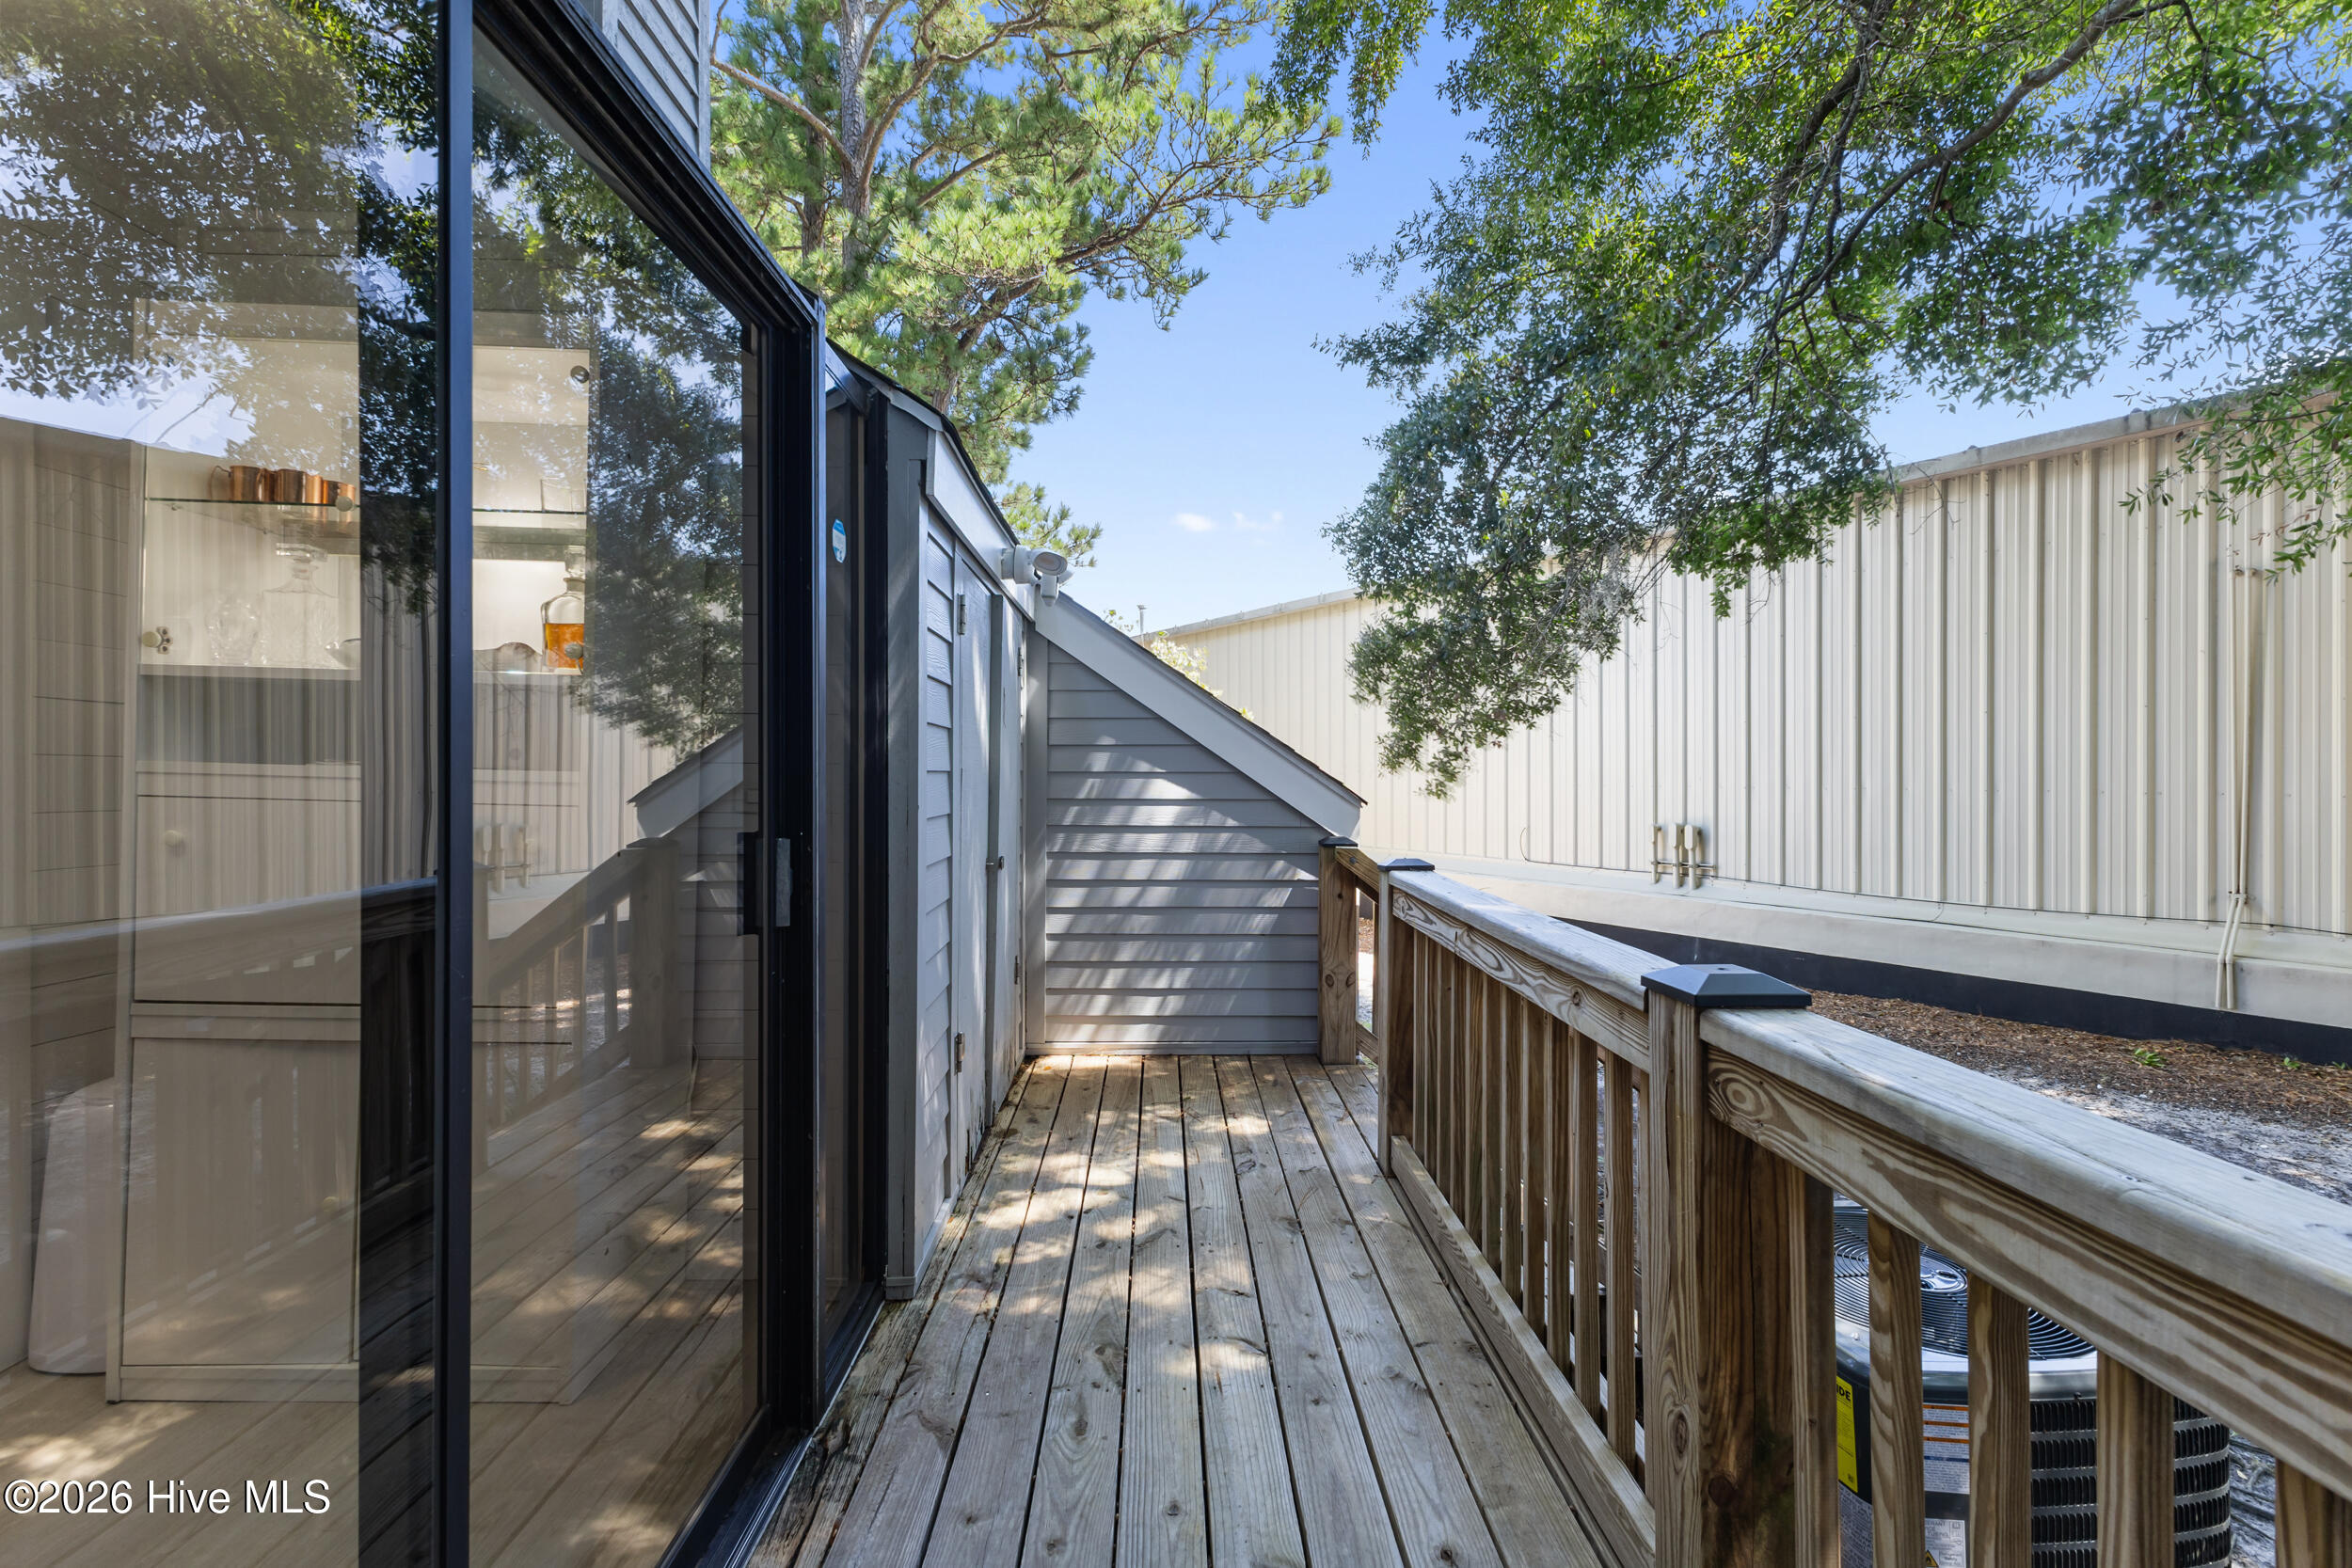
Raised wooden deck beside sliding glass doors, with a railing and leafy trees overhead.
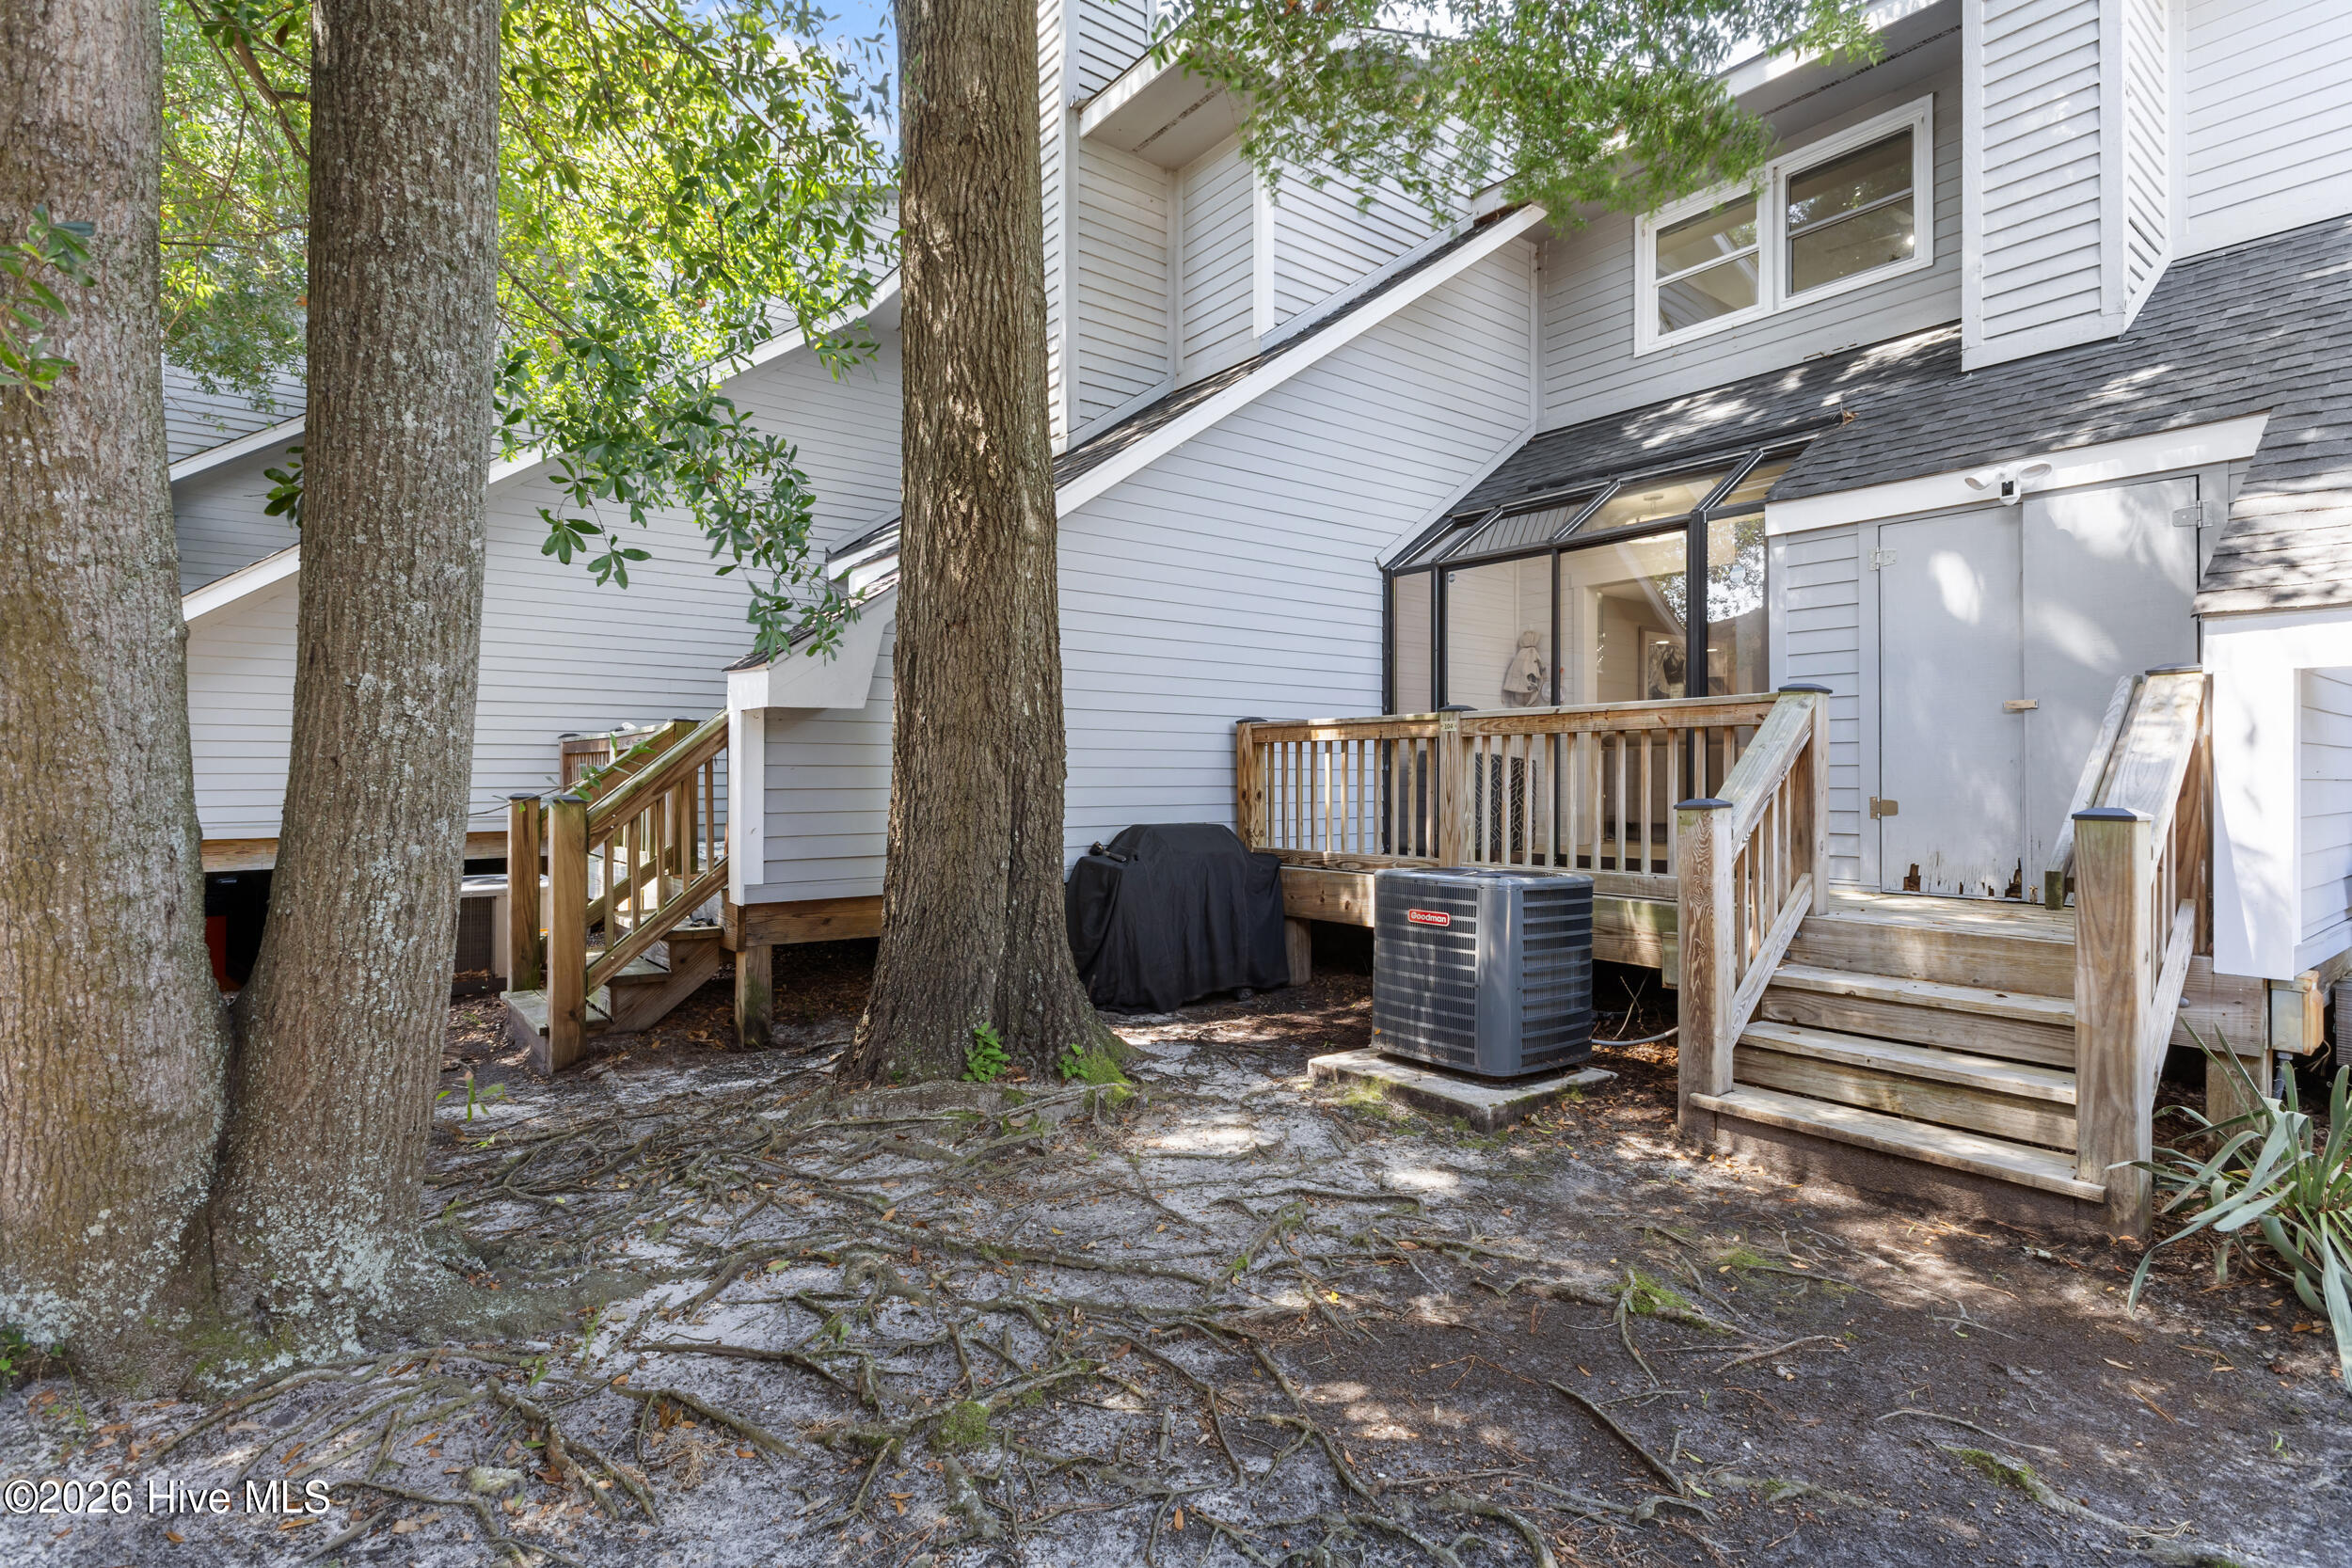
Home’s rear deck and stairs beside a glass-enclosed sunroom, shaded by mature trees.
Aerial view of the wooded neighborhood, with a location marker near a major intersection.
Aerial view of townhomes among trees, with coastal waterways and the ocean beyond.
Aerial view of townhomes among trees, with waterways and the ocean in the distance.
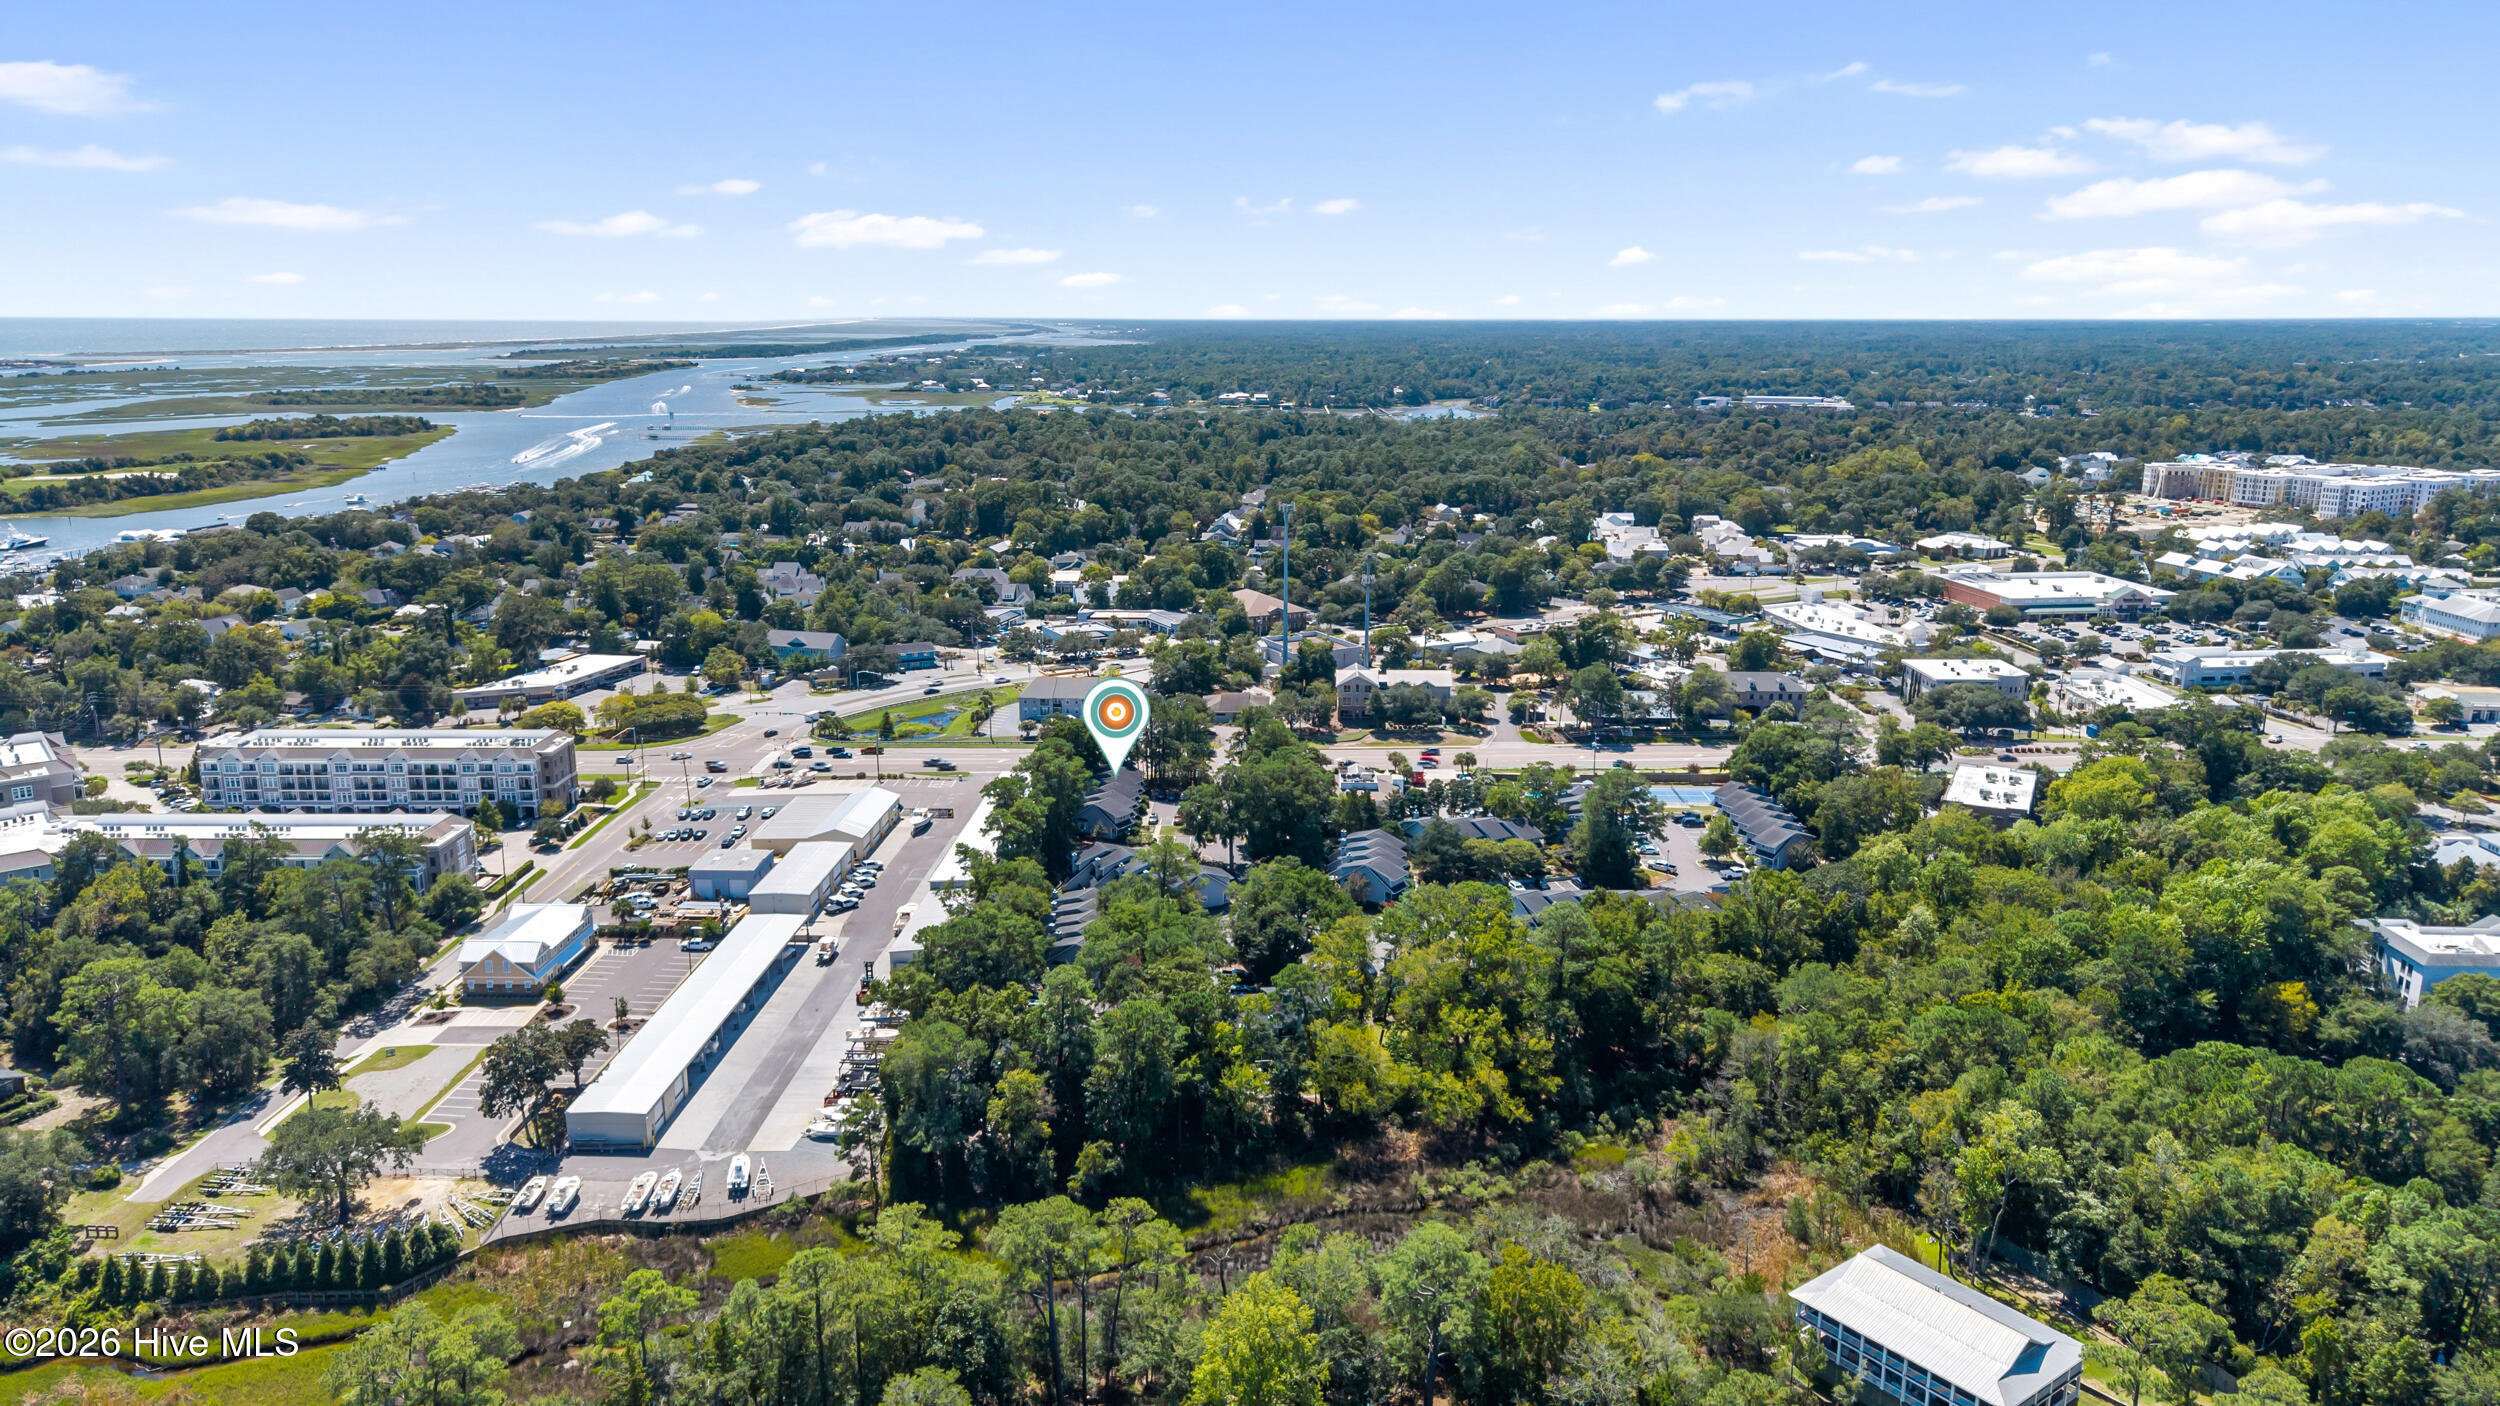
Aerial view of the property area near a coastal inlet and ocean, marked with a location pin.
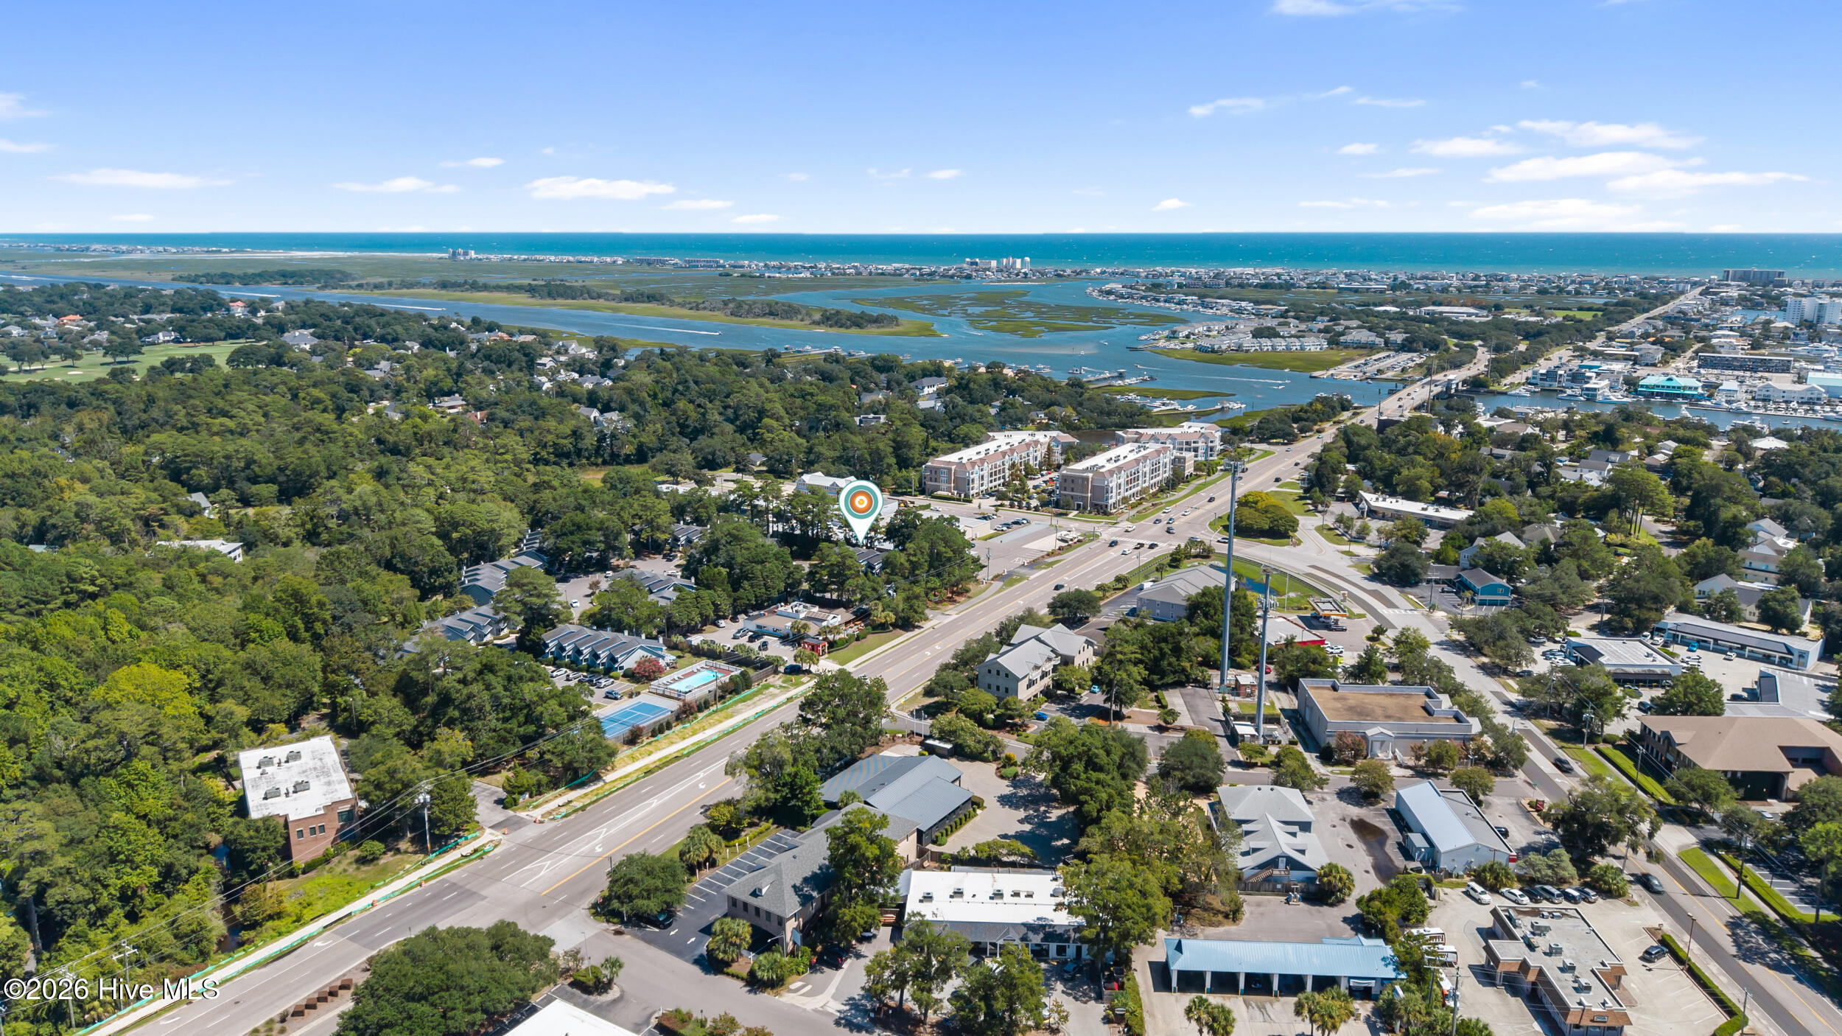
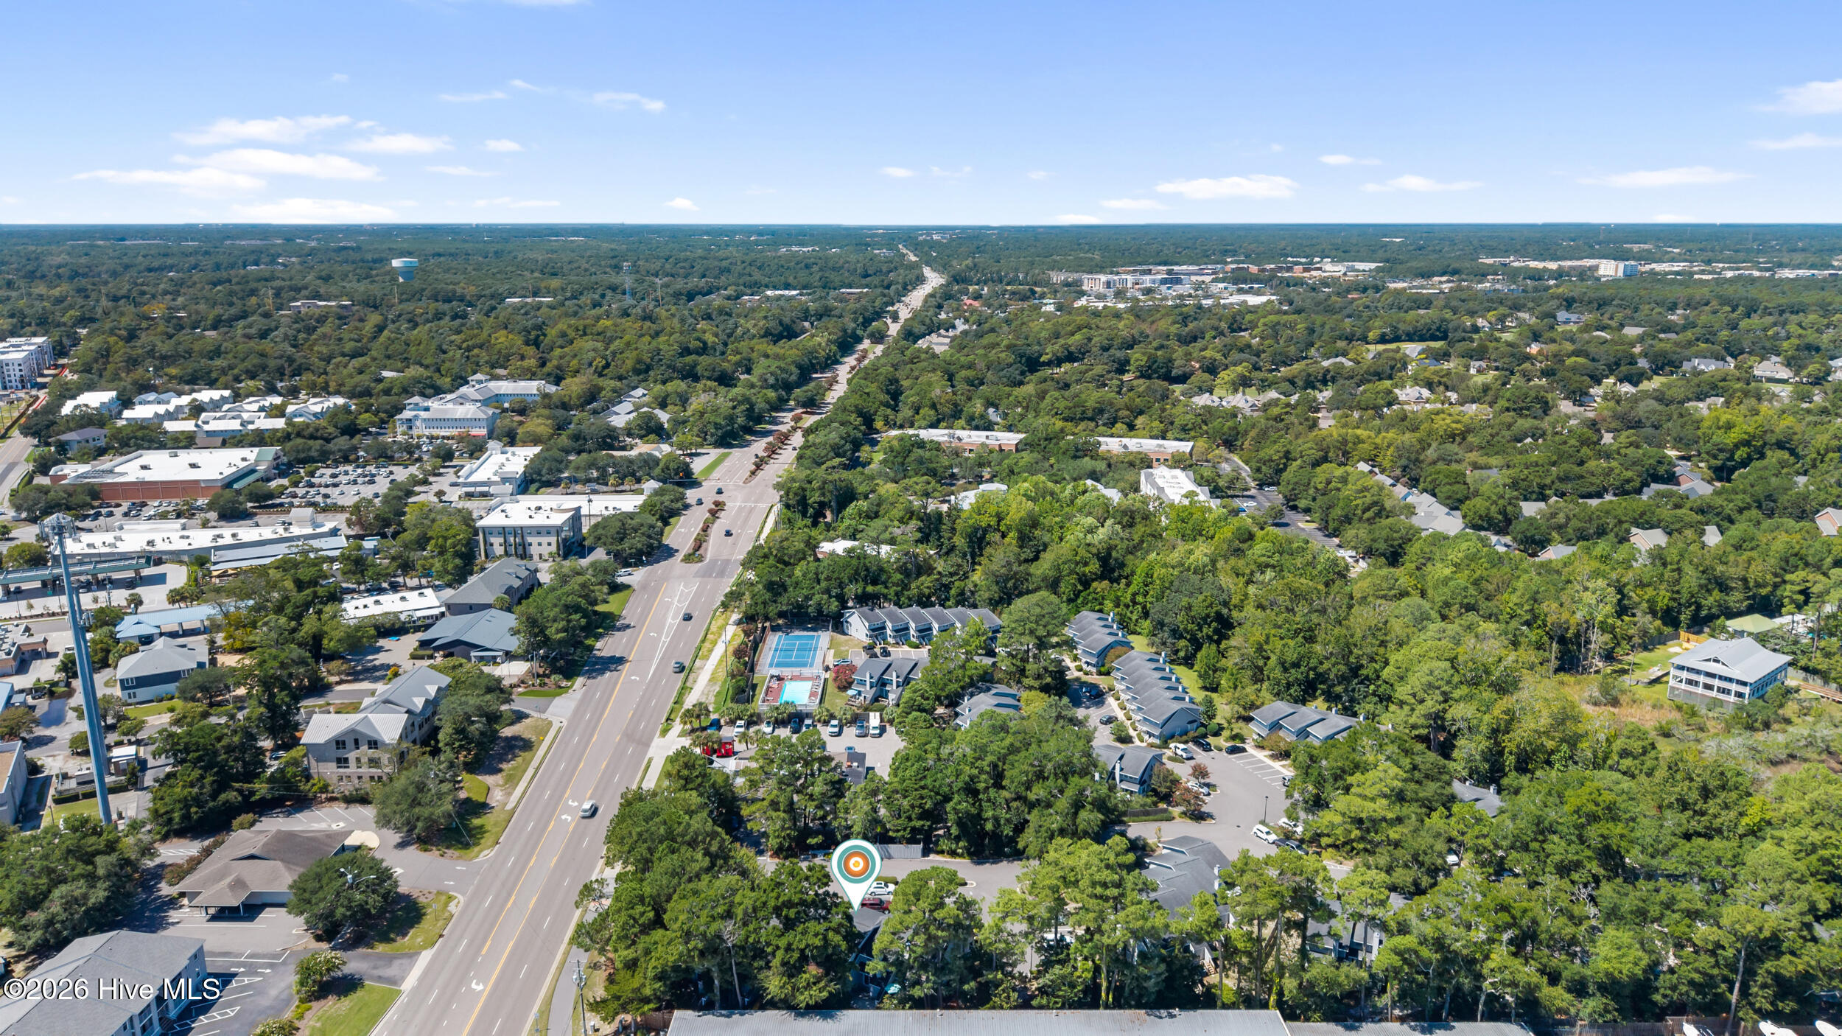
Aerial view of the property area, with wooded neighborhoods, tennis courts, pools, and coastal waterways.
Aerial view of a wooded neighborhood and main road, with tennis courts and a pool near the marked property.
Aerial view of the property marked by a pin, with nearby waterways, marina, and ocean beyond.
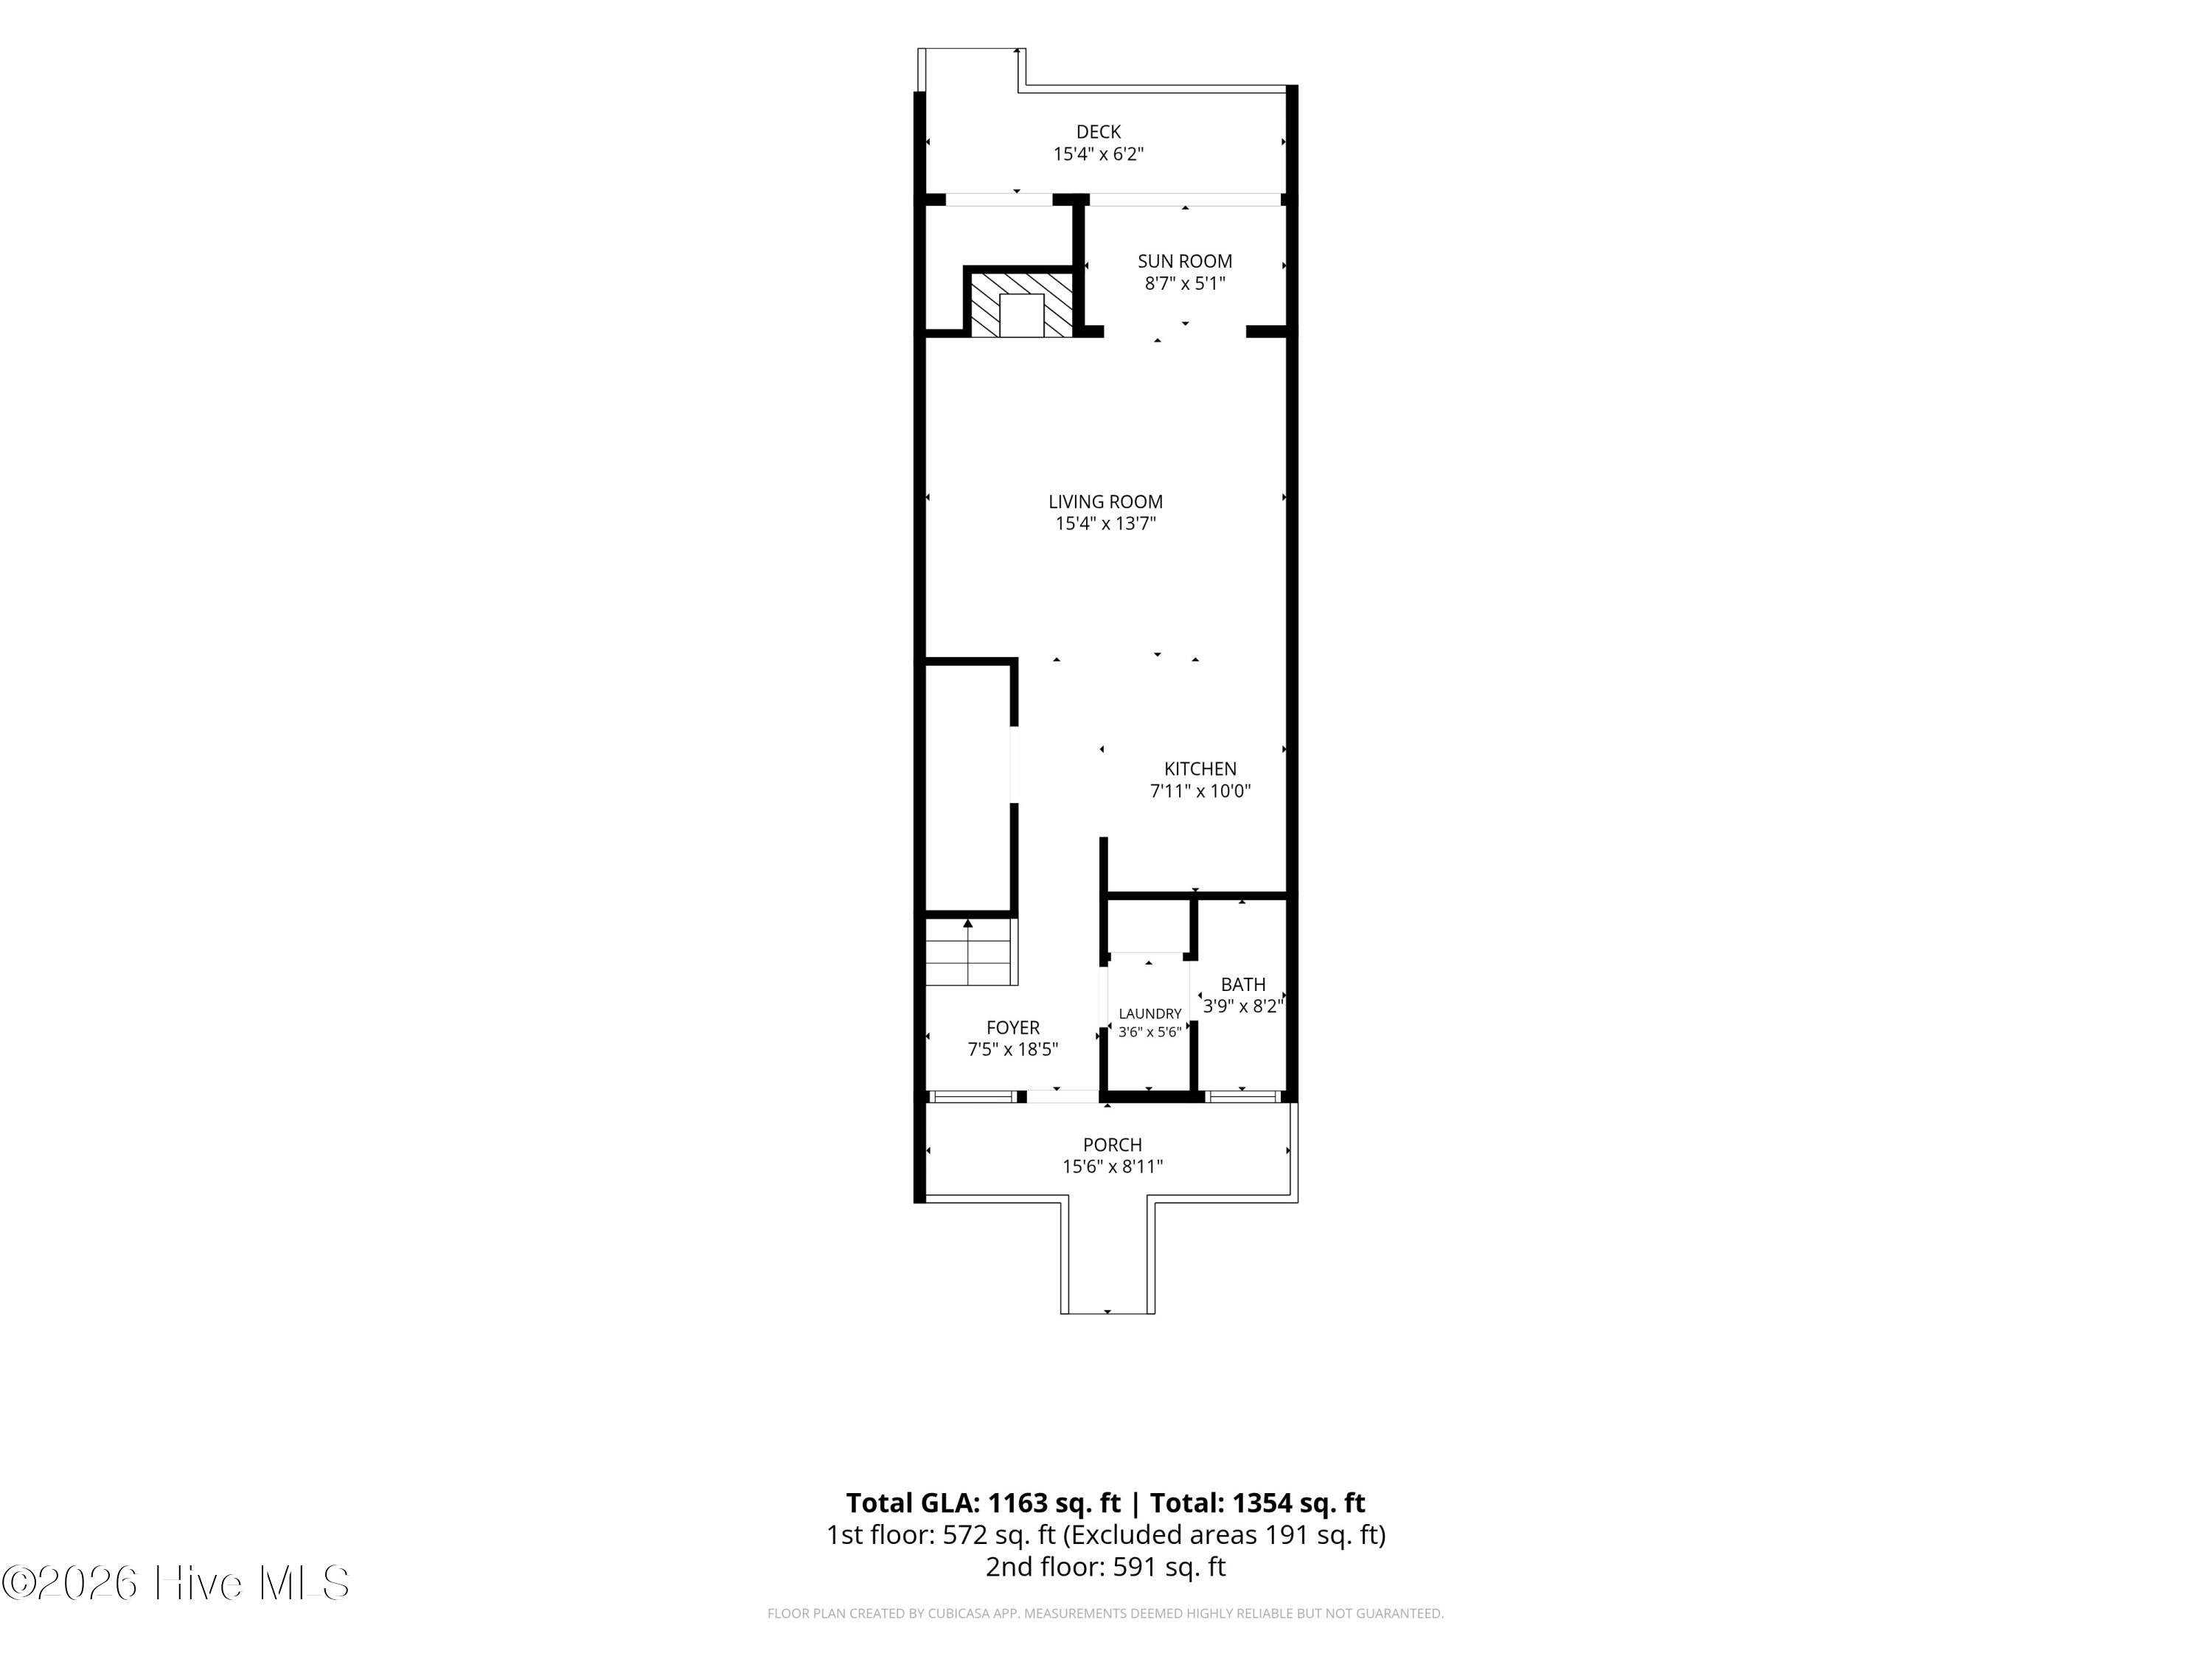
Floor plan with living room, kitchen, sun room, deck, foyer, bath, laundry, and porch.
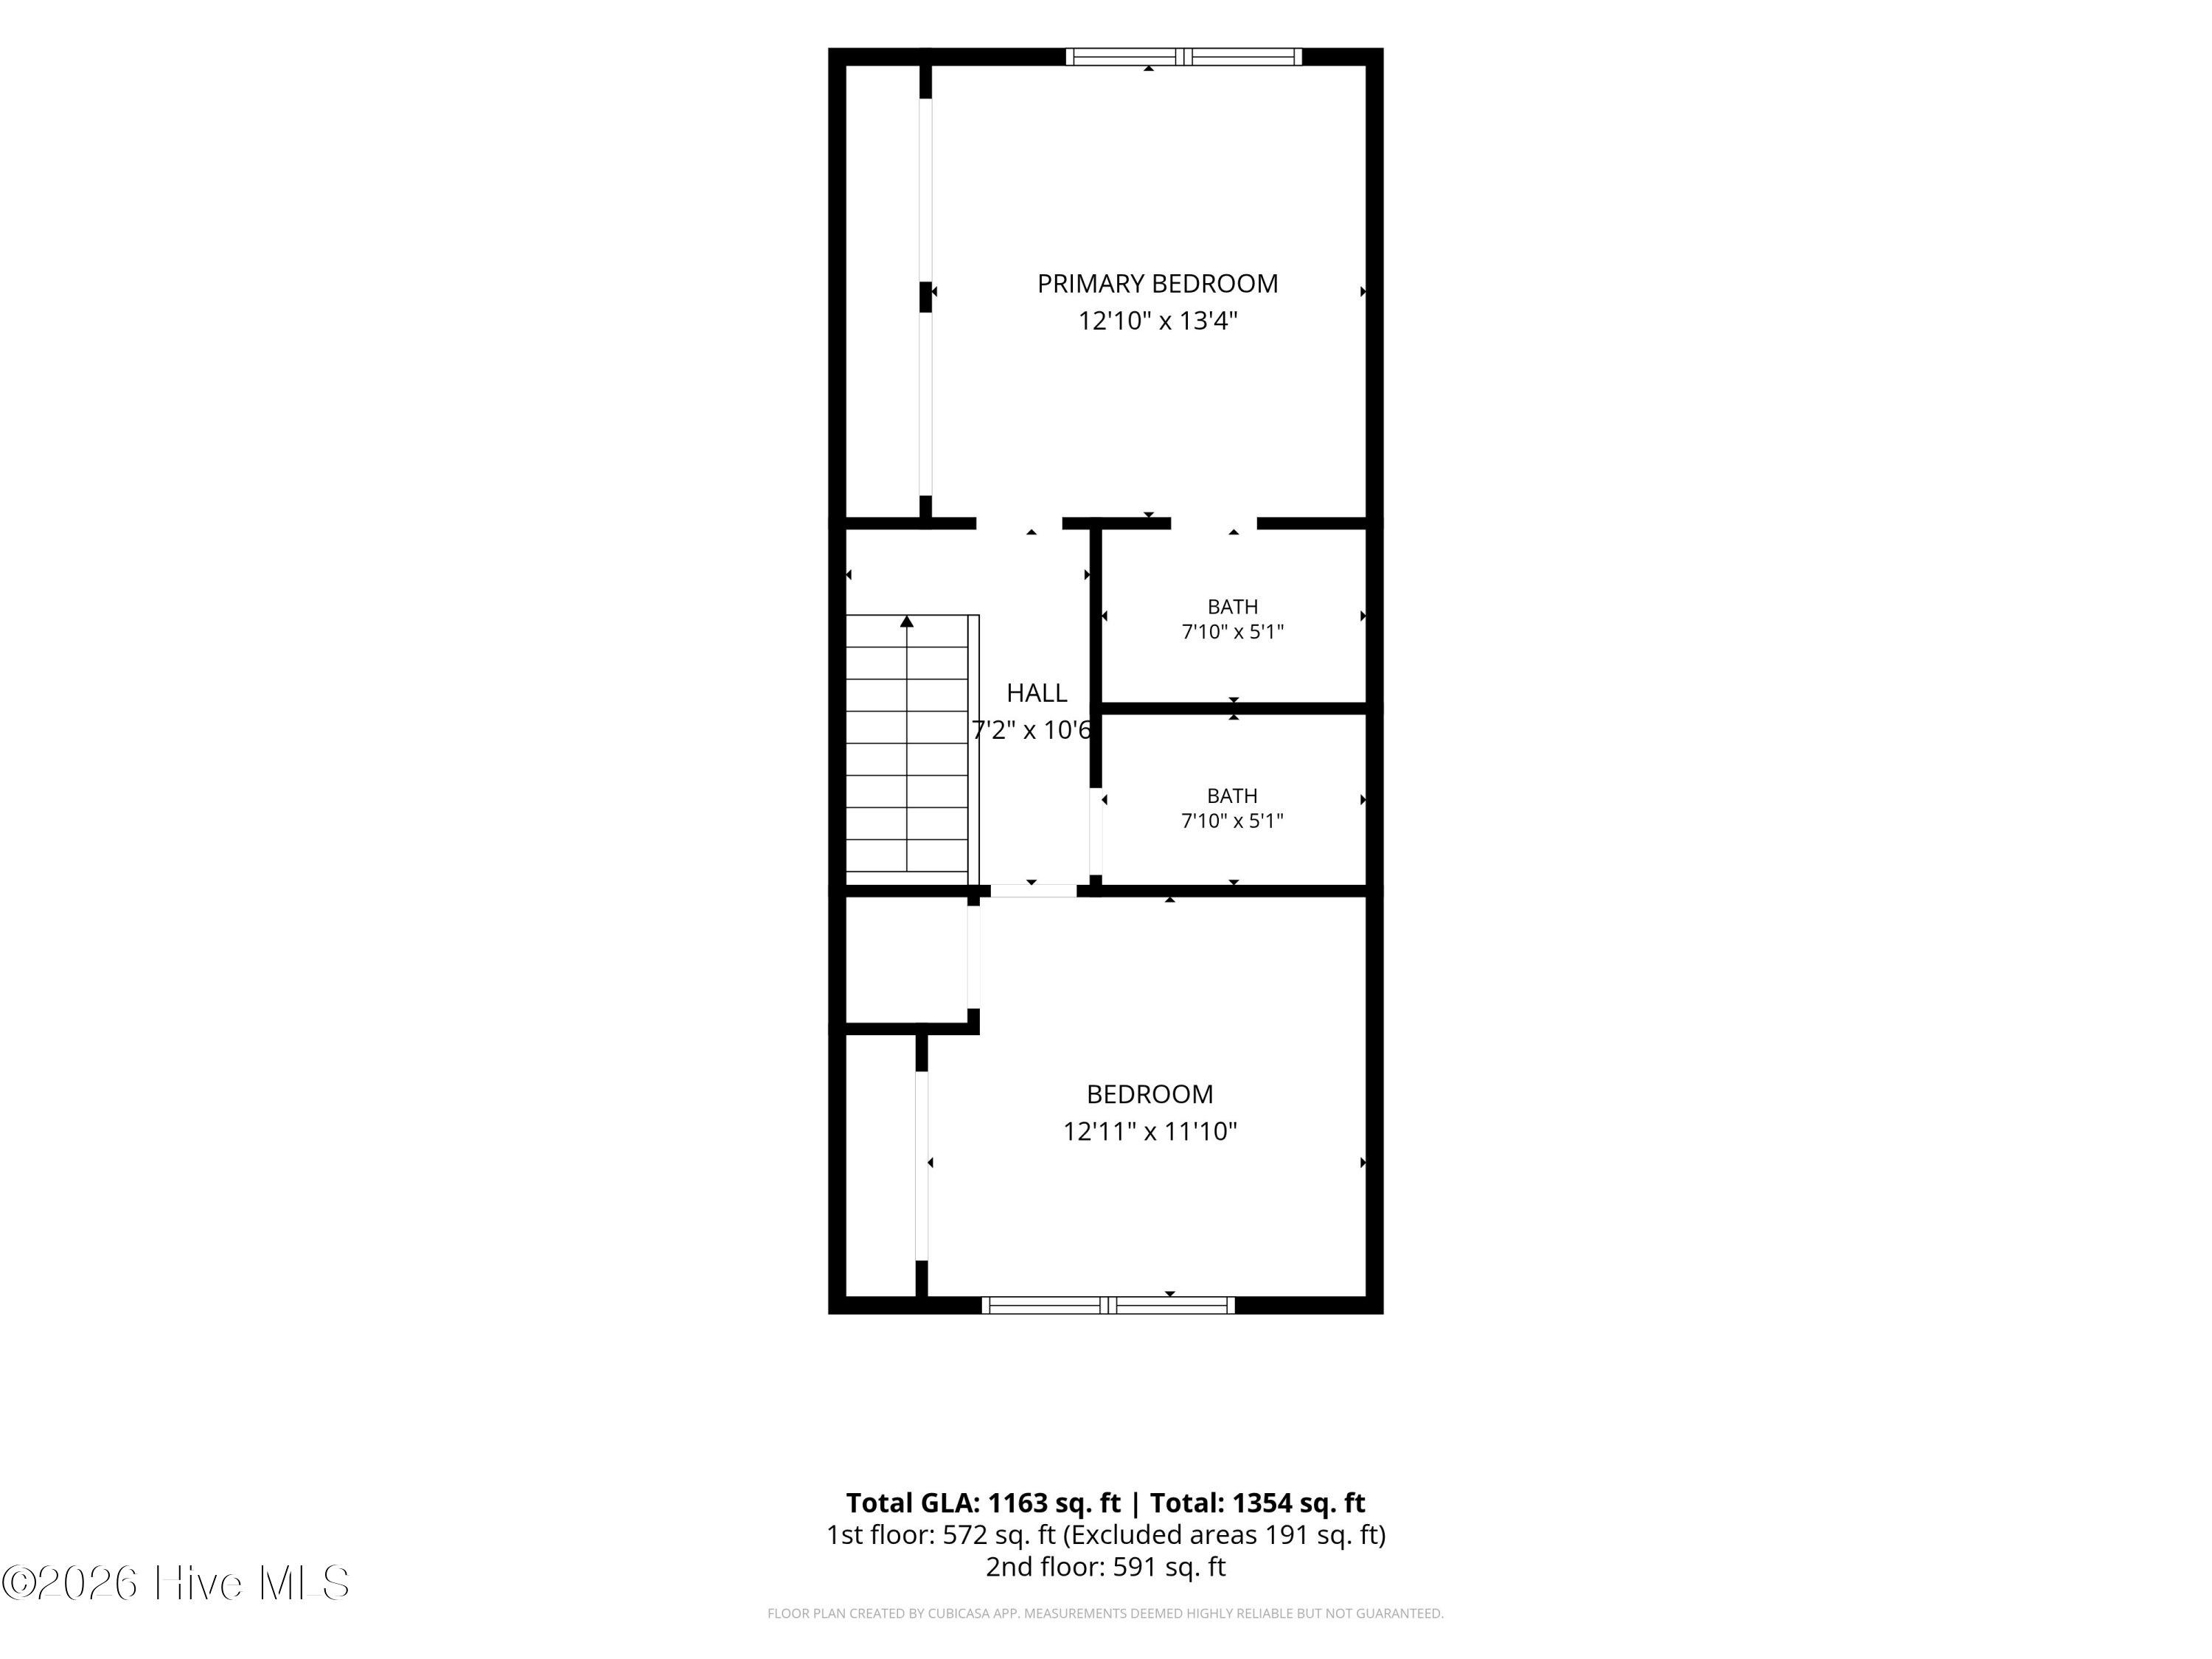
Two-story floor plan with a primary bedroom, bedroom, two bathrooms, hall, and staircase.
VIEW PHOTOS
$629,900

2029 Eastwood Road 104

2 Beds 3 Baths 1,163 Sq.Ft. 436 Sq.Ft.

Description

Location, updates, and extra living space make this Wrightsville West townhome a standout. Walkable to the Wrightsville Beach Loop, Four Corners, and the shops and restaurants along the Eastwood Road corridor, this 2 bedroom, 2.5 bath townhome is right in the middle of one of Wilmington's most convenient areas.
Inside, the sunroom off the living room is what really sets this unit apart. It brings in tons of natural light and gives you valuable extra living space on the main level! The home has been completely updated, including a beautiful kitchen with waterfall edge countertops, new cabinetry, updated appliances, and generous pantry storage with plenty of room for a coffee bar and wine refrigerator.
New LVP flooring runs throughout the main living areas, and the living room has a cozy fireplace. Just outside is a private back deck with additional space to relax or entertain. The HVAC was replaced in 2025.
Upstairs are two bedrooms and two full bathrooms. The primary suite is located at the back of the home and features two closets and an updated ensuite bath with a large tiled shower.
Wrightsville West HOA includes community pool and tennis/pickleball court, exterior maintenance, and master insurance!
Updated, full of natural light, and incredibly convenient to Wrightsville Beach, Mayfaire, and everything along the Eastwood Road corridor, this Wrightsville West townhome is ready for its next owner.

Share Property

Location

2029 Eastwood Road 104, Wilmington, NC 28403

Status

For Sale
Rainey  Wallace

Rainey Wallace

TITLE

REALTOR®

Property Amenities

Interior
Total Bedrooms: 2
Half Bathrooms: 1
Full Bathrooms: 2
Other Interior Features Ceiling Fan(s), Pantry, Walk-in Shower, Blinds/Shades
Area & Lot
Total area 1,163 Sq.Ft.
Lot Area 436 Sq.Ft.
Living area 1,163 Sq.Ft.
MLS® ID 100603040
Year Built 1983
School District New Hanover
High School New Hanover
Middle School Noble
Elementary School Wrightsville Beach
View Description None
Type Townhouse
Status For Sale
Exterior
Stories 2
Pool None
Air conditioning Ceiling Fan(s)
Heat type Electric, Forced Air
Disability Features None
Parking Parking Lot, Assigned, On Site, Paved
Roof Shingle
Utilities Sewer Connected, Water Connected
Finance
Sales Price $629,900
HOA Fees $5,868 yearly
Real Estate Tax $2,584 yearly
Gray townhome outlined in yellow, with a covered porch and flowering shrubs.

360 Virtual Tour

Take a tour of this property.
Gray townhome outlined in yellow, with a covered porch and flowering shrubs.

Schedule a Showing

I would love to show you my beautiful property. Please select your preferred date and time below. I will be in touch shortly to confirm your appointment.

Schedule a Showing

I would love to show you my beautiful property. Please select your preferred date and time below. I will be in touch shortly to confirm your appointment.

Thank you for your interest in 2029 Eastwood Road 104, Wilmington, NC 28403. We are reviewing your request and will be in touch shortly!

Mortgage Calculator

Estimate your monthly mortgage payment, including the principal and interest, property taxes, and HOA. Adjust the values to generate a more accurate rate.

All estimates are provided for informational purposes only. Actual amounts may vary.
$0,000 Your Payment 20 15 65
$0,000 Your Payment

Landfall

Ready When You Are

Offering clients unmatched regional expertise, global network strength, and proven results. For a real estate experience driven by professionalism, clarity, and results, contact Rainey!