
Leave a Message

By providing your contact information to Rainey E Wallace, your personal information will be processed in accordance with Rainey E Wallace's Privacy Policy. By checking the box(es) below, you expressly consent to receive marketing or promotional real estate communication from Rainey E Wallace in the manner selected by you. For SMS text messages, message frequency varies. Message and data rates may apply. Consent is not a condition of purchase of any goods or services. You may opt out of receiving further communications from Rainey E Wallace at any time. To opt out of receiving SMS text messages, reply STOP to unsubscribe. SMS text messaging is subject to our Terms of Use.

Thank you for your message. I will be in touch with you shortly.

Explore My Properties
806 Johns Orchard Lane
VIEW PHOTOS
$3,850,000

806 Johns Orchard Lane

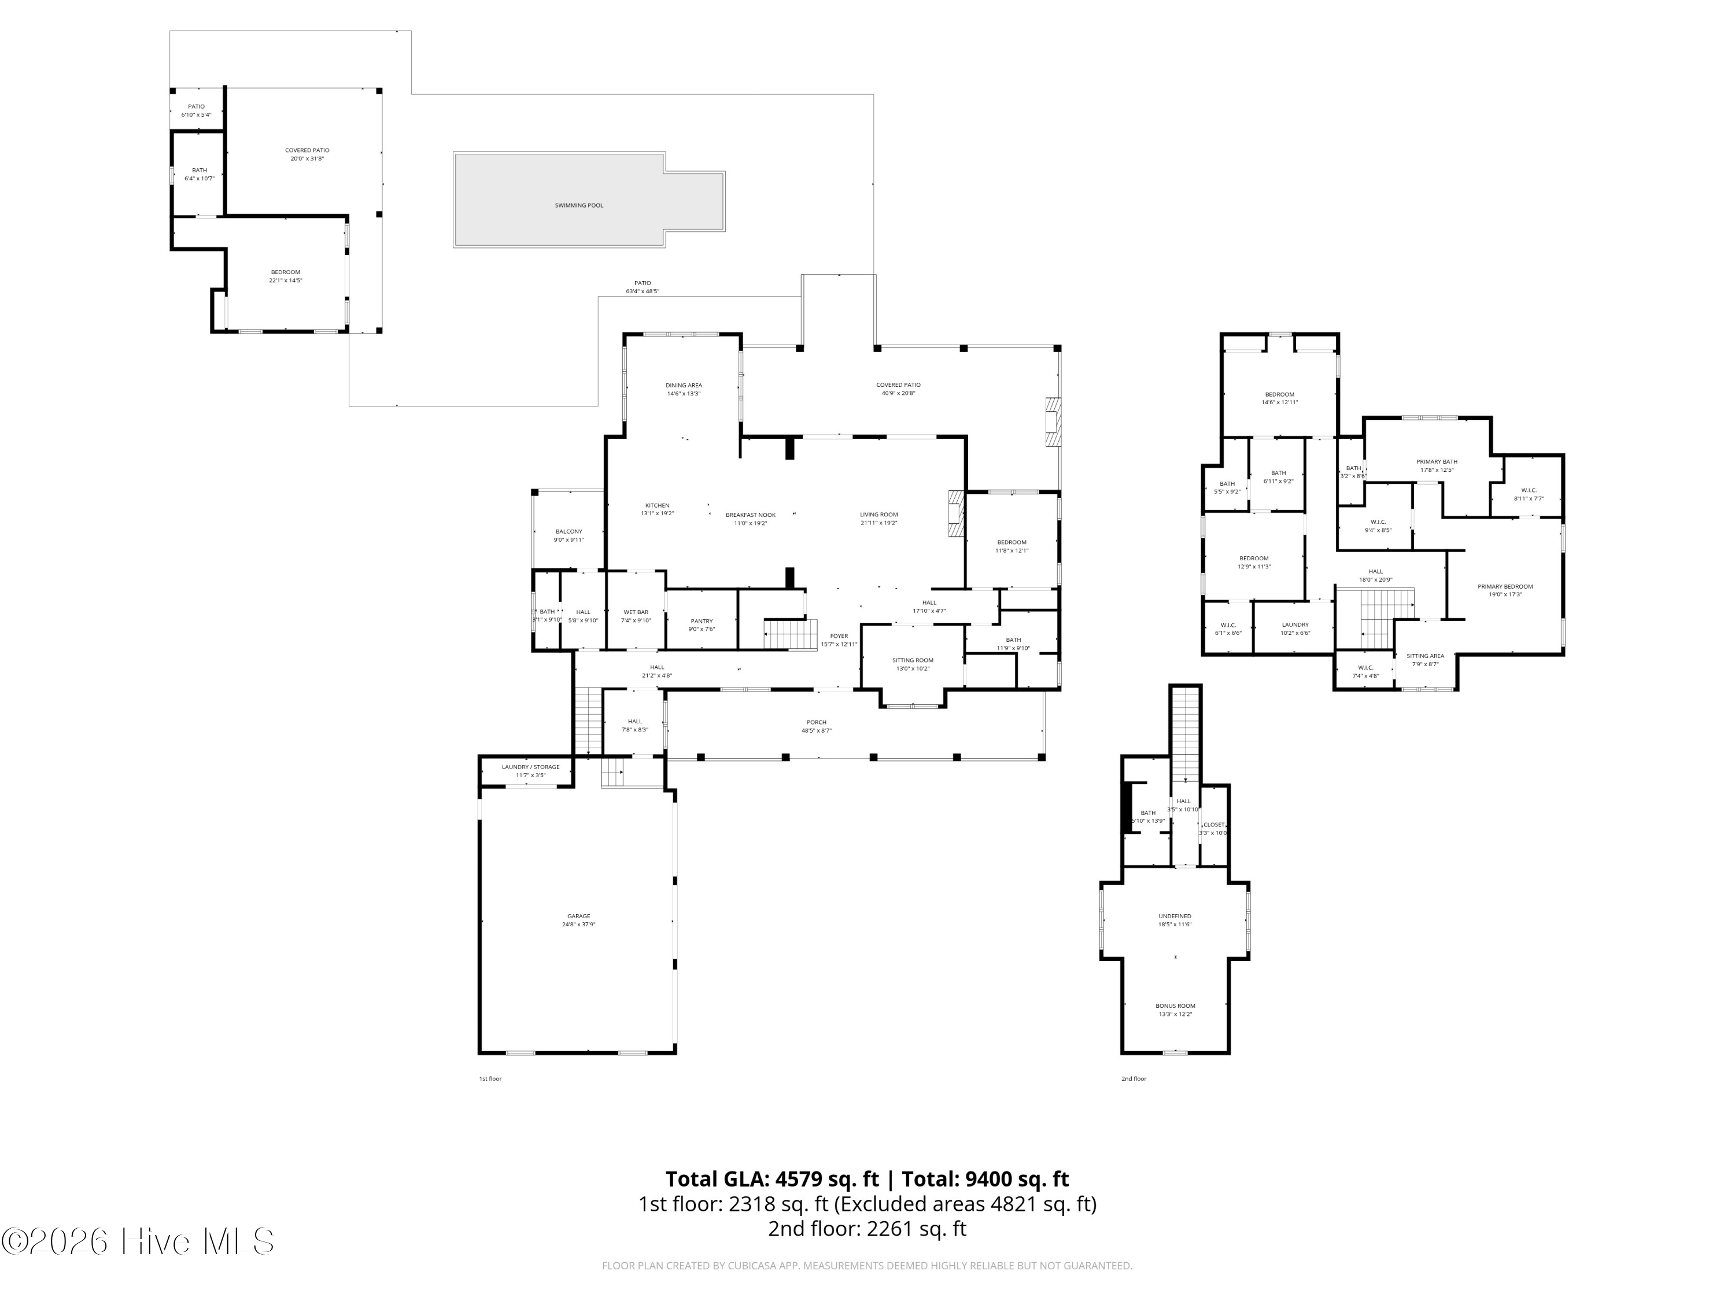
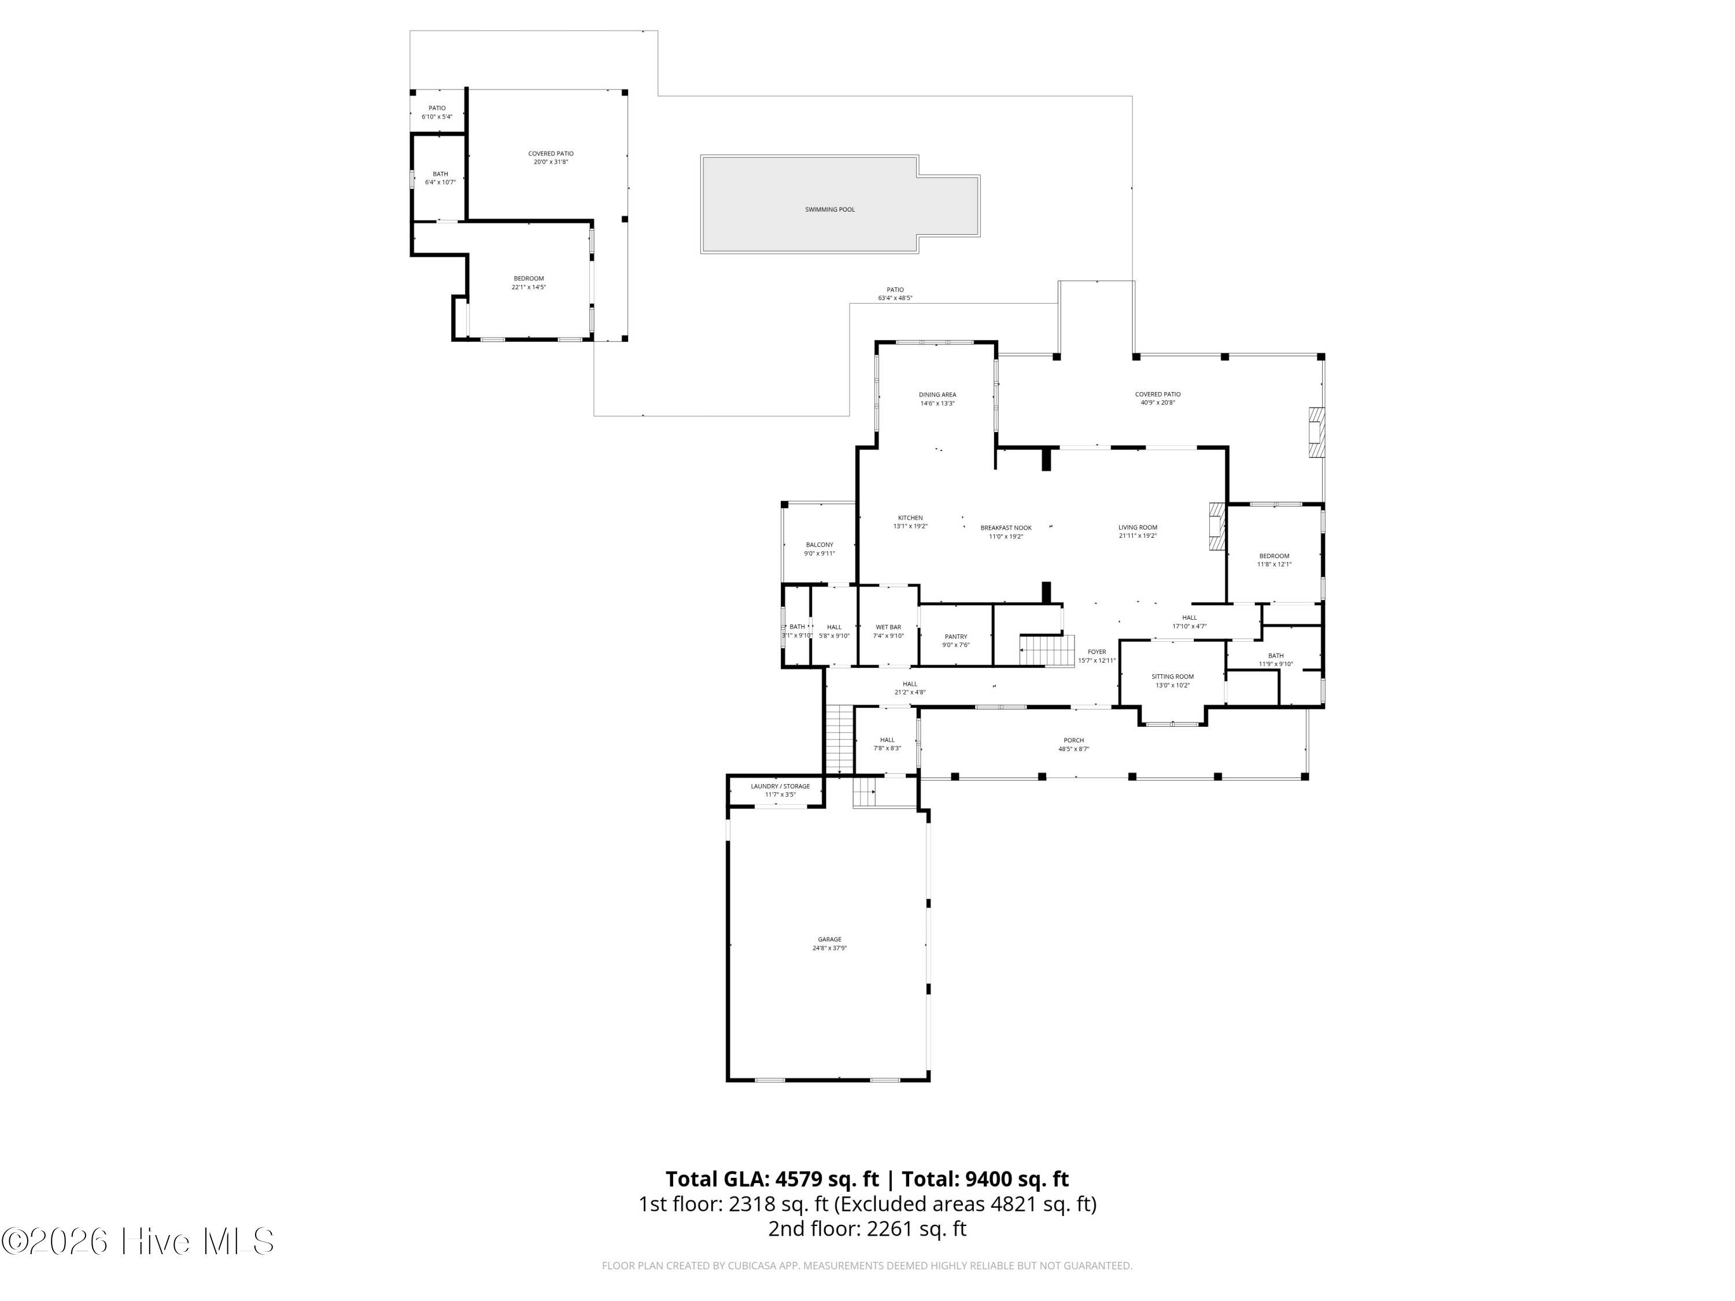
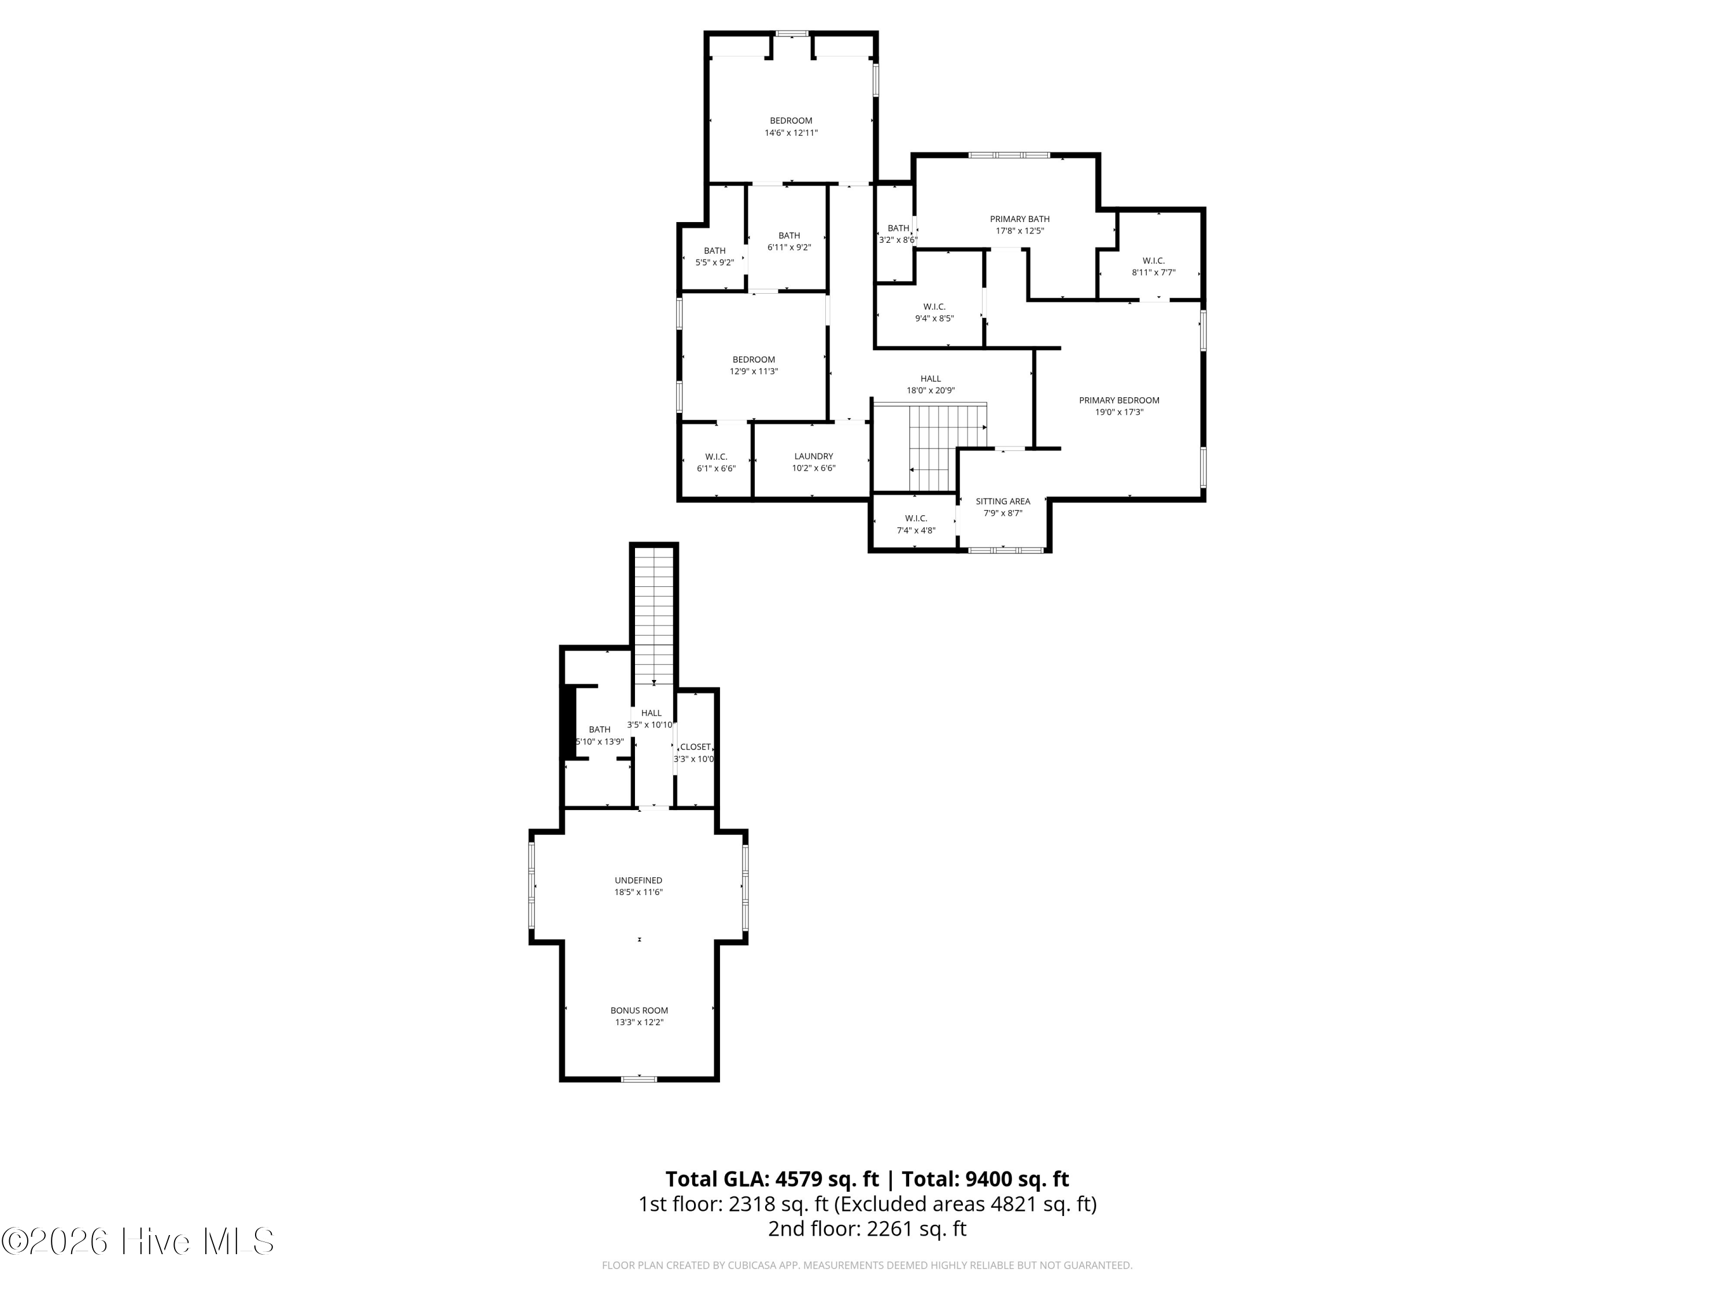
4 Beds 6 Baths 4,579 Sq.Ft. 0.86 Acres

Description

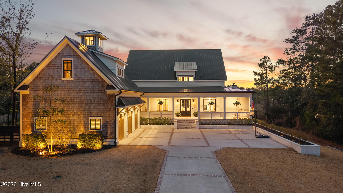
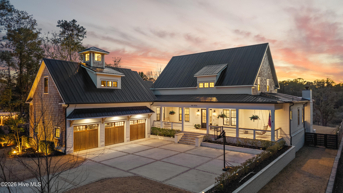
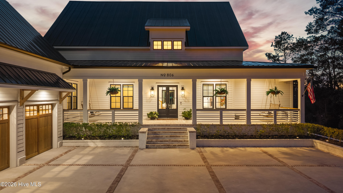
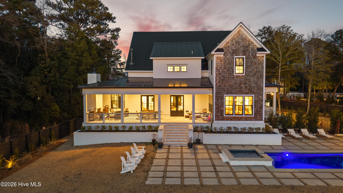
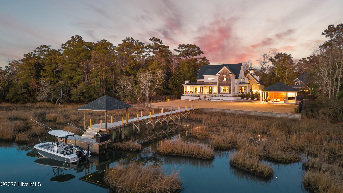
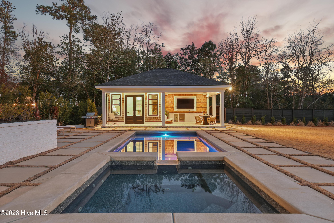
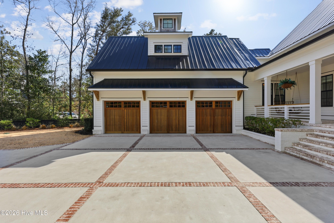
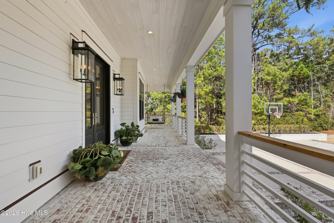
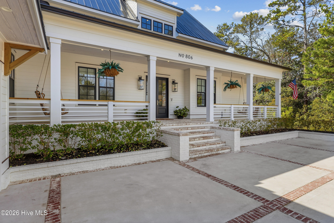
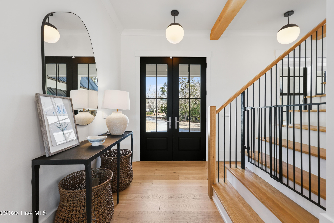
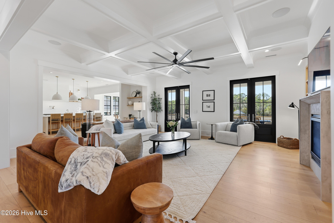
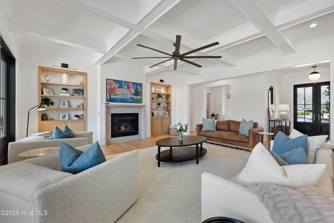
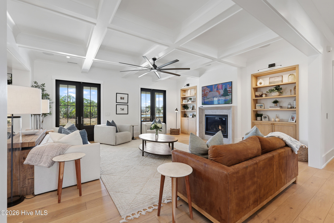
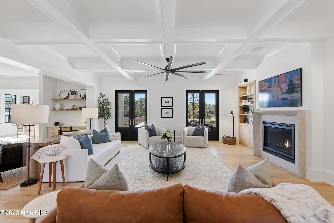
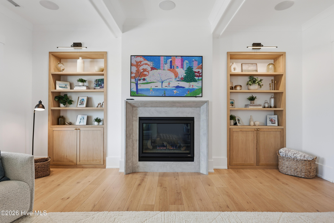
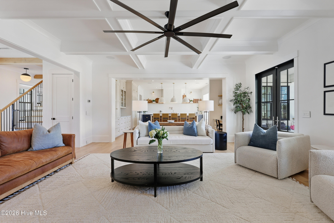
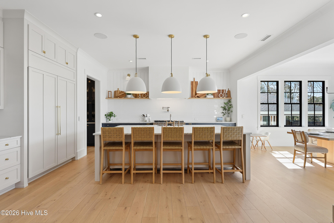
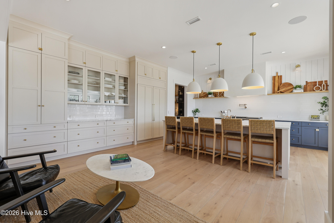
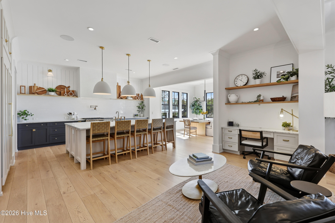
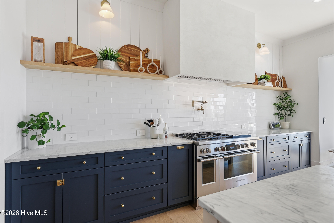
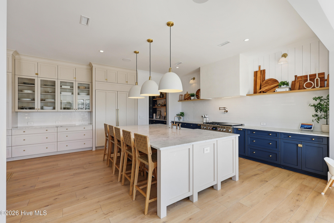
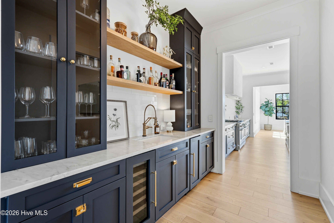
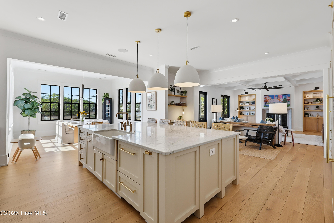
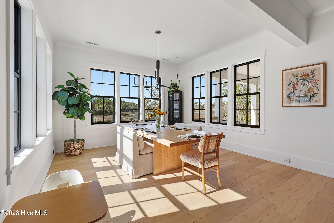
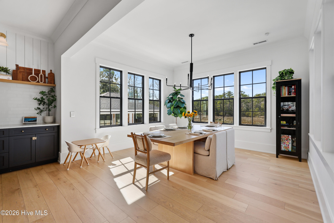
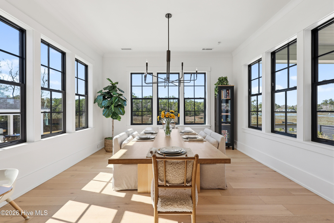
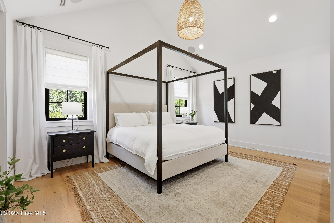
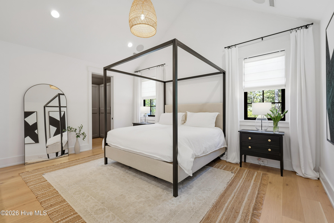
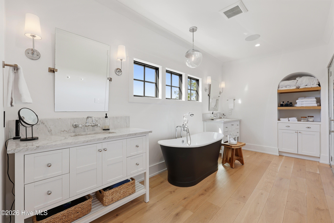
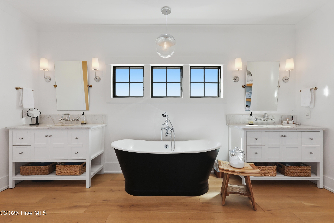
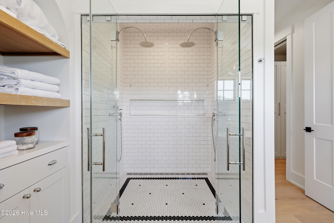
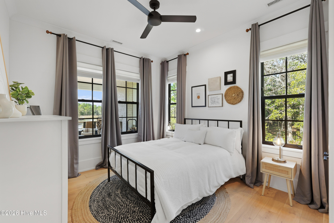
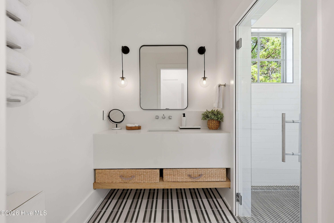
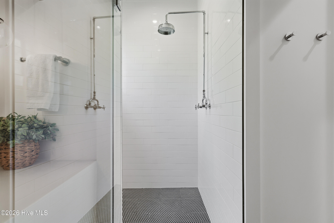
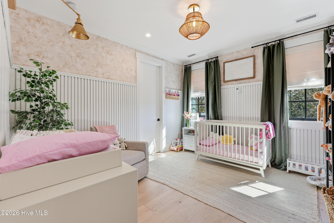
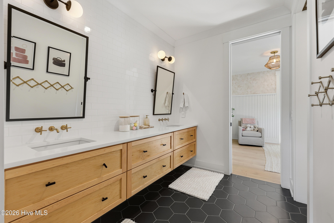
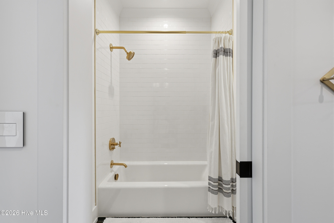
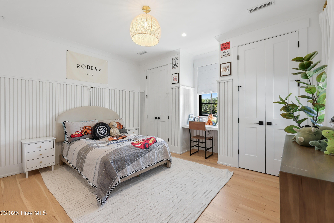
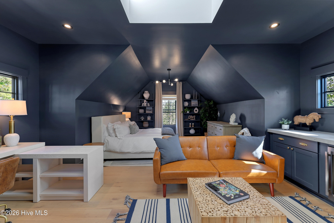
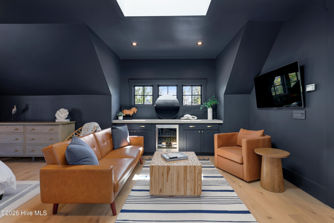
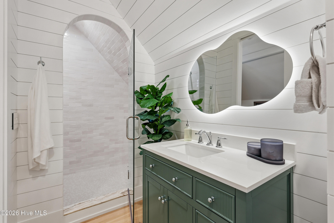
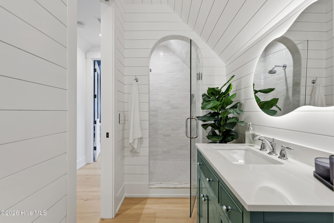
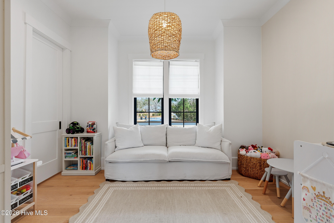
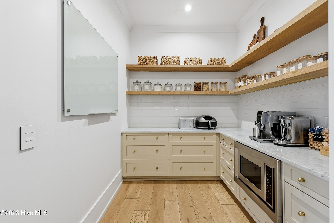
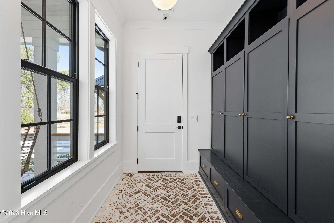
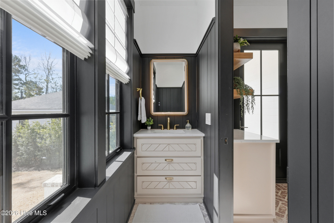
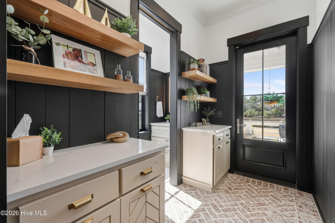
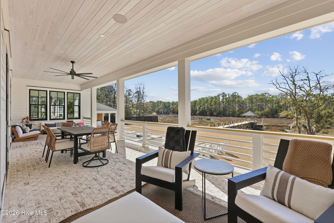
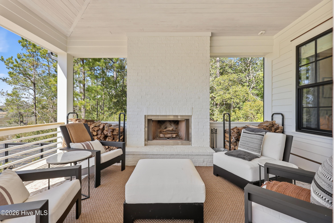
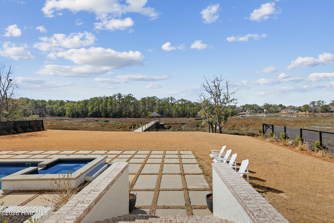
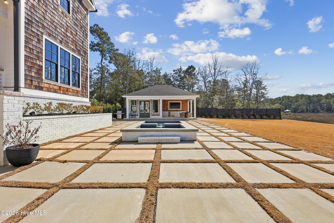
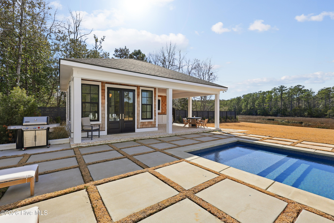
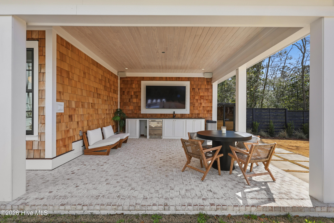
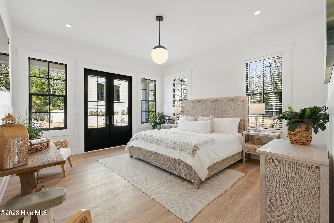
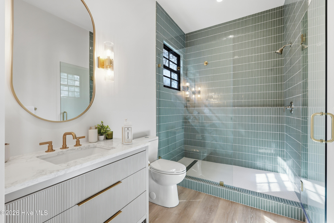
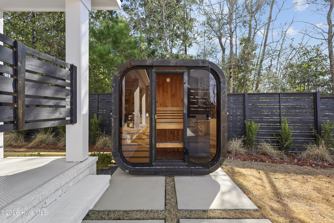
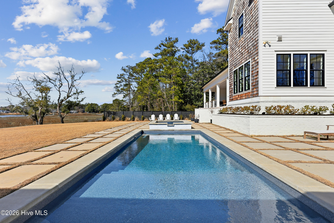
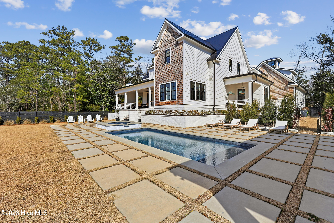
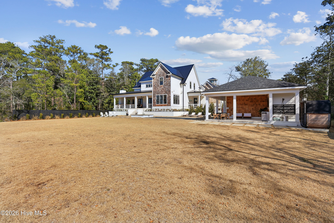
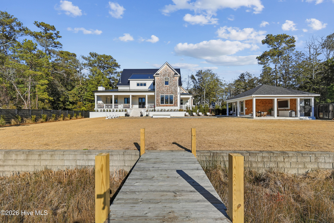
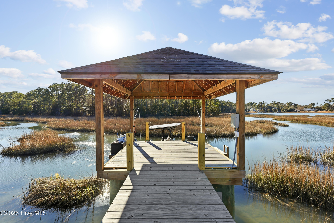
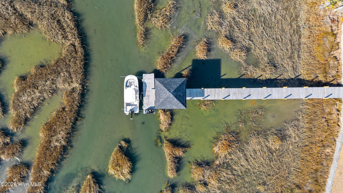
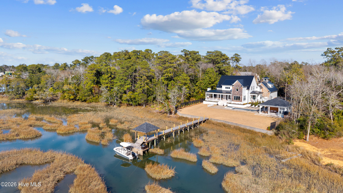
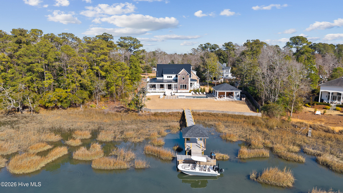
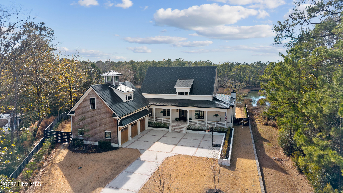
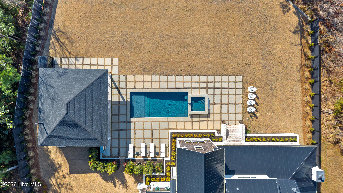
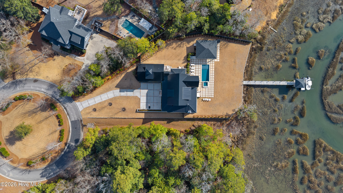
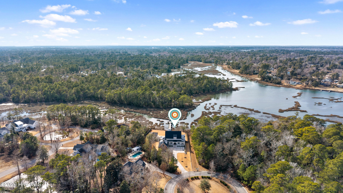
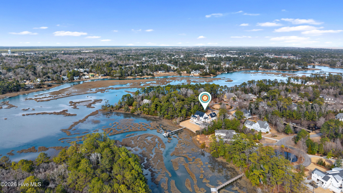
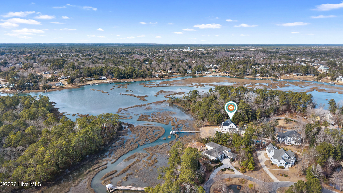
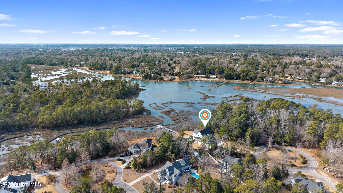
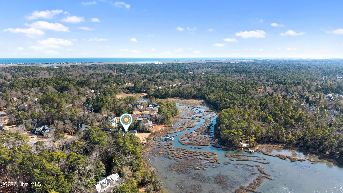
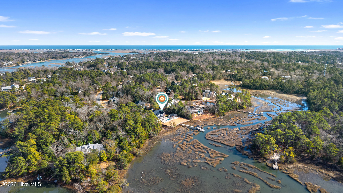
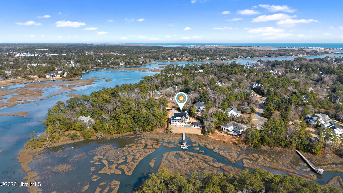
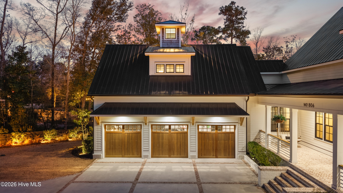
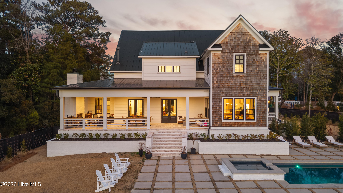
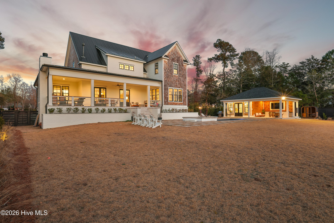
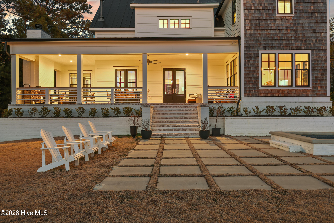
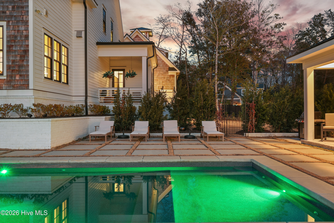
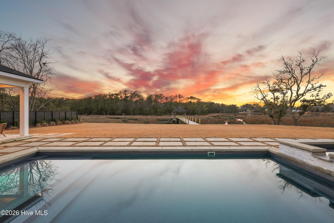
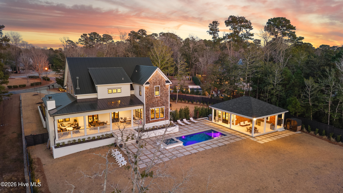
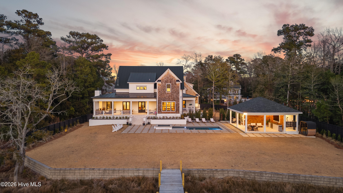
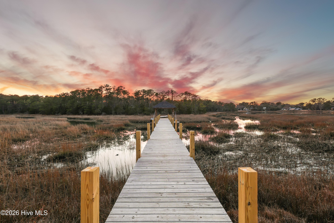
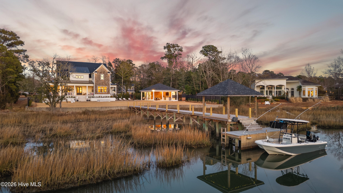
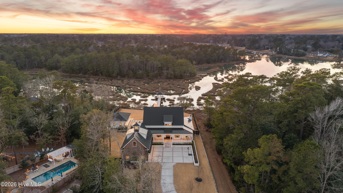
806 Johns Orchard Lane commands one of the most distinguished waterfront positions in the Bridger's Creek community, set at the top of a quiet cul-de-sac on over 3/4 of an acre with panoramic creek frontage and sweeping views across Pages Nature Park. Unlike many waterfront properties, this home offers the rare opportunity to be surrounded by expansive natural vistas rather than neighboring rooftops, with private boating, kayaking, and paddle boarding access directly from your backyard. Completed in 2021, this architecturally refined coastal residence balances clean modern lines with warm natural materials, creating a home that feels intentional, elevated, and effortlessly livable. From your private dock, enjoy a scenic 15-20 minute boat ride to Mason's Inlet and Wrightsville Beach, then return to a serene coastal retreat featuring a heated saltwater pool and expansive outdoor living designed for both intimate evenings and elevated entertaining. A detached pool house with bedroom, full bath, covered terrace, and outdoor kitchen serves as a seamless extension of the main residence. Inside, white oak beams define the entry hall, while marble countertops and marble-topped built-ins introduce timeless materiality throughout. A discreet scullery and wet bar support effortless hosting, and a Venetian plaster kitchen hood and matching fireplace surround anchor the living space with understated elegance. A whole-home sound system enhances the indoor-outdoor experience. The finished three-car garage offers ceiling height suitable for a car lift. Just minutes from Mayfaire and Wrightsville Beach, this is a rare offering waterfront privacy, exceptional views, and modern coastal living executed at the highest level.

Share Property

Location

806 Johns Orchard Lane, Wilmington, NC 28411

Status

Sold

Date Sold

April 17, 2026
Rainey  Wallace

Rainey Wallace

TITLE

REALTOR®

Property Amenities

Interior
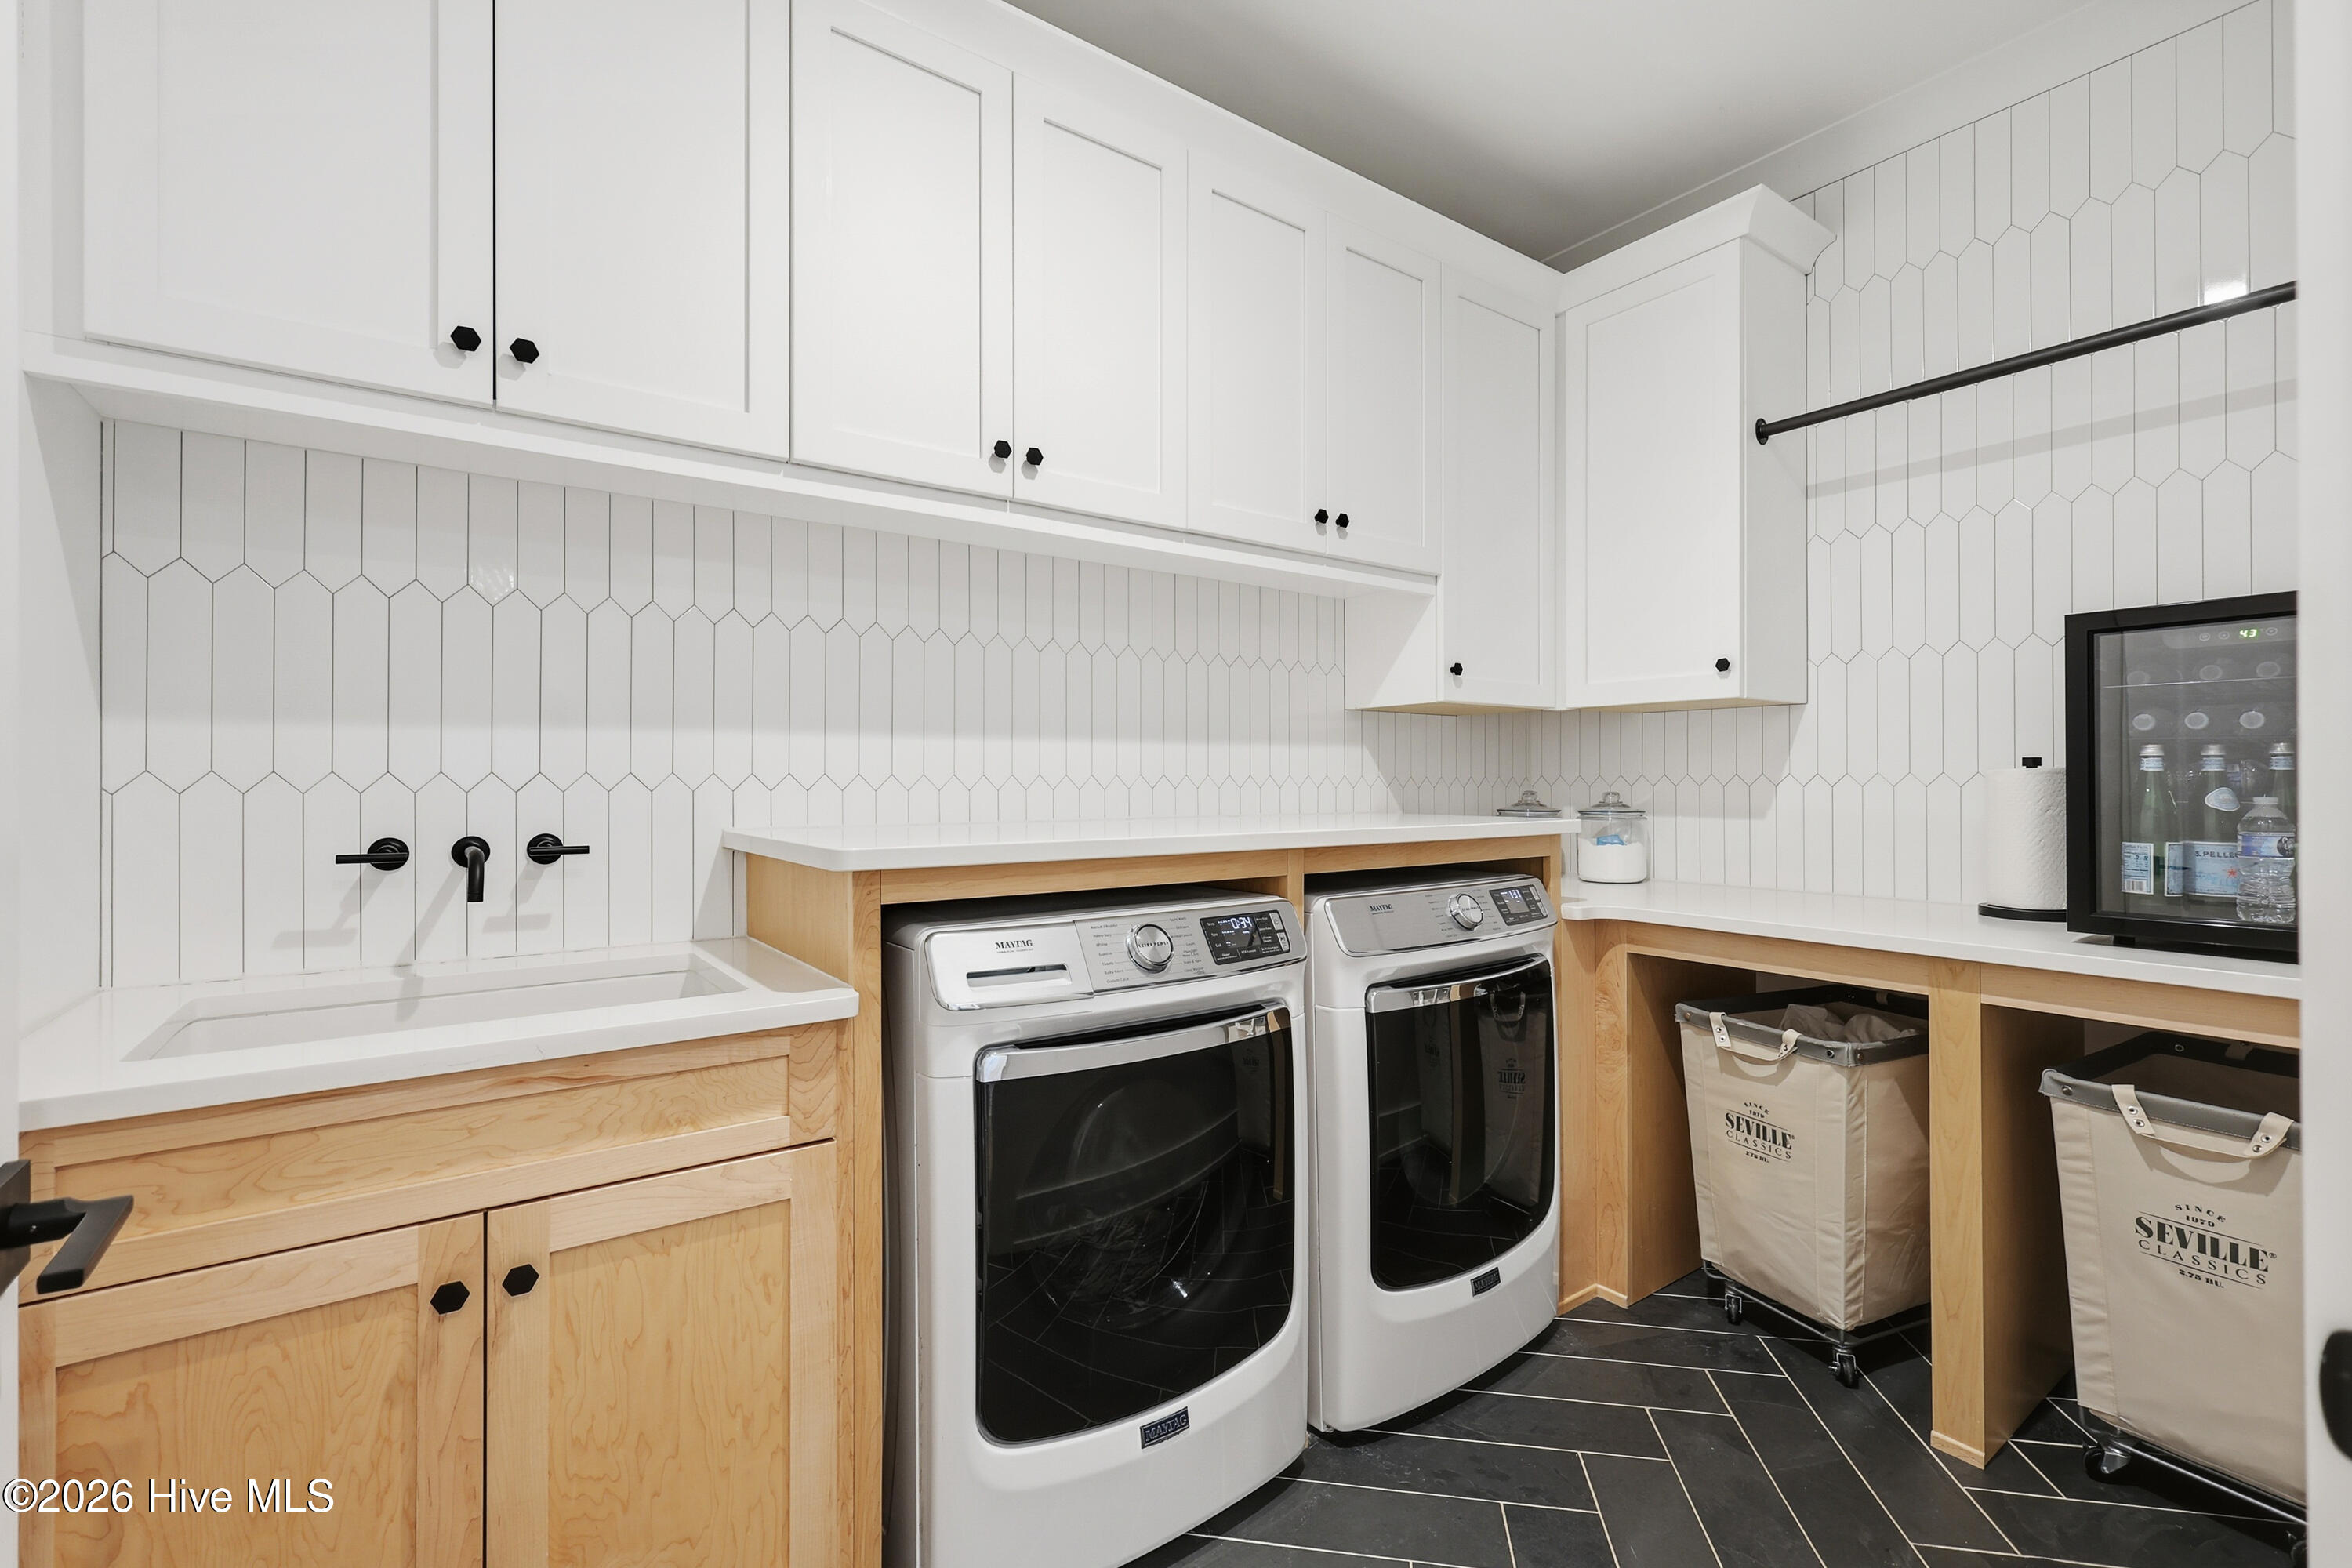
Laundry room Laundry Room
Fireplace Gas Log
Appliances Built-In Microwave, Refrigerator, Ice Maker, Disposal, Tankless Water Heater, Gas Range, Water Purifier
Flooring Brick, Tile, Wood
Total Bedrooms: 4
Half Bathrooms: 1
Full Bathrooms: 5
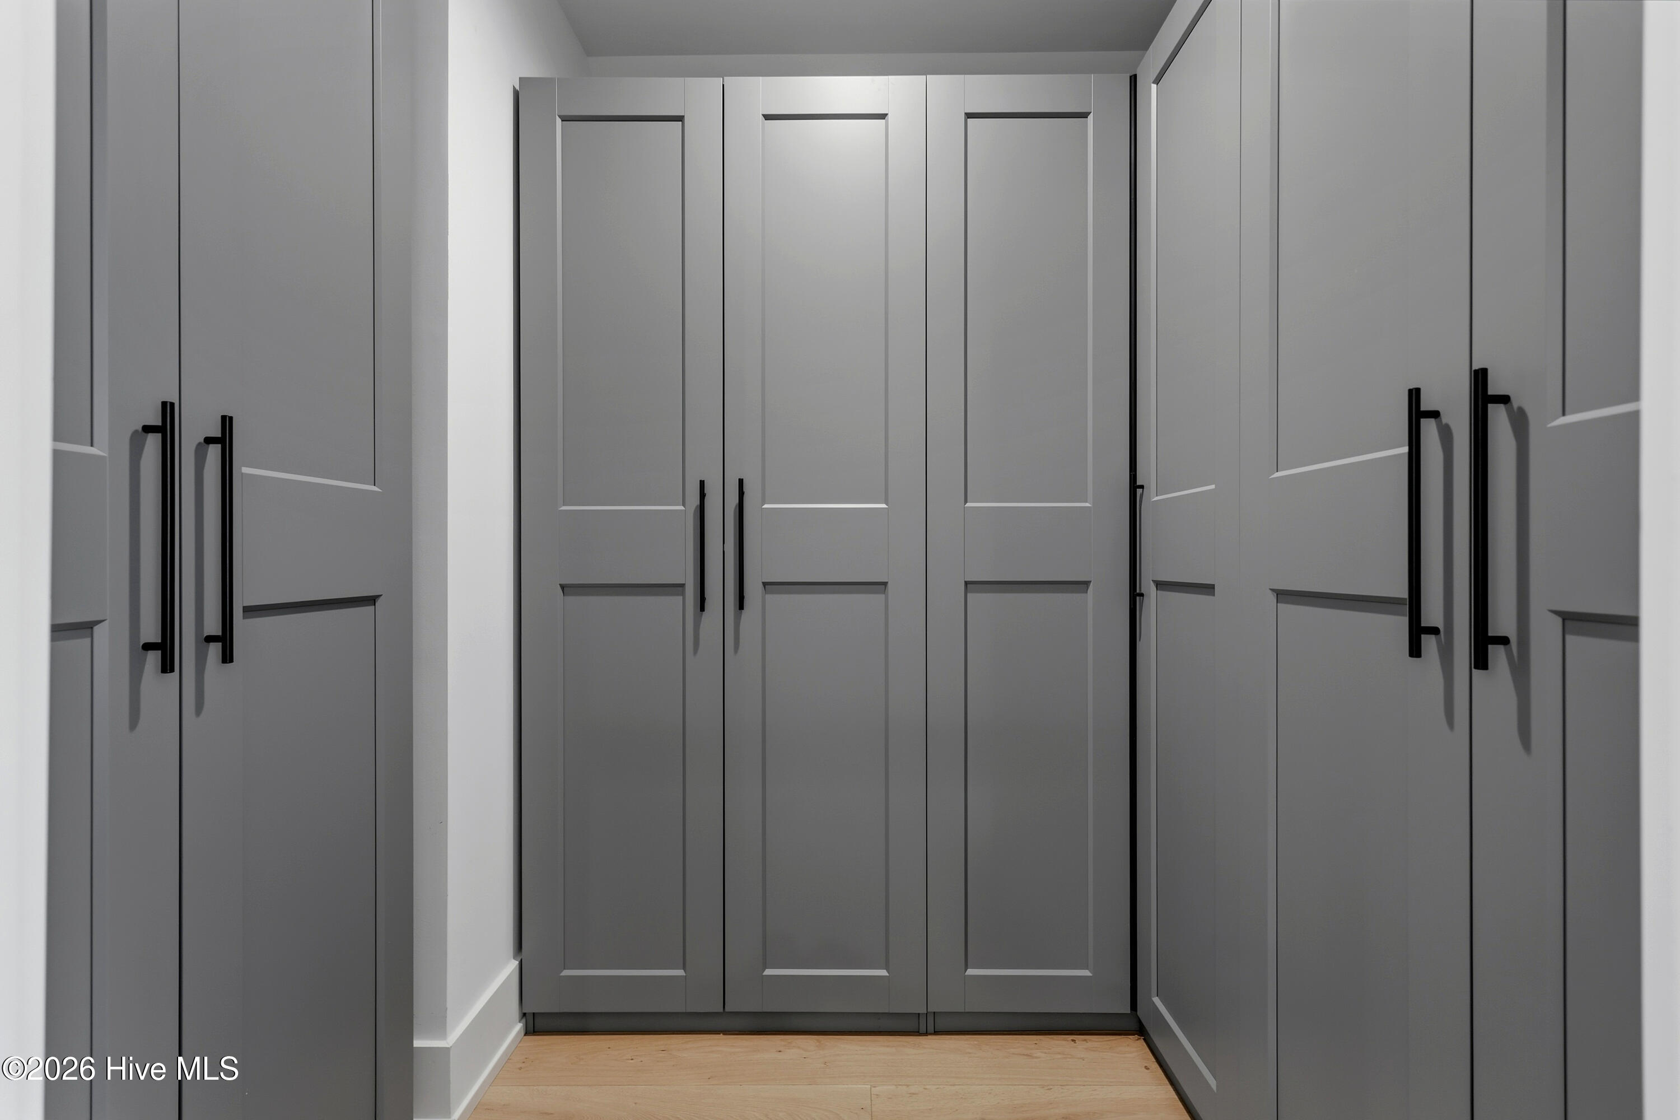
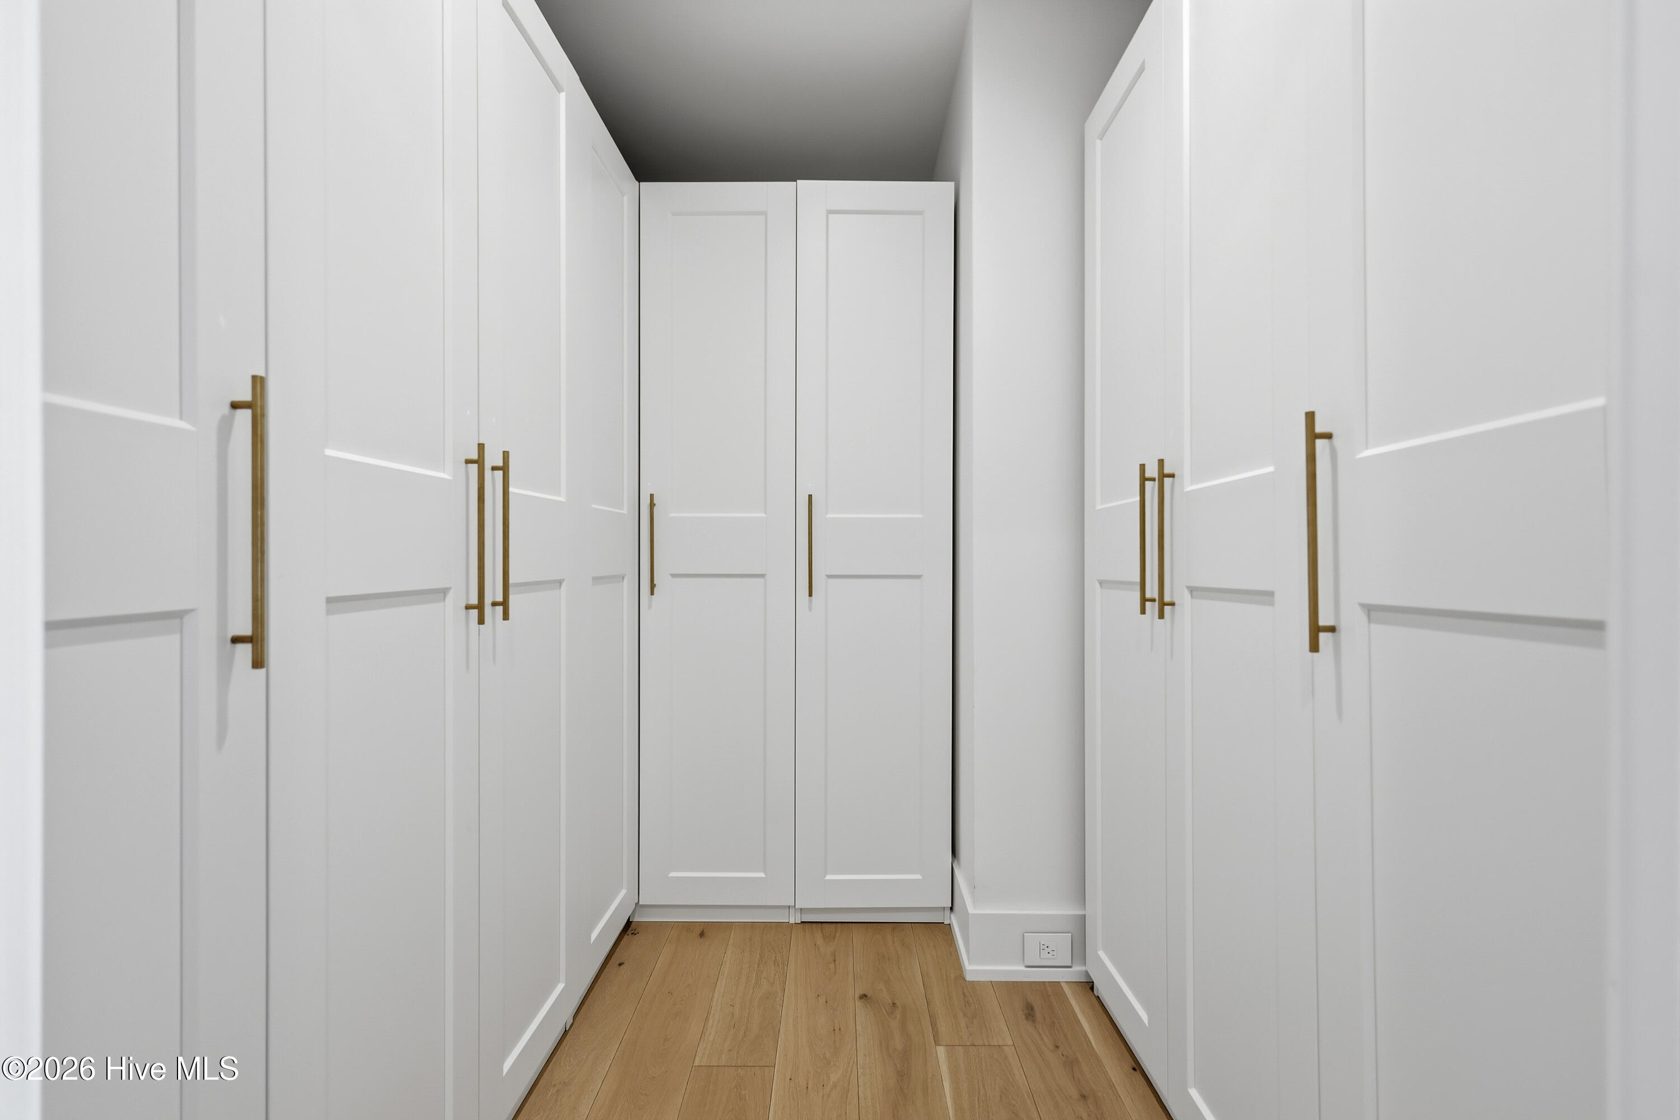
Other Interior Features Walk-in Closet(s), High Ceilings, Mud Room, Generator Plug, Bookcases, Kitchen Island, Apt/Suite, Ceiling Fan(s), Hot Tub, Pantry, Sauna, Walk-in Shower, Wet Bar, Blinds/Shades, Built-in Features, Eat-in Kitchen, Gas Log, Walk-In Closet(s)
Area & Lot
Total area 4,579 Sq.Ft.
Lot Area 0.86 Acres
Living area 4,579 Sq.Ft.
MLS® ID 100554567
Year Built 2022
School District New Hanover
High School Laney
Middle School Noble
Elementary School Ogden
Water Frontage Pier, Bulkhead, Deeded Water Access, Deeded Water Rights, Deeded Waterfront, Salt Marsh, Water Access Comm
View Description Creek,Marsh,Water,Creek/Stream
Type Residential
Status Sold
Exterior
Stories 2
Pool In Ground
Air conditioning Central Air, Zoned, Ceiling Fan(s)2, Heat Pump
Heat type Heat Pump, Fireplace(s), Electric, Forced Air, Zoned
Water Source Well
Garage Space 3.0
Sewer Municipal Sewer
Other Exterior Features Outdoor Shower, Irrigation System, Gas Grill, Gas Log, Outdoor Grill, See Remarks 60
Parking Garage Faces Side, Paved, Garage 6, Garage 7
Lot Features Cul-De-Sac, Boat Dock, Bulkhead, Deeded Water Access, Deeded Water Rights, Deeded Waterfront, Navigable Water, Pier, Salt Marsh, Water Access Comm, Landscaped, Sprinklers in Rear
Roof Metal
Utilities Sewer Connected, Water Connected
Finance
Sales Price $3,850,000
HOA Fees $1,730 yearly

360 Virtual Tour

Take a tour of this property.

Porters Neck

Ready When You Are

Offering clients unmatched regional expertise, global network strength, and proven results. For a real estate experience driven by professionalism, clarity, and results, contact Rainey!