Leave a Message

By providing your contact information to Rainey E Wallace, your personal information will be processed in accordance with Rainey E Wallace's Privacy Policy. By checking the box(es) below, you expressly consent to receive marketing or promotional real estate communication from Rainey E Wallace in the manner selected by you. For SMS text messages, message frequency varies. Message and data rates may apply. Consent is not a condition of purchase of any goods or services. You may opt out of receiving further communications from Rainey E Wallace at any time. To opt out of receiving SMS text messages, reply STOP to unsubscribe. SMS text messaging is subject to our Terms of Use.

Thank you for your message. I will be in touch with you shortly.

Explore My Properties
310 Gregory Road
310 Gregory Road
310 Gregory Road
310 Gregory Road
310 Gregory Road
310 Gregory Road
310 Gregory Road
310 Gregory Road
310 Gregory Road
310 Gregory Road
310 Gregory Road
310 Gregory Road
310 Gregory Road
310 Gregory Road
310 Gregory Road
310 Gregory Road
310 Gregory Road
310 Gregory Road
310 Gregory Road
310 Gregory Road
310 Gregory Road
310 Gregory Road
310 Gregory Road
310 Gregory Road
310 Gregory Road
310 Gregory Road
310 Gregory Road
310 Gregory Road
310 Gregory Road
310 Gregory Road
310 Gregory Road
310 Gregory Road
310 Gregory Road
310 Gregory Road
310 Gregory Road
310 Gregory Road
310 Gregory Road
310 Gregory Road
310 Gregory Road
310 Gregory Road
310 Gregory Road
310 Gregory Road
310 Gregory Road
310 Gregory Road
310 Gregory Road
310 Gregory Road
310 Gregory Road
310 Gregory Road
310 Gregory Road
310 Gregory Road
310 Gregory Road
310 Gregory Road
310 Gregory Road
310 Gregory Road
310 Gregory Road
310 Gregory Road
310 Gregory Road
310 Gregory Road
310 Gregory Road
310 Gregory Road
310 Gregory Road
310 Gregory Road
310 Gregory Road
310 Gregory Road
310 Gregory Road
310 Gregory Road
310 Gregory Road
310 Gregory Road
310 Gregory Road
310 Gregory Road
310 Gregory Road
310 Gregory Road
310 Gregory Road
310 Gregory Road
310 Gregory Road
310 Gregory Road
310 Gregory Road
310 Gregory Road
310 Gregory Road
VIEW PHOTOS
$570,000

310 Gregory Road

3 Beds 3 Baths 2,060 Sq.Ft. 0.46 Acres

Description

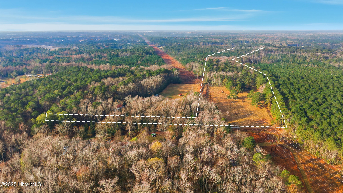
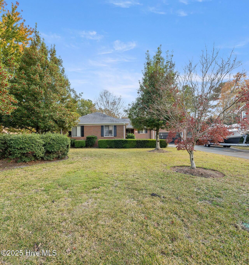
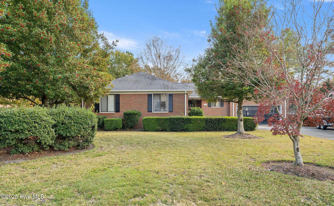
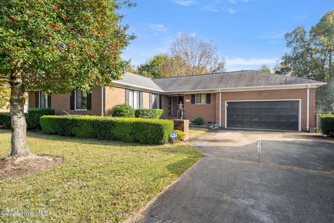
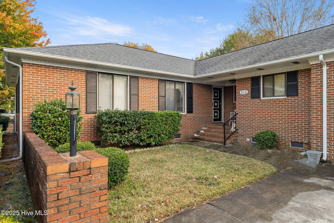
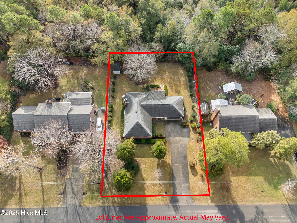
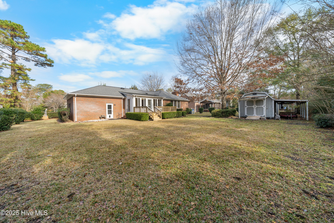
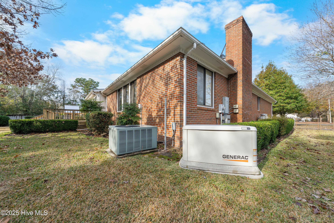
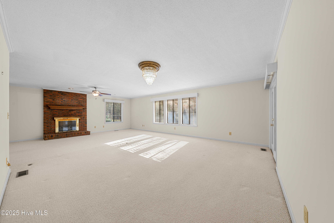
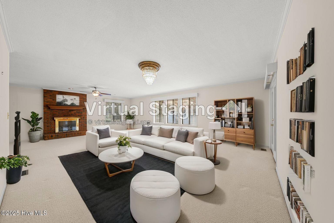
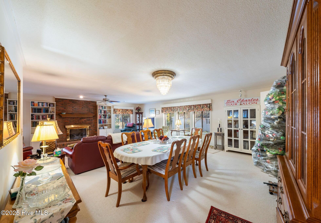
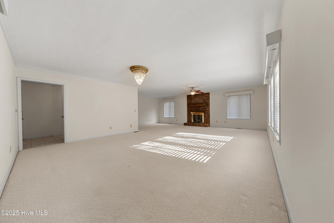
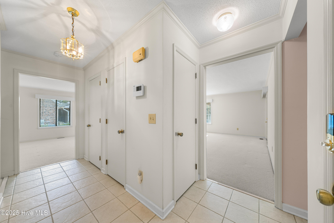
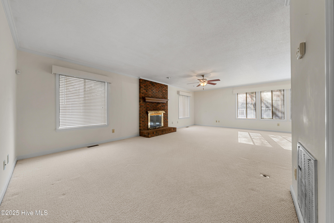
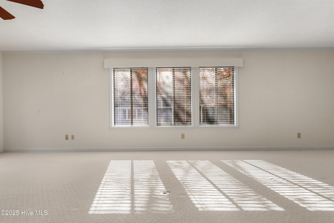
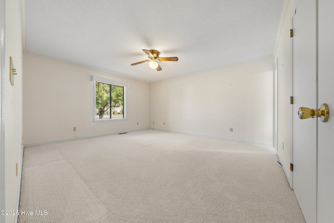
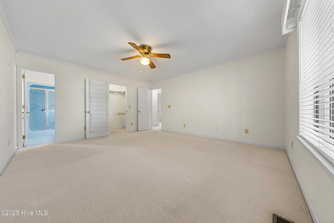
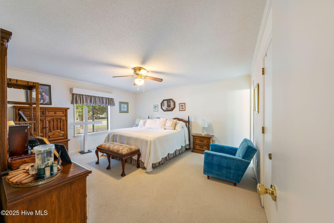
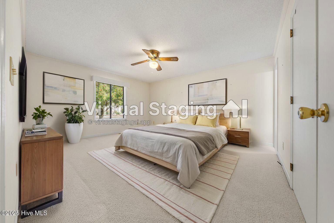
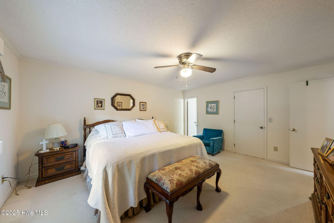
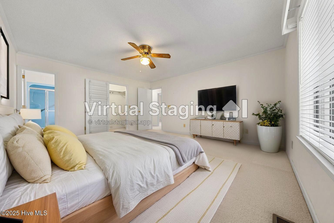
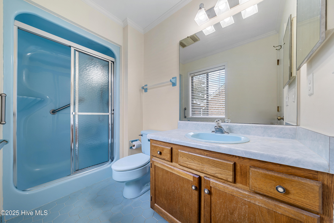
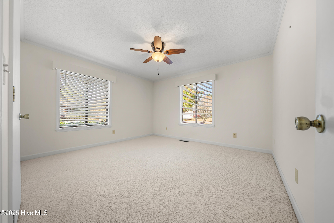
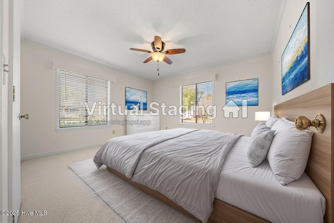
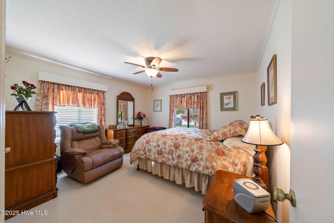
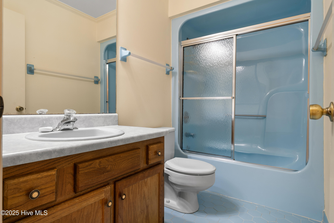
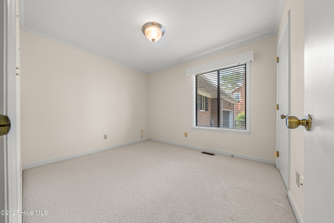
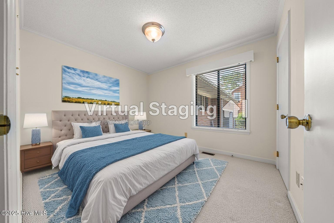
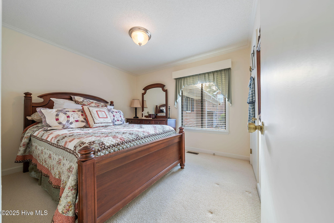
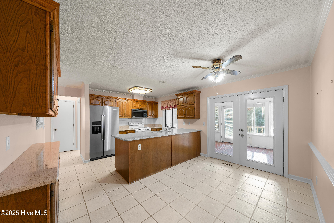
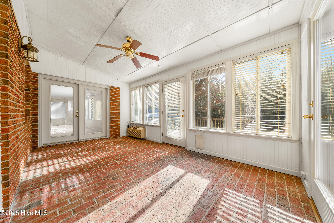
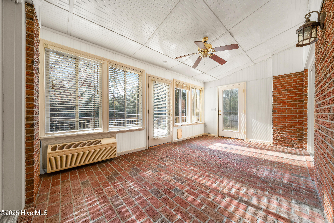
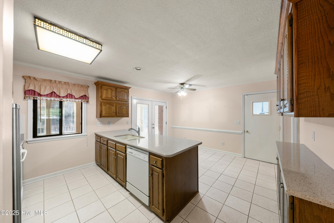
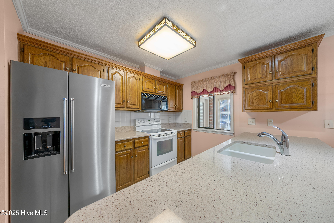
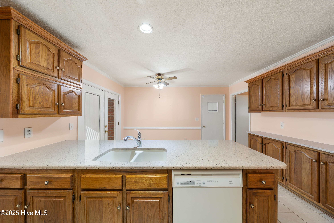
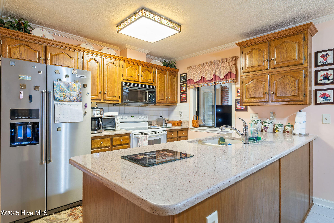
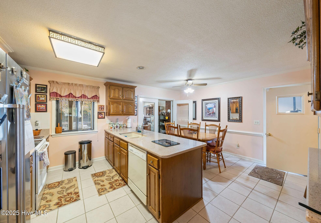
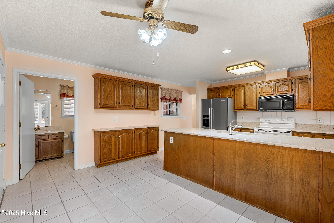
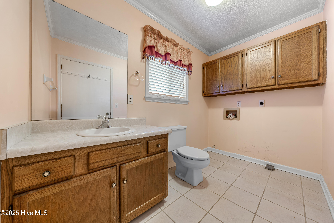
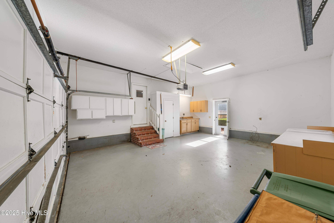
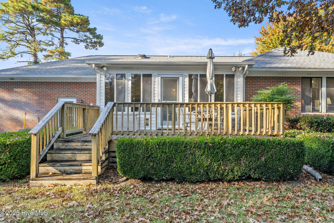
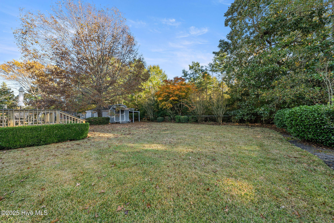
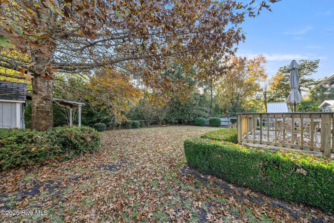
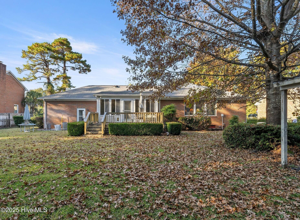
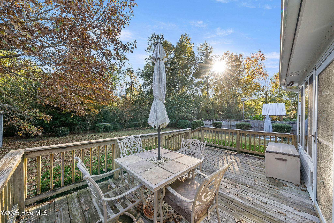
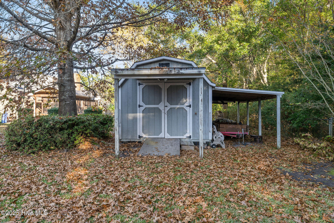
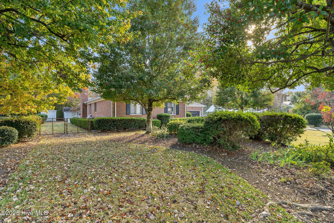
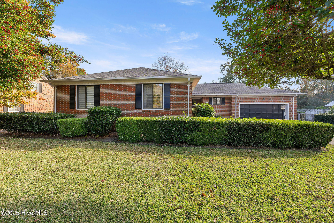
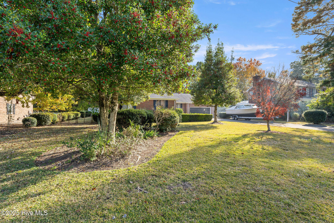
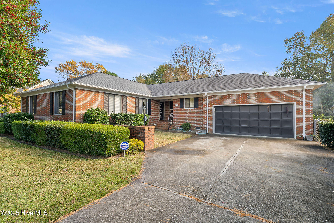
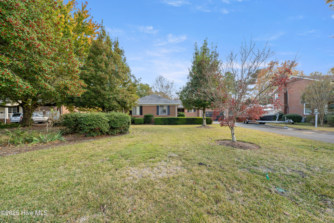
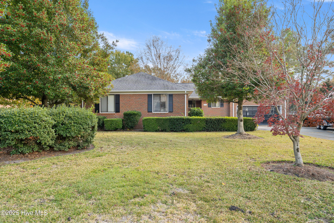
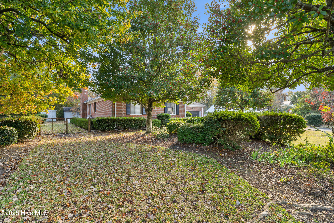
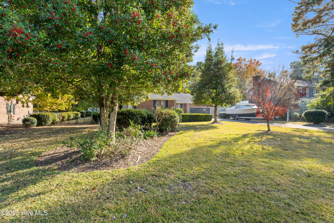
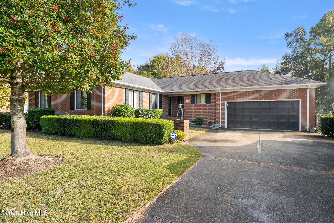
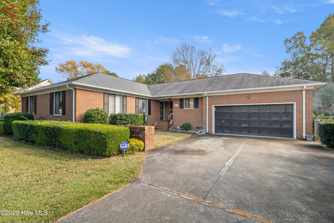
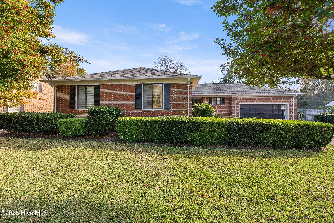
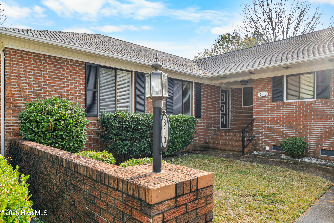
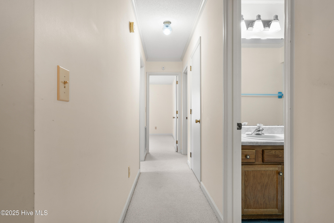
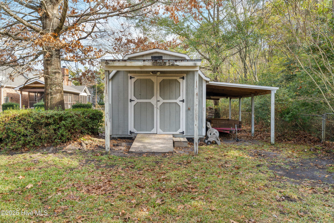
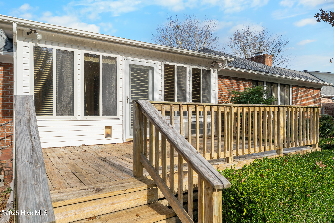
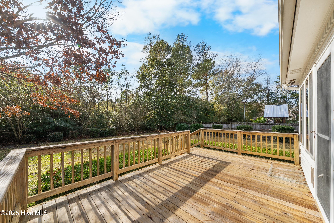
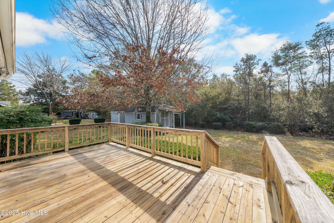
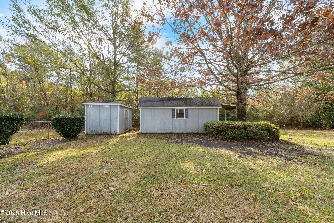
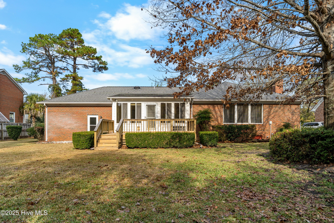
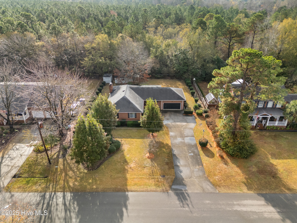
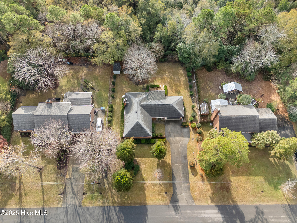
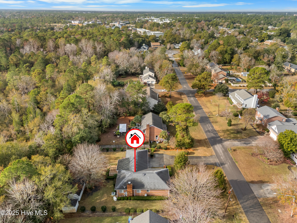
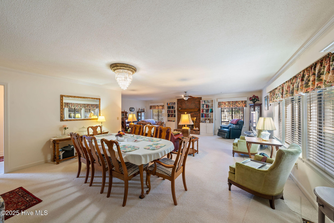
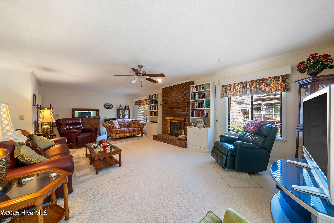
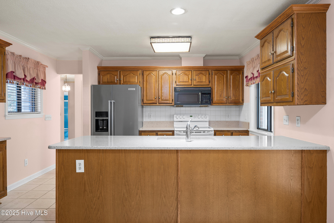
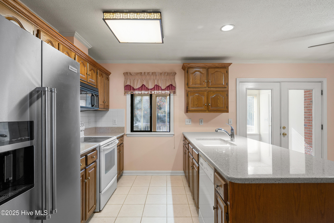
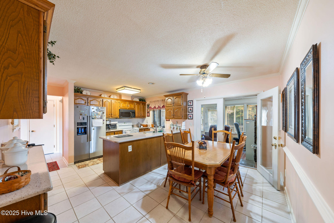
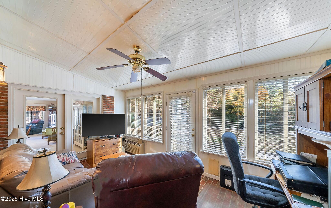
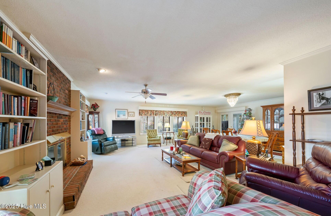
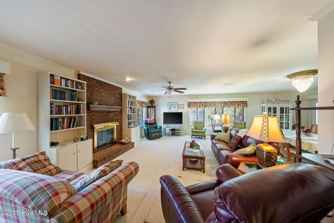
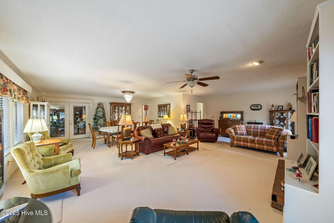
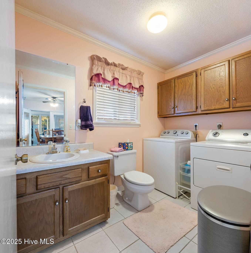
Opportunity awaits. Solid brick home sits on almost half an acre (.46) property with mature landscaping, deck and great back yard. Well maintained and cared for shown through the house condition and included extras like a whole house Generac. The Seller was only second owner of the property and took meticulous care. Searching for yard and room size? Look no farther to find that huge living room 26x14 complete with gas log fireplace and adjacent 18x13 formal dining area or additional living space. Ready to move into with a retro design or take a bit and add some personal upgrades to the original decor. Superb location just two houses away from Chalfont Circle and less than a mile to any section of Mayfaire Town Center filled with Shopping, restaurants, medical facilities and entertainment for all ages. Along with with many other area shopping sites, this home is within 4 miles from the beautiful Wrightsville Beach or HWY 40 and 6 miles to Wilmington International Airport and both local hospitals. Spacious bedrooms tucked away from the huge living area and kitchen. This one level home has an additional eat-in area in the kitchen adjacent to the island plus an enclosed sunroom for another area getaway. Just off the sunroom is a nice size deck overlooking the plush fenced yard with a tree lined backdrop. No worries with storage, the home has multiple storage closets plus separated large half bath and laundry room. The 20x24 2-car garage houses cabinets, shelving, outdoor sink and painted flooring. Two sheds are included to store your outdoor equipment.

Share Property

Location

310 Gregory Road, Wilmington, NC 28405

Status

Sold

Date Sold

February 17, 2026
Rainey  Wallace

Rainey Wallace

TITLE

REALTOR®

Property Amenities

Interior
Appliances Built-In Microwave
Total Bedrooms: 3
Half Bathrooms: 1
Full Bathrooms: 2
Other Interior Features Master Downstairs, Whole-Home Generator, Generator Plug, Kitchen Island
Area & Lot
Total area 2,060 Sq.Ft.
Lot Area 0.46 Acres
Living area 2,060 Sq.Ft.
MLS® ID 100542635
Year Built 1986
School District New Hanover
High School New Hanover
Middle School Noble
Elementary School Blair
View Description See Remarks
Type Residential
Status Sold
Exterior
Stories 1
Air conditioning Heat Pump
Heat type Heat Pump, Electric
Garage Space 2.0
Parking Garage Faces Front, Additional Parking, Concrete, Garage Door Opener, Lighted, Off Street, Paved, Garage
Roof Architectural Shingle
Utilities Cable Available, Sewer Connected, Water Connected
Finance
Sales Price $570,000

Ready When You Are

Offering clients unmatched regional expertise, global network strength, and proven results. For a real estate experience driven by professionalism, clarity, and results, contact Rainey!