Leave a Message

By providing your contact information to Rainey E Wallace, your personal information will be processed in accordance with Rainey E Wallace's Privacy Policy. By checking the box(es) below, you expressly consent to receive marketing or promotional real estate communication from Rainey E Wallace in the manner selected by you. For SMS text messages, message frequency varies. Message and data rates may apply. Consent is not a condition of purchase of any goods or services. You may opt out of receiving further communications from Rainey E Wallace at any time. To opt out of receiving SMS text messages, reply STOP to unsubscribe. SMS text messaging is subject to our Terms of Use.

Thank you for your message. I will be in touch with you shortly.

Explore My Properties
210 Camber Drive
210 Camber Drive
210 Camber Drive
210 Camber Drive
210 Camber Drive
210 Camber Drive
210 Camber Drive
210 Camber Drive
210 Camber Drive
210 Camber Drive
210 Camber Drive
210 Camber Drive
210 Camber Drive
210 Camber Drive
210 Camber Drive
210 Camber Drive
210 Camber Drive
210 Camber Drive
210 Camber Drive
210 Camber Drive
210 Camber Drive
210 Camber Drive
210 Camber Drive
210 Camber Drive
210 Camber Drive
210 Camber Drive
210 Camber Drive
210 Camber Drive
210 Camber Drive
210 Camber Drive
210 Camber Drive
210 Camber Drive
210 Camber Drive
210 Camber Drive
210 Camber Drive
210 Camber Drive
210 Camber Drive
210 Camber Drive
210 Camber Drive
210 Camber Drive
210 Camber Drive
210 Camber Drive
210 Camber Drive
210 Camber Drive
210 Camber Drive
210 Camber Drive
210 Camber Drive
210 Camber Drive
210 Camber Drive
210 Camber Drive
VIEW PHOTOS
$530,900

210 Camber Drive

3 Beds 2 Baths 1,927 Sq.Ft. 8,930 Sq.Ft.

Description

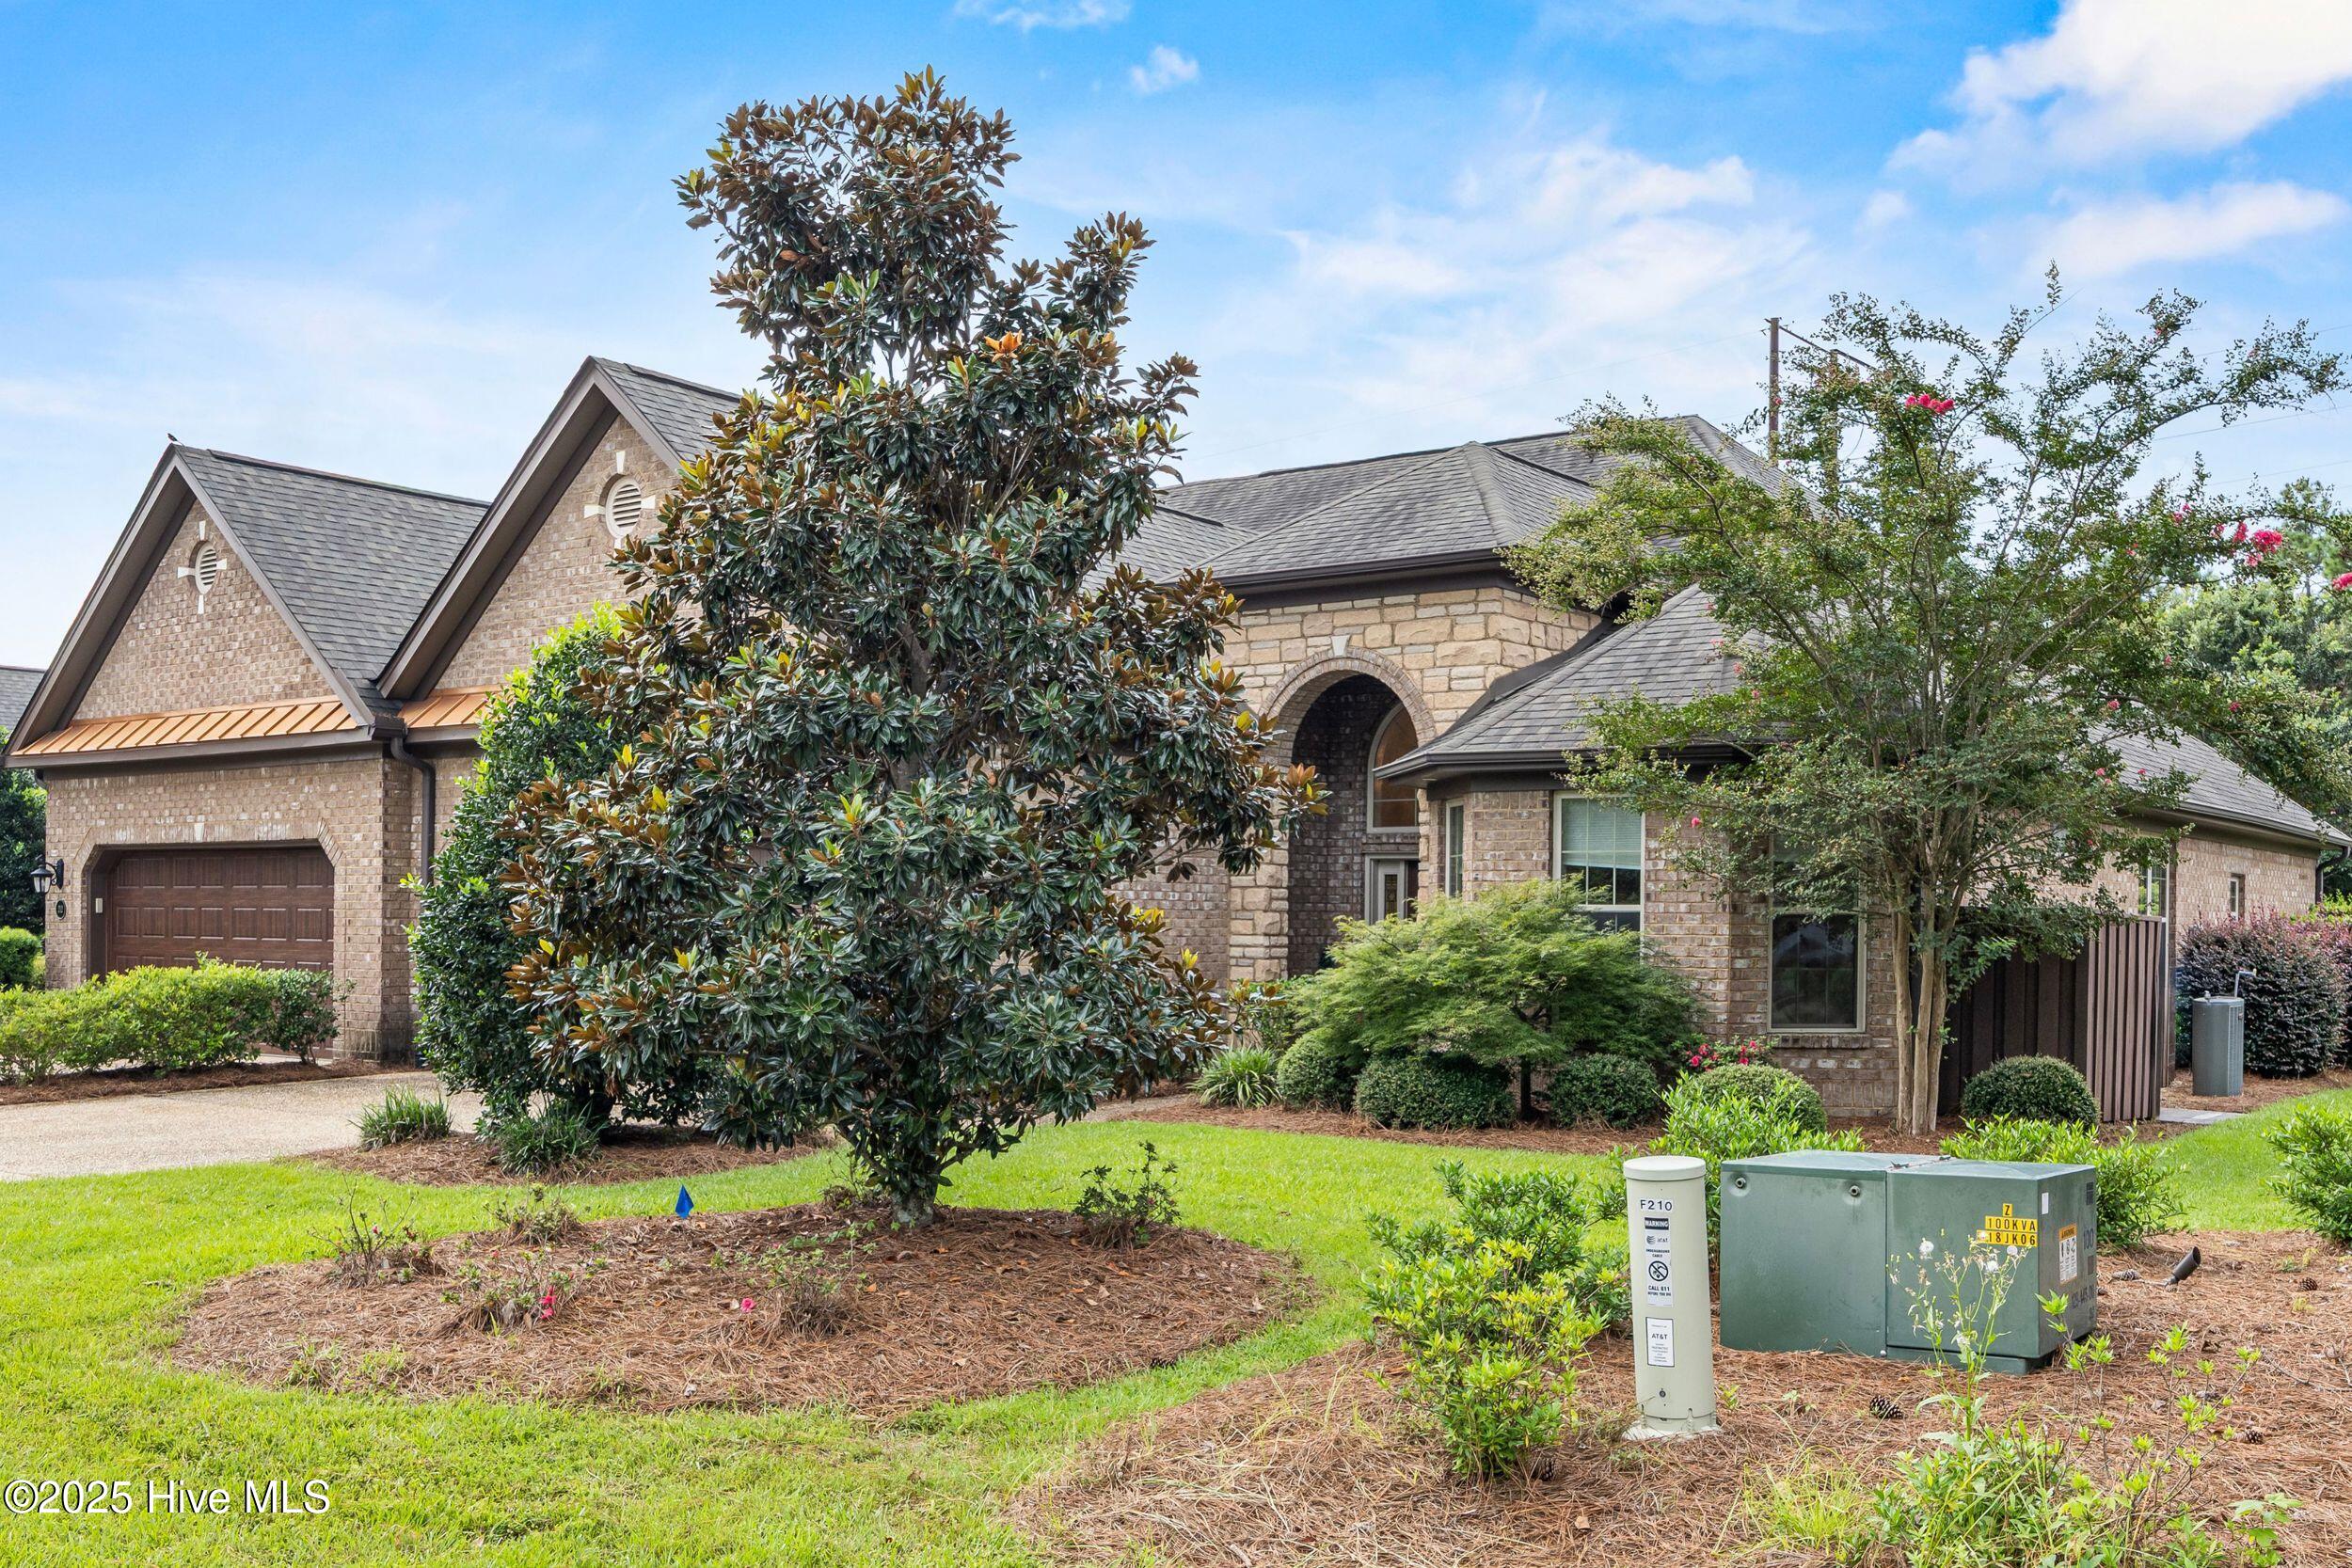
Welcome to River Bluffs, a private and secure gated community with guard service. Where resort-style living meets peace of mind!
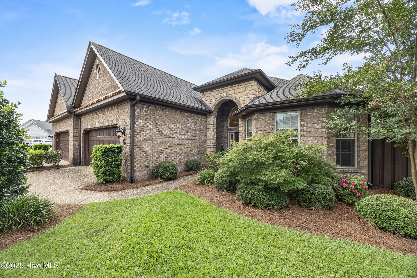
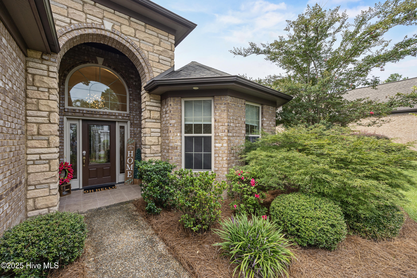
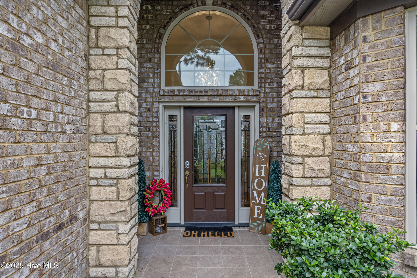
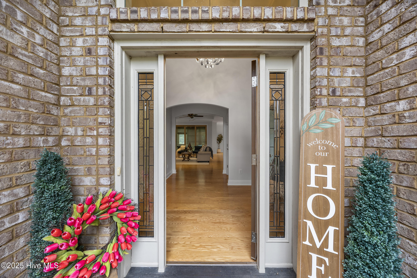
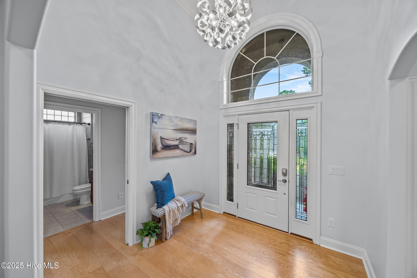
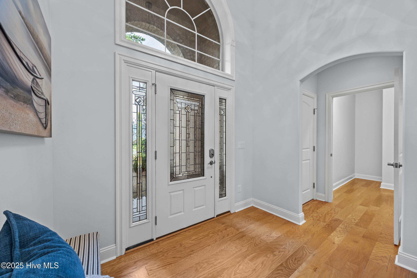
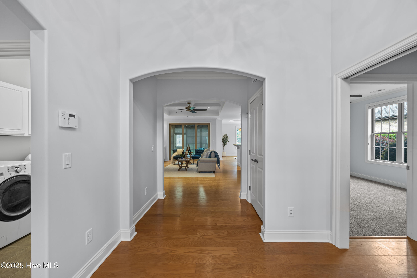
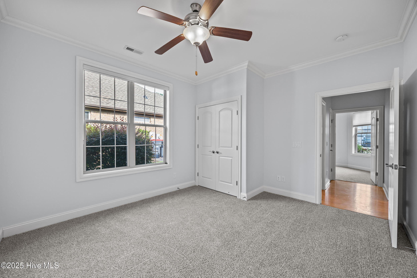
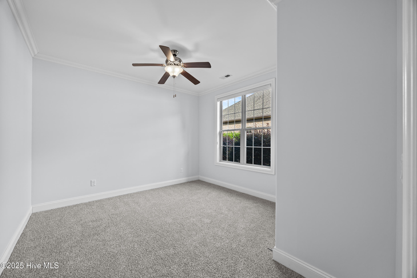
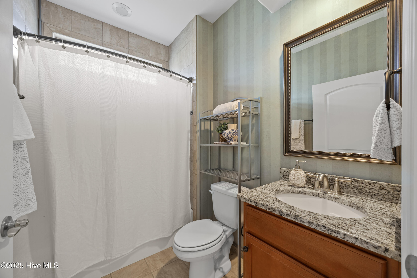
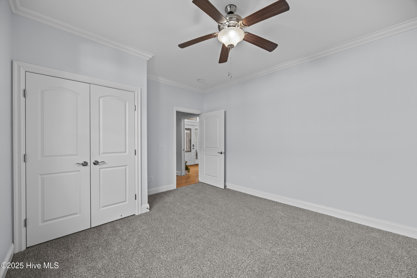
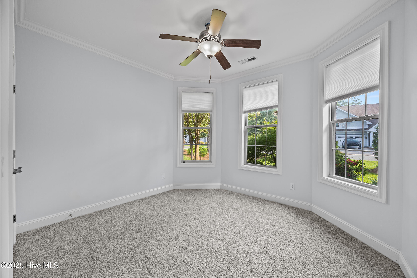
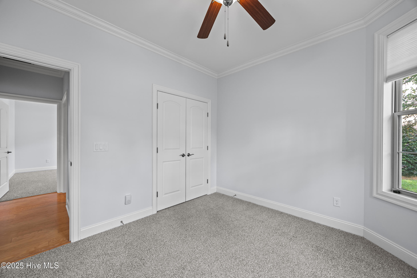
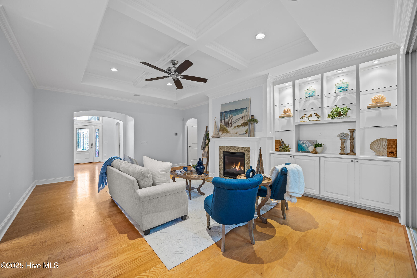
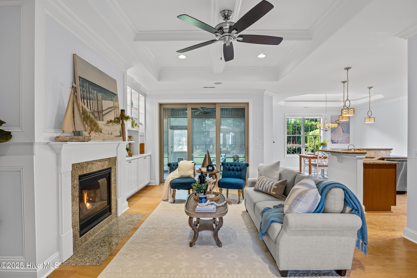
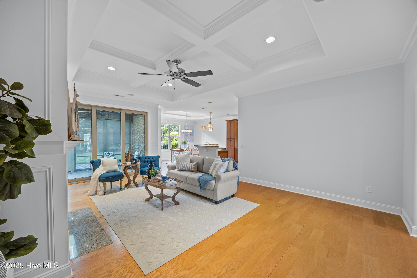
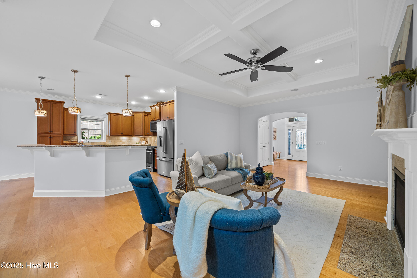
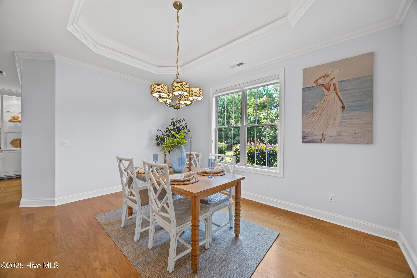
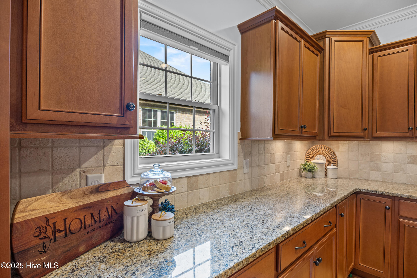
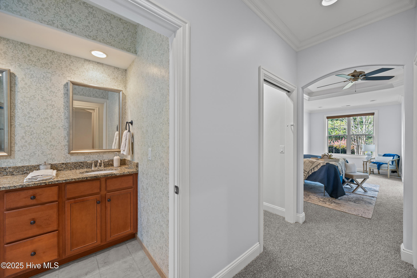
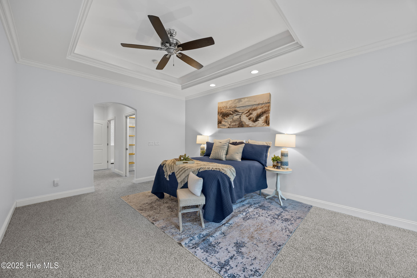
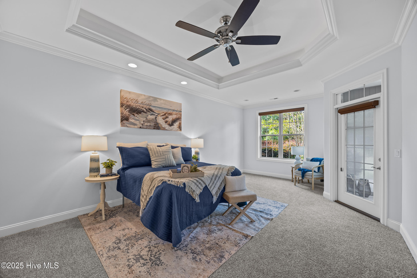
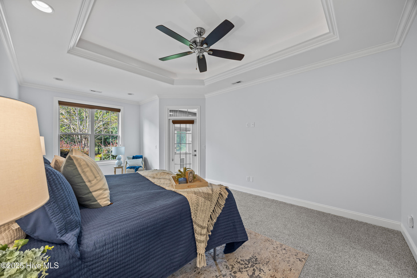
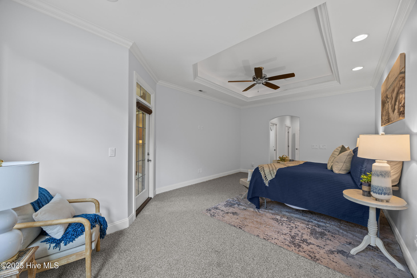
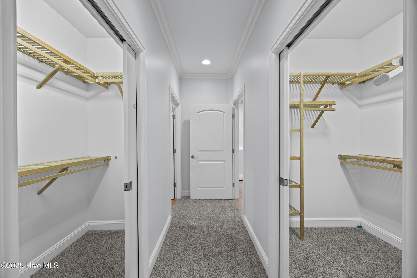
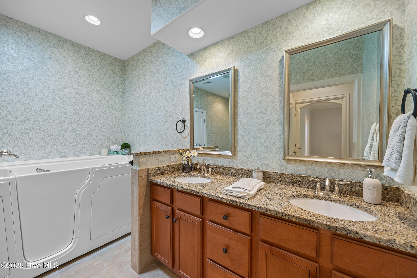
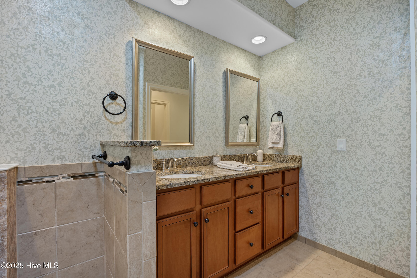
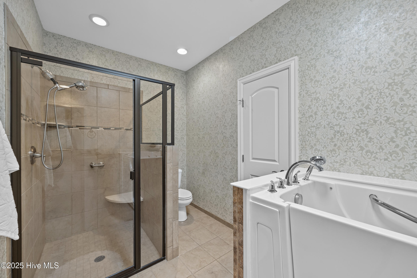
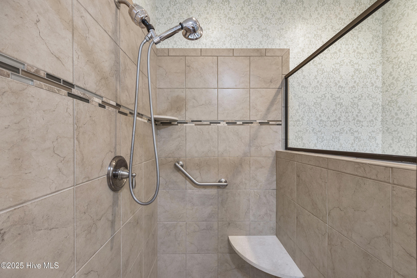
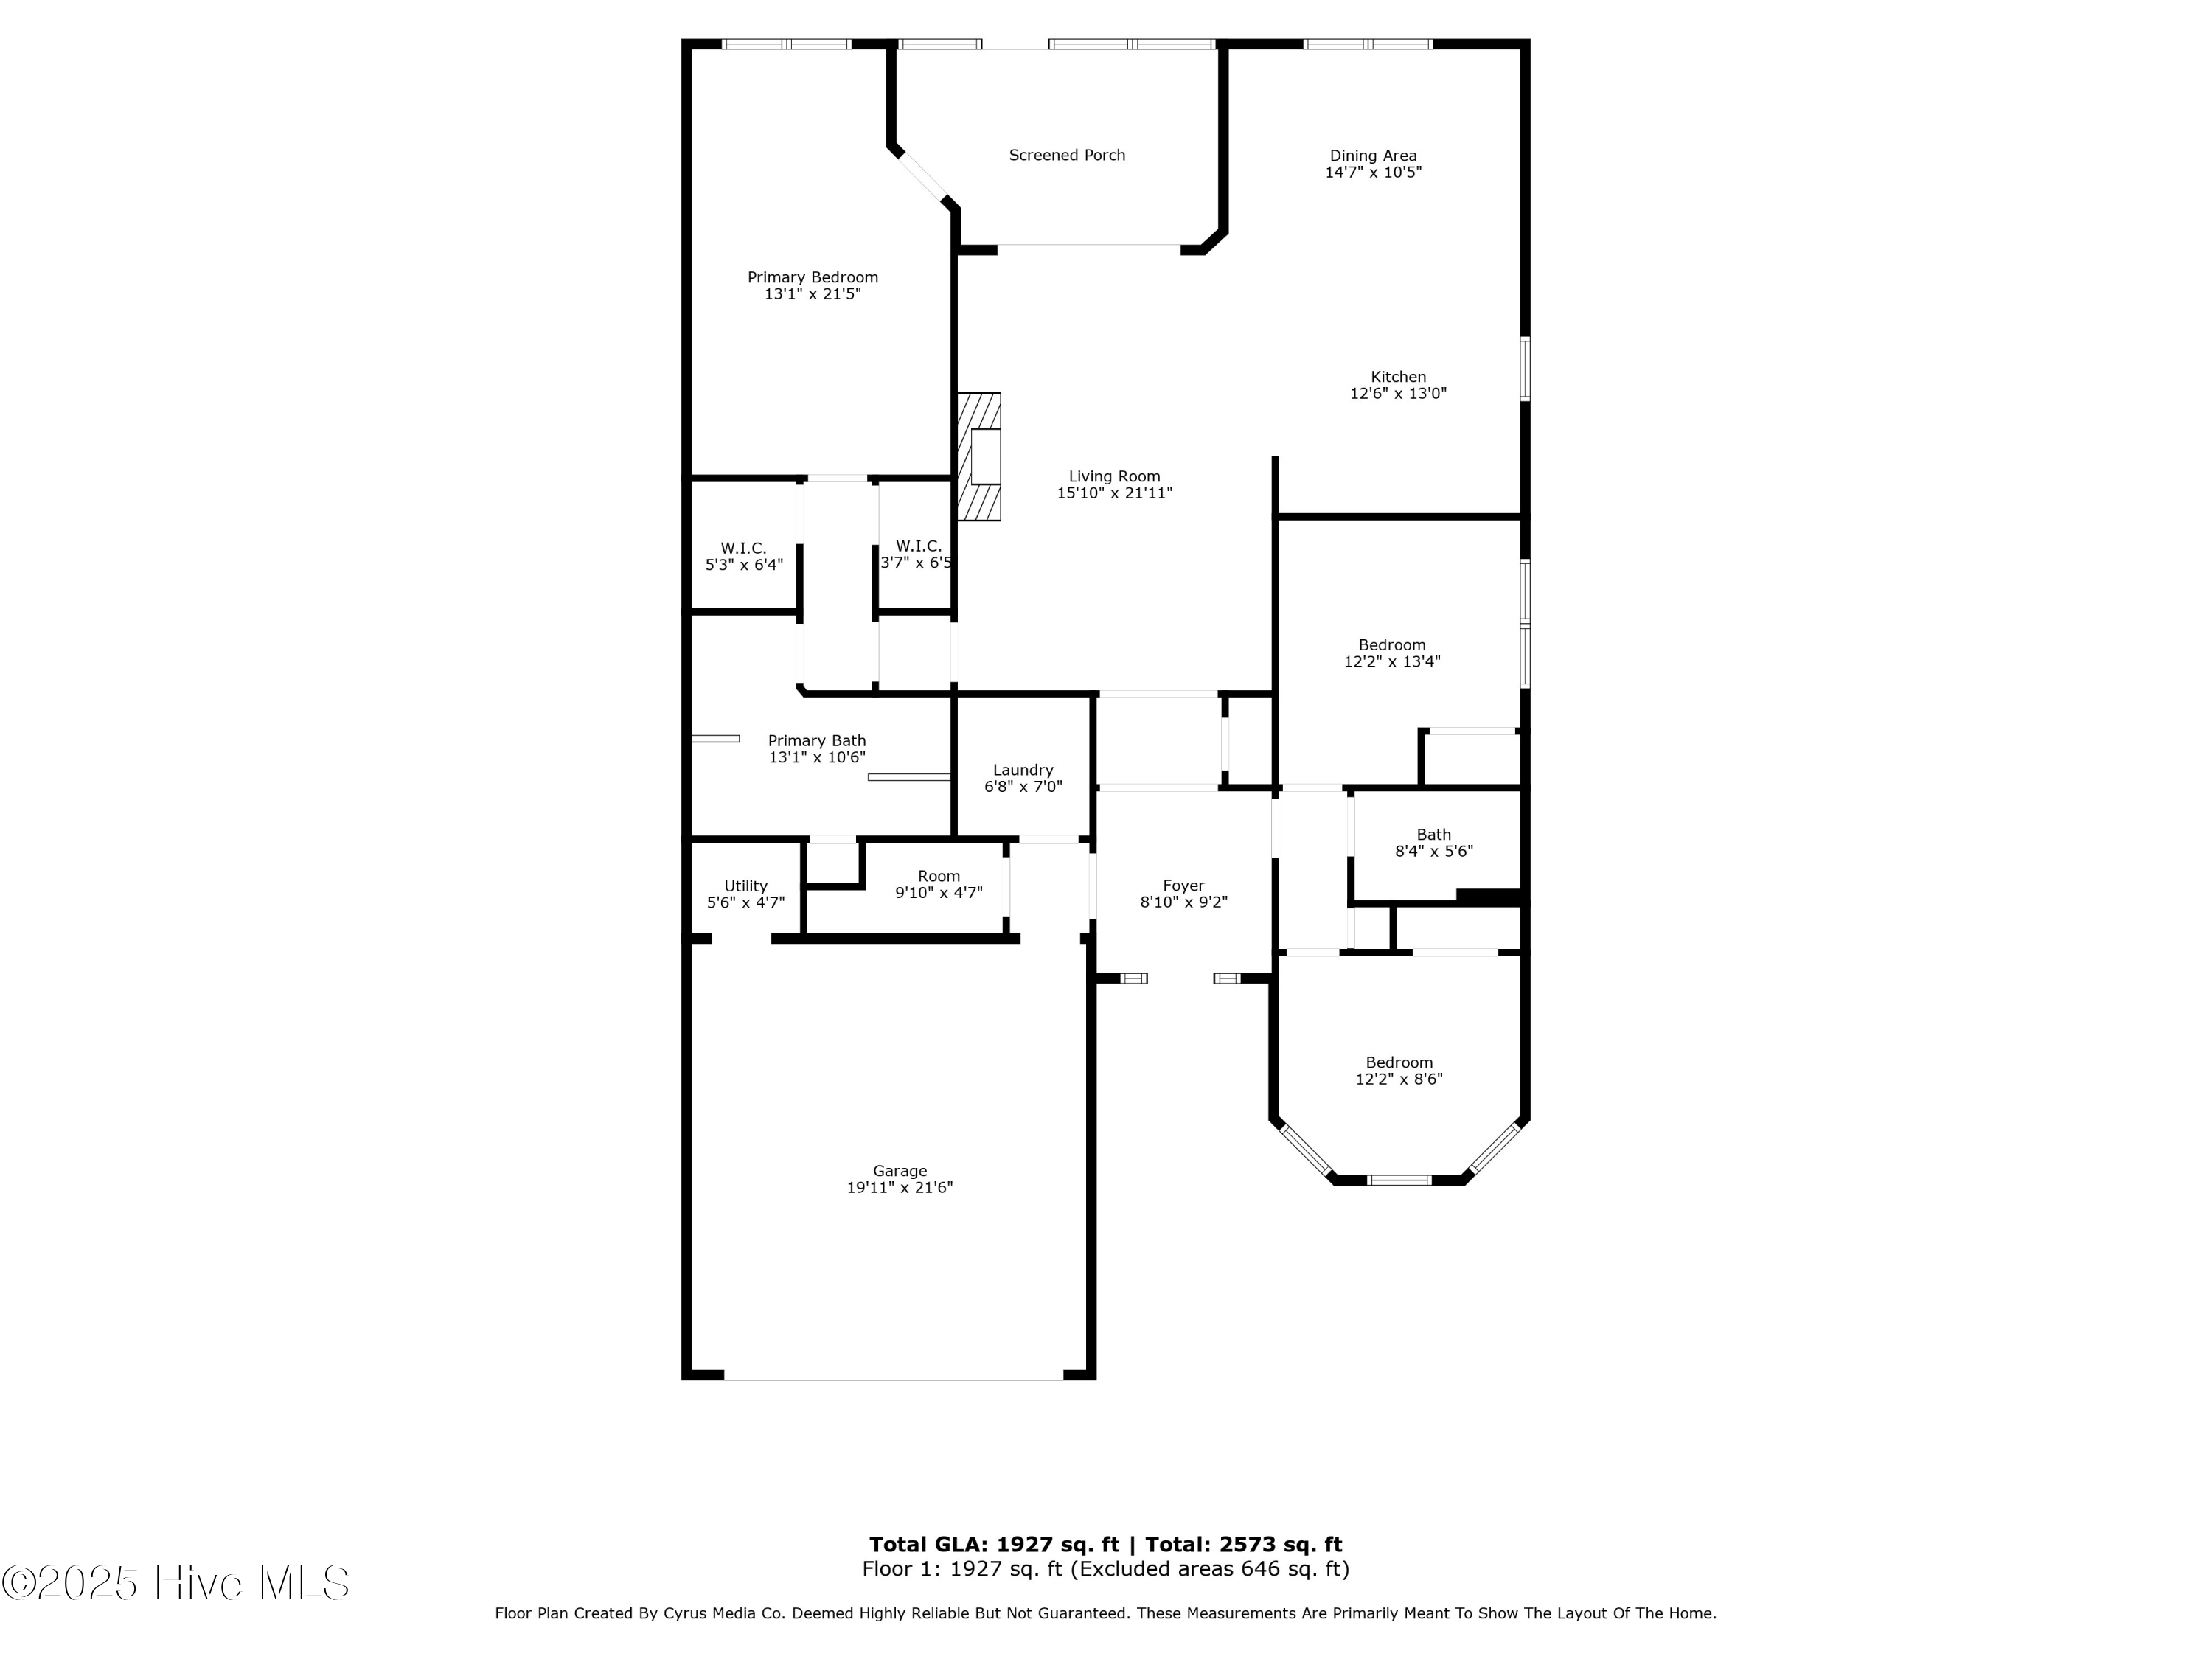
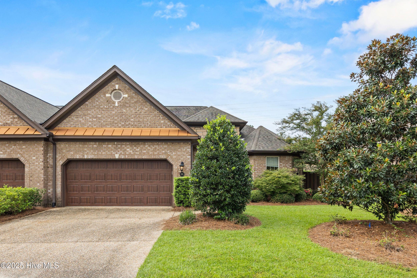
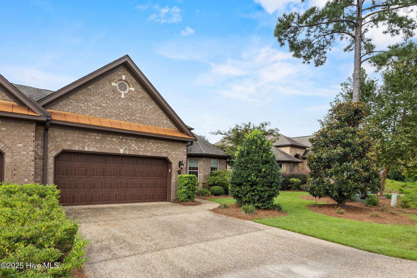
This inviting, single-level Garden Home, originally crafted by Premier Homes, offers the sought-after Boca Garden floor plan. Inside, you'll find fresh paint throughout, brand-new carpet in the bedrooms, and a new whole-home generator, ensuring move-in readiness, lasting comfort and peace of mind, during hurricane season. The spacious primary suite is a true sanctuary, featuring a $20,000 custom walk-in jet and therapy tub, walk-in closets, walk in shower, and dual vanity.

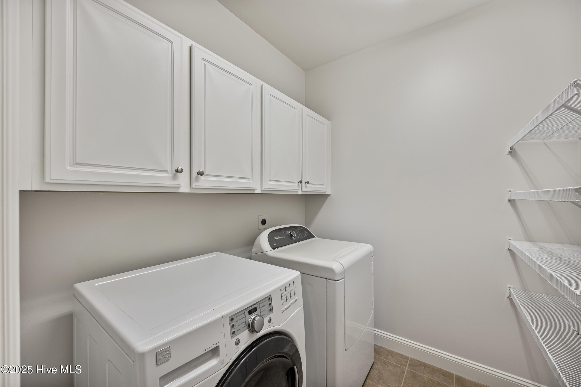
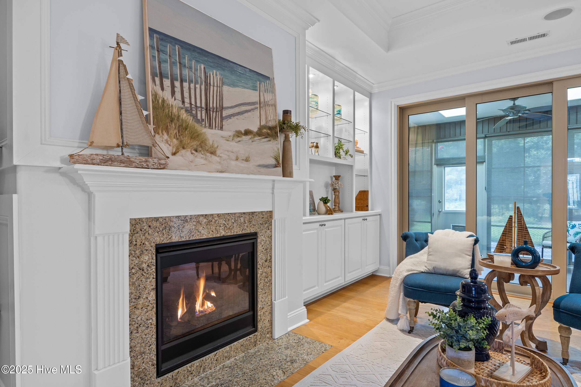
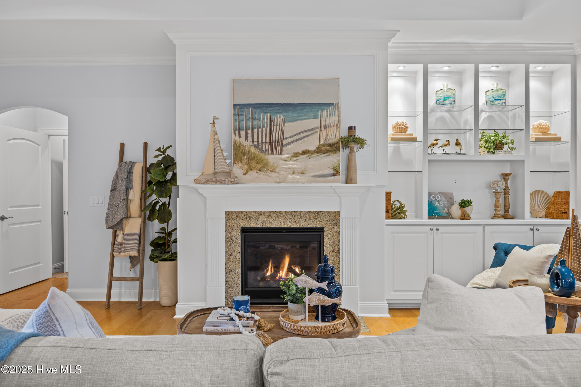
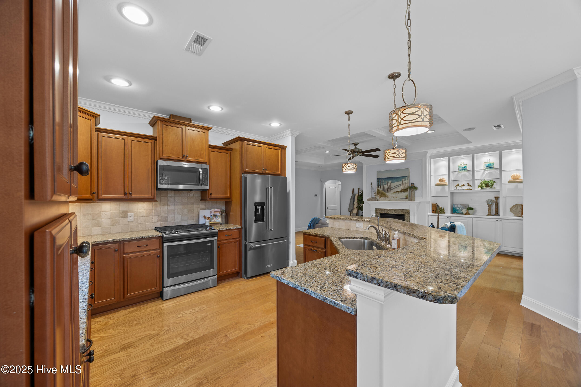
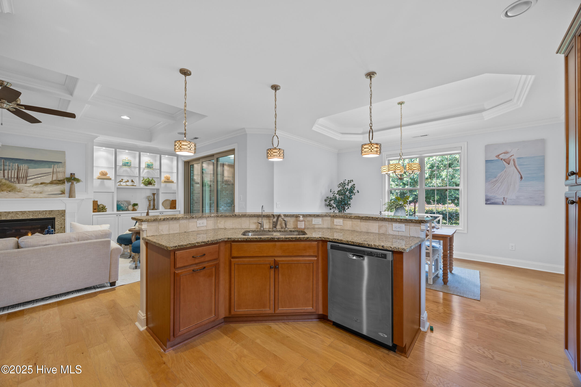
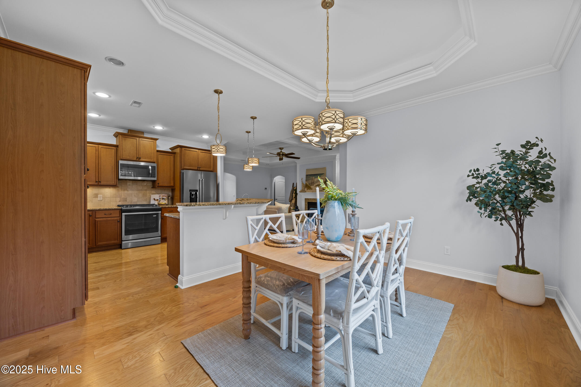
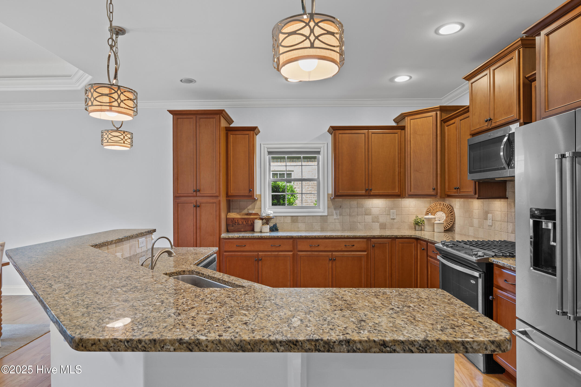
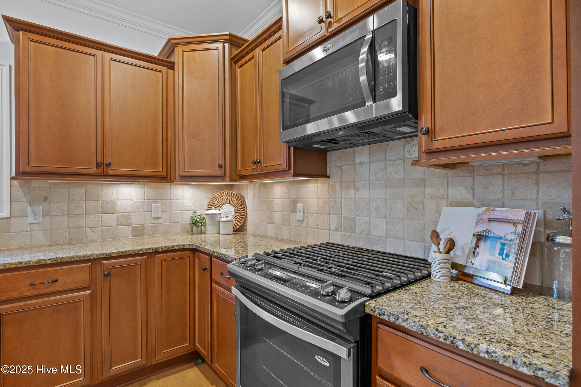
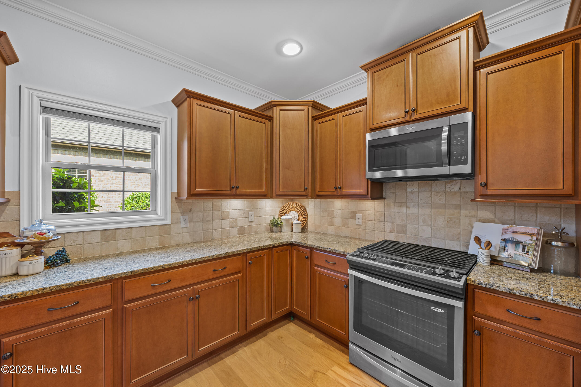
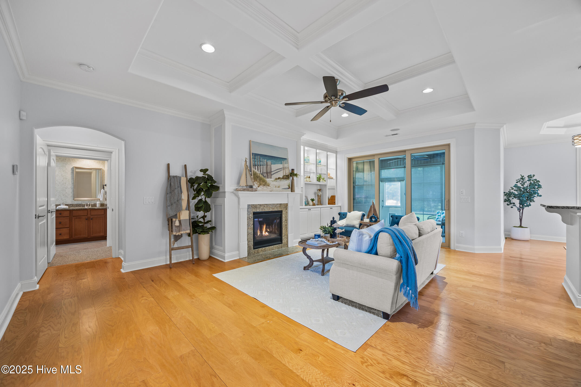
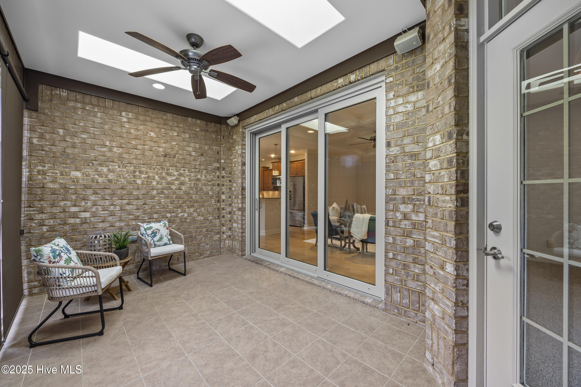
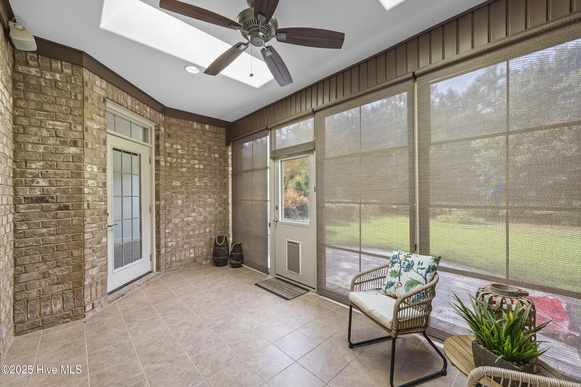
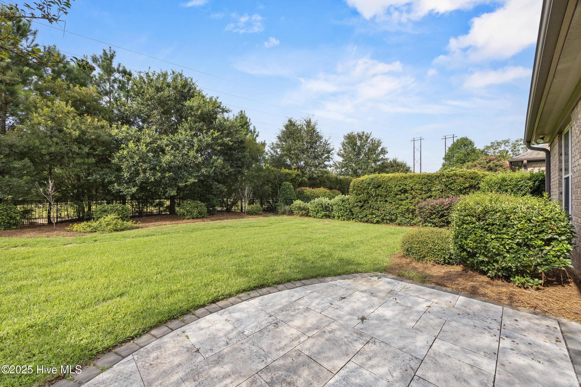
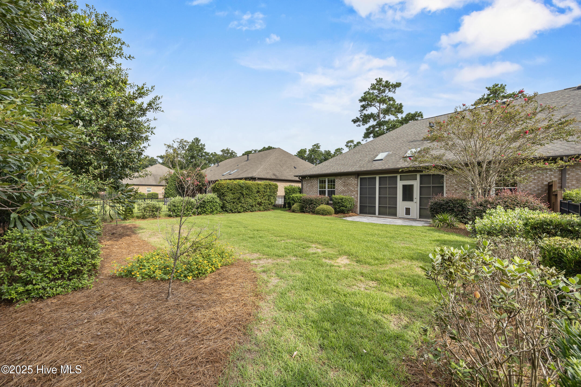
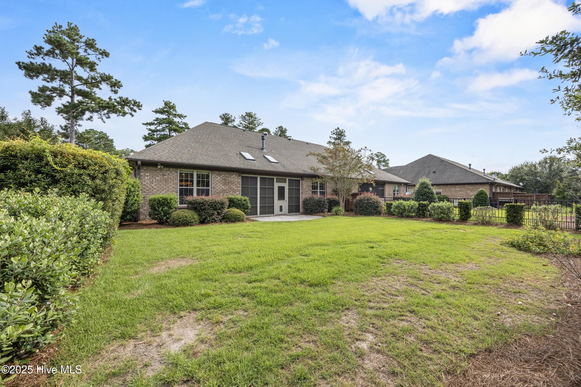
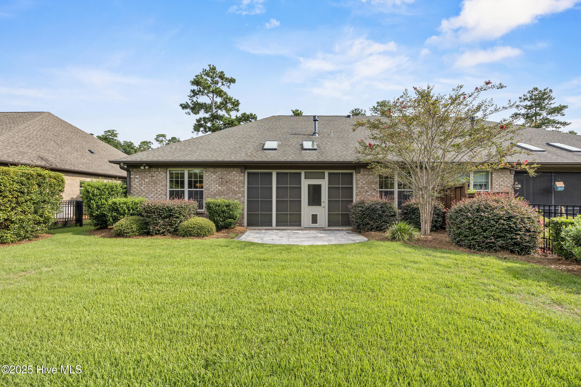
The open floor plan flows seamlessly with a natural gas stove and fireplace, additional tile throughout, Hunter Douglas blinds, and a laundry tub in the garage. Enjoy year-round relaxation on the EZ Breeze porch, or retreat to your large yard is fully maintained by the HOA, so you can spend your time enjoying life, not yard work. The rod iron fencing adds charm and function to the outdoor space.

As a River Bluffs resident, you'll love the worry-free no-maintenance lifestyle, with exterior upkeep handled by the HOA. Beyond your home, the community offers an array of world-class amenities including a marina, resort-style pool, fitness center, walking trails, restaurant community post office and more.

This 3-bedroom Garden Home truly blends comfort, convenience, and security--all in one of the area's most desirable communities.
Share Property

Location

210 Camber Drive, Castle Hayne, NC 28429

Status

Sold

Date Sold

October 29, 2025
Rainey  Wallace

Rainey Wallace

TITLE

REALTOR®

Property Amenities

Interior
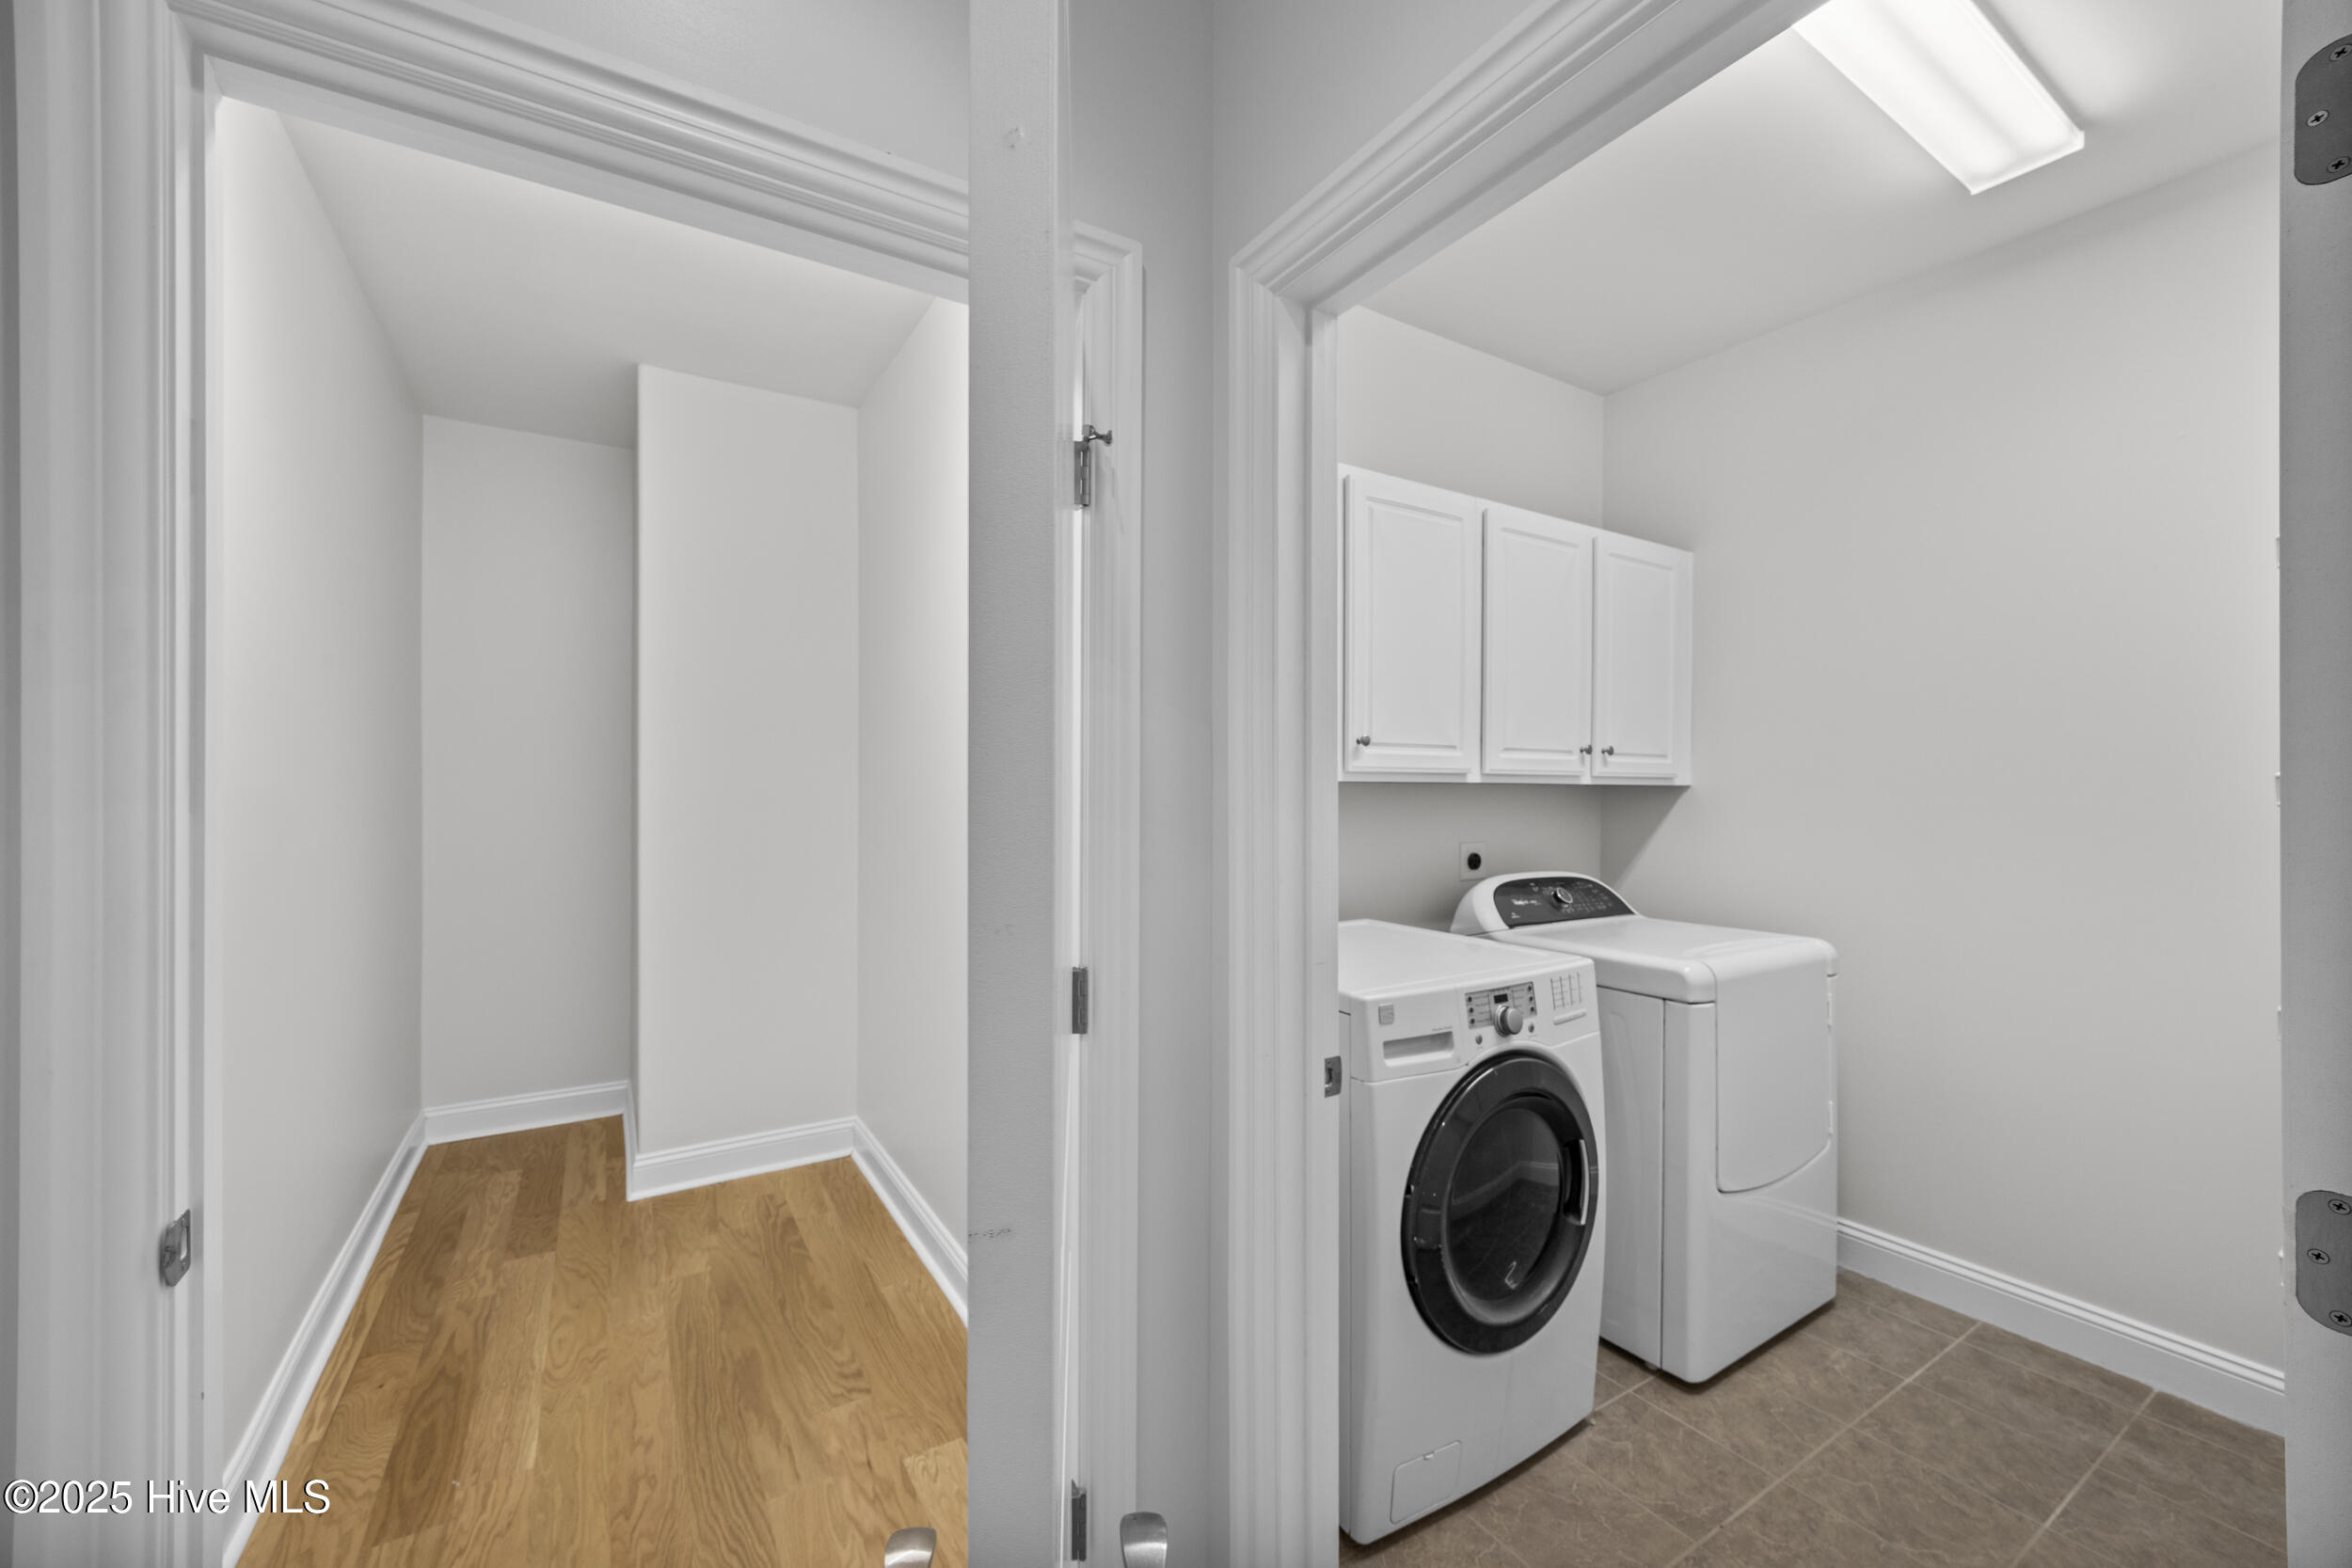
Laundry room Laundry Room
Fireplace Gas Log
Appliances Gas Oven, Built-In Microwave, Washer, Refrigerator, Dryer, Dishwasher
Flooring LVT/LVP, Carpet, Tile
Total Bedrooms: 3
Full Bathrooms: 2
Other Interior Features Sound System, Walk-in Closet(s), Vaulted Ceiling(s), Tray Ceiling(s), High Ceilings, Entrance Foyer, Whole-Home Generator, Kitchen Island, Ceiling Fan(s), Pantry, Walk-in Shower, Blinds/Shades, Gas Log, Walk-In Closet(s)
Area & Lot
Total area 1,927 Sq.Ft.
Lot Area 8,930 Sq.Ft.
Living area 1,927 Sq.Ft.
MLS® ID 100527864
Year Built 2016
School District New Hanover
High School Laney
Middle School Holly Shelter
Elementary School Castle Hayne
Type Townhouse
Status Sold
Exterior
Stories 1
Air conditioning Zoned
Heat type Fireplace(s), Electric, Heat Pump, Zoned
Water Source Public
Garage Space 2.0
Security Features Smoke Detector(s)
Sewer Municipal Sewer, Cape Fear Public Utility Authority
Other Exterior Features Irrigation System, Cluster Mailboxes
Parking Concrete
Roof Architectural Shingle, Metal
Utilities Natural Gas Connected, Sewer Connected, Water Connected
Finance
Sales Price $530,900
HOA Fees $6,600

Ready When You Are

Offering clients unmatched regional expertise, global network strength, and proven results. For a real estate experience driven by professionalism, clarity, and results, contact Rainey!