Leave a Message

By providing your contact information to Rainey E Wallace, your personal information will be processed in accordance with Rainey E Wallace's Privacy Policy. By checking the box(es) below, you expressly consent to receive marketing or promotional real estate communication from Rainey E Wallace in the manner selected by you. For SMS text messages, message frequency varies. Message and data rates may apply. Consent is not a condition of purchase of any goods or services. You may opt out of receiving further communications from Rainey E Wallace at any time. To opt out of receiving SMS text messages, reply STOP to unsubscribe. SMS text messaging is subject to our Terms of Use.

Thank you for your message. I will be in touch with you shortly.

Explore My Properties
1705 Tearthumb Court
VIEW PHOTOS
$1,035,000

1705 Tearthumb Court

3 Beds 5 Baths 2,430 Sq.Ft. 1,742 Sq.Ft.

Description

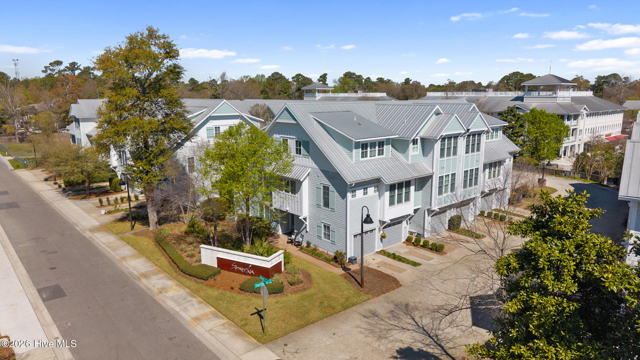
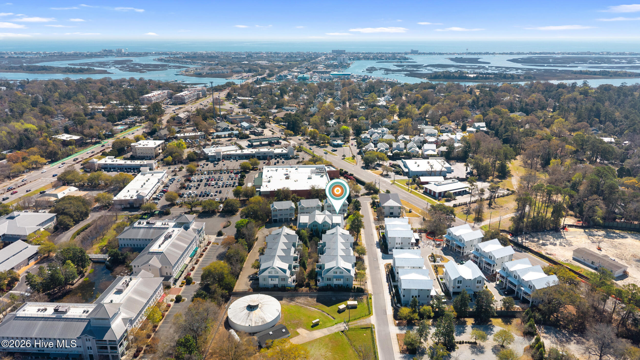
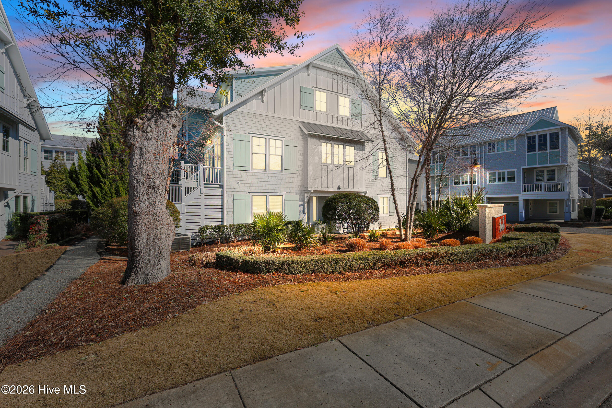
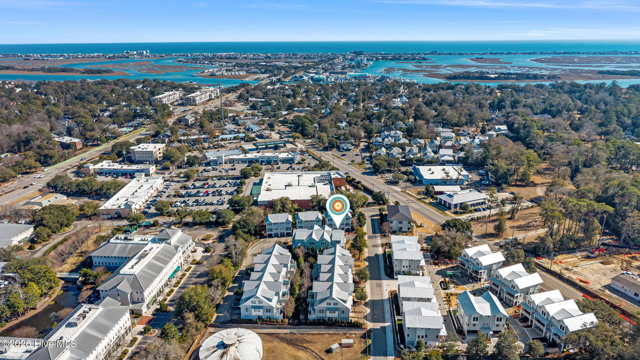
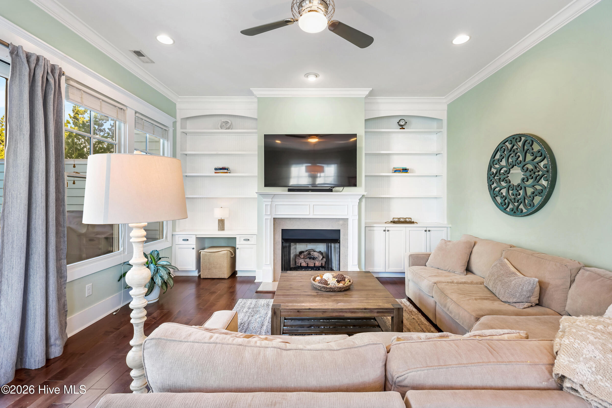
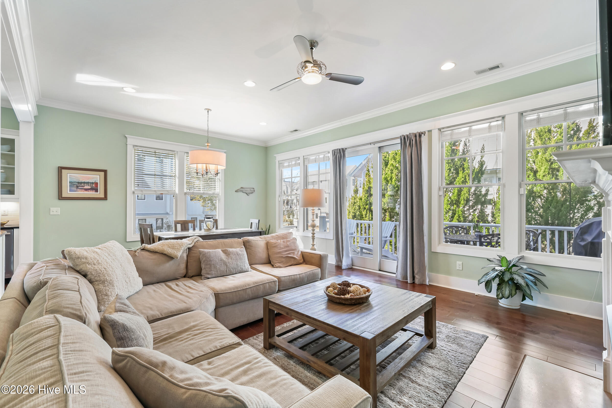
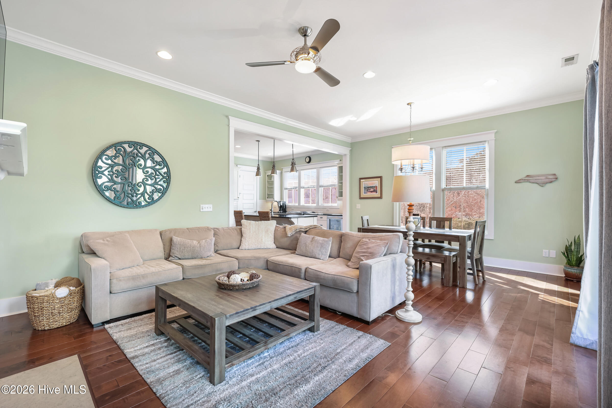
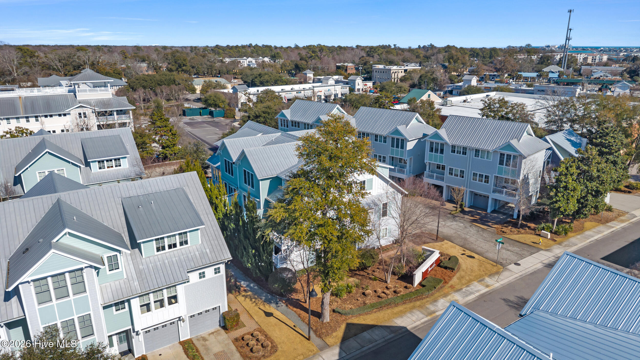
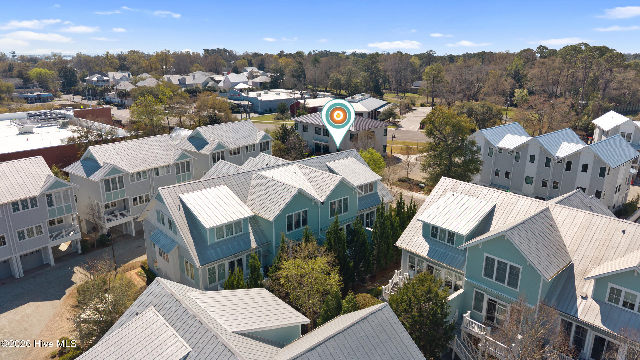
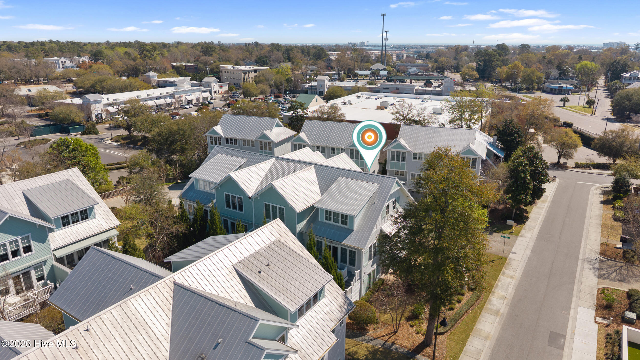
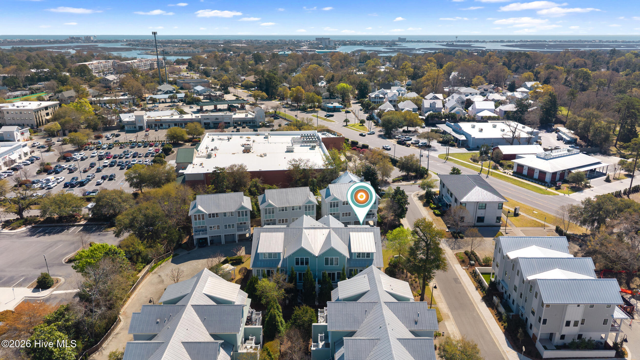
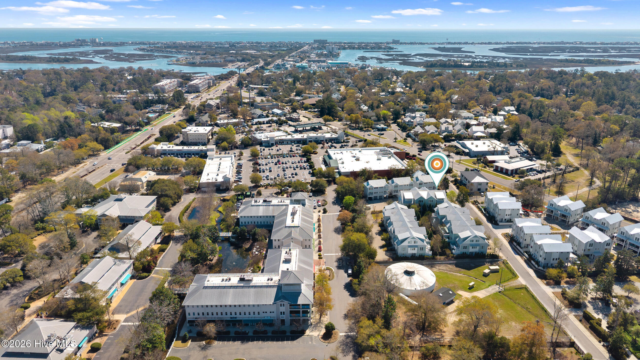
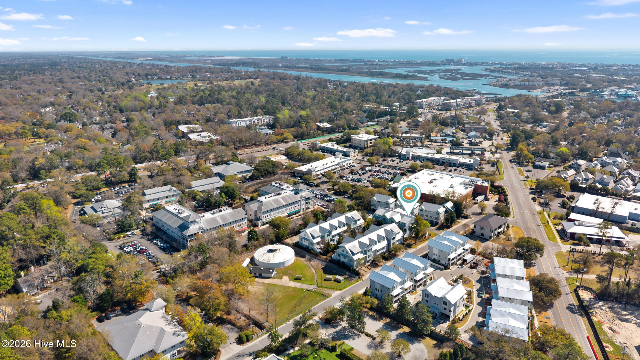
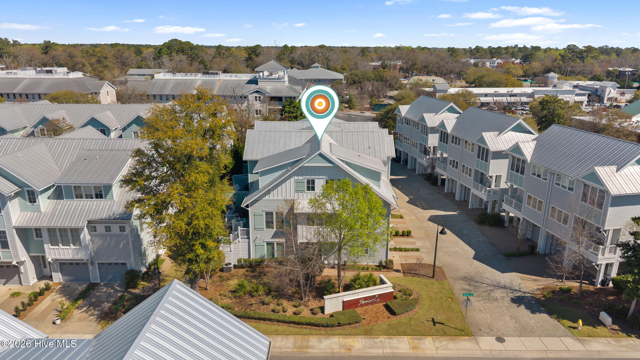
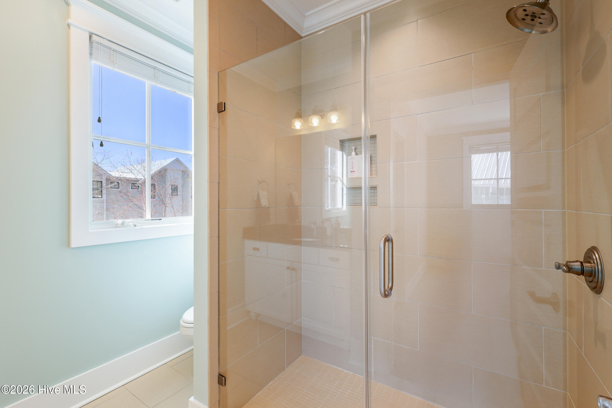
Luxury coastal living meets unmatched walkability in this light-filled, impeccably maintained end-unit townhome in the highly coveted Spartina community. Ideally located in the WB Elementary district, and just minutes from Wrightsville Beach and the Intracoastal Waterway, this corner unit offers rare privacy, thoughtful design, and effortless lock-and-leave living.
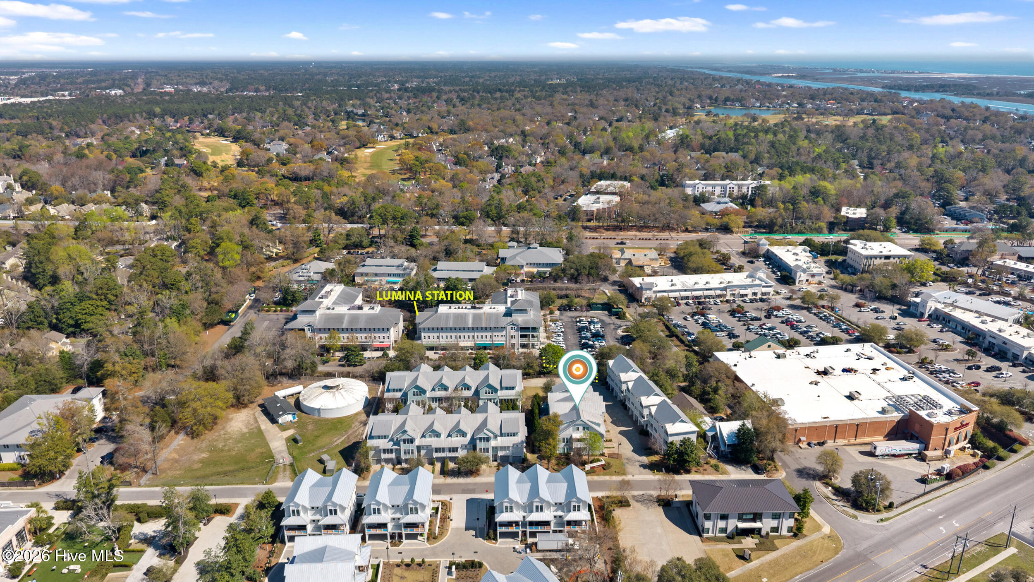
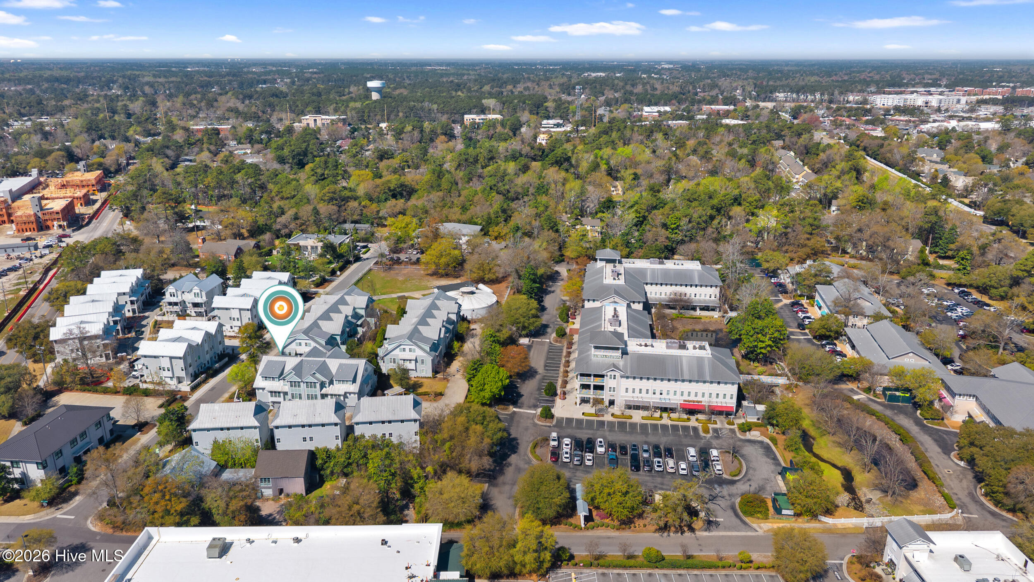
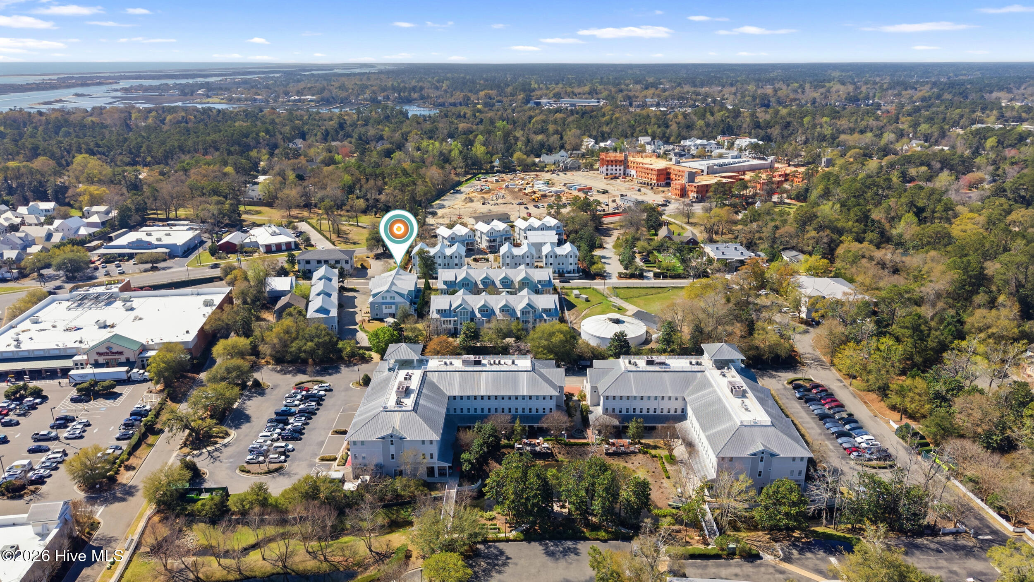
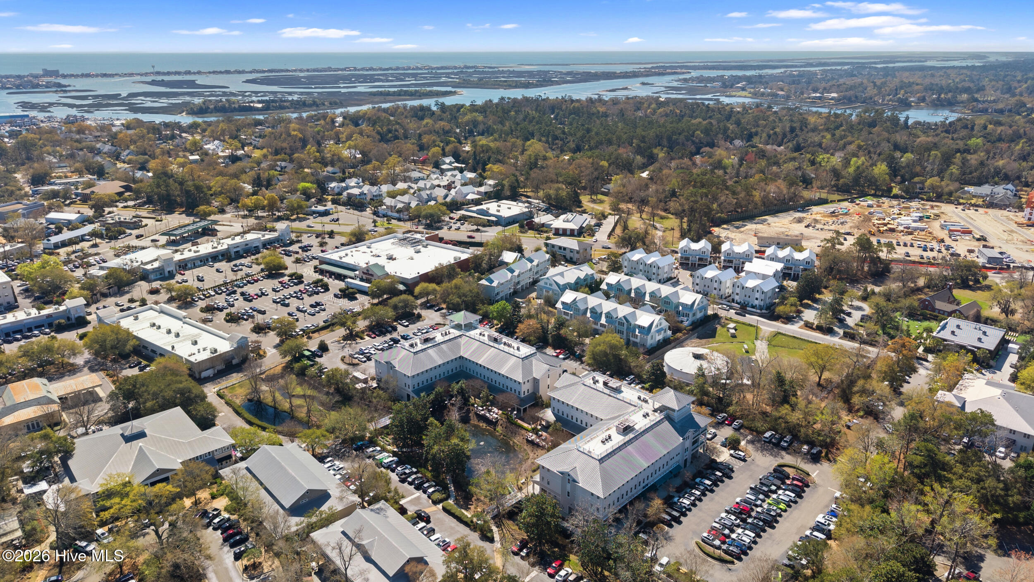
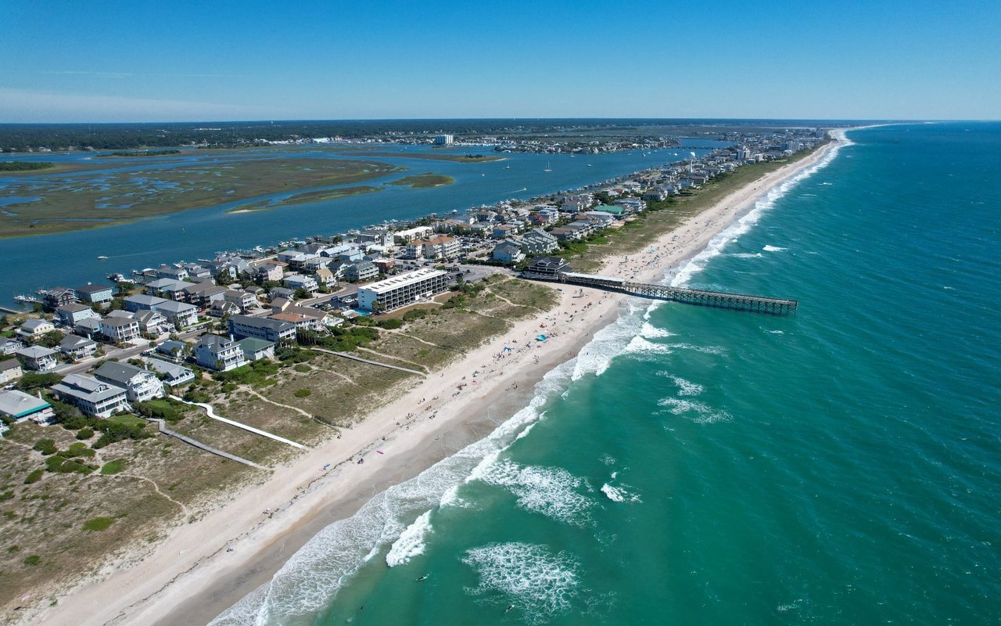
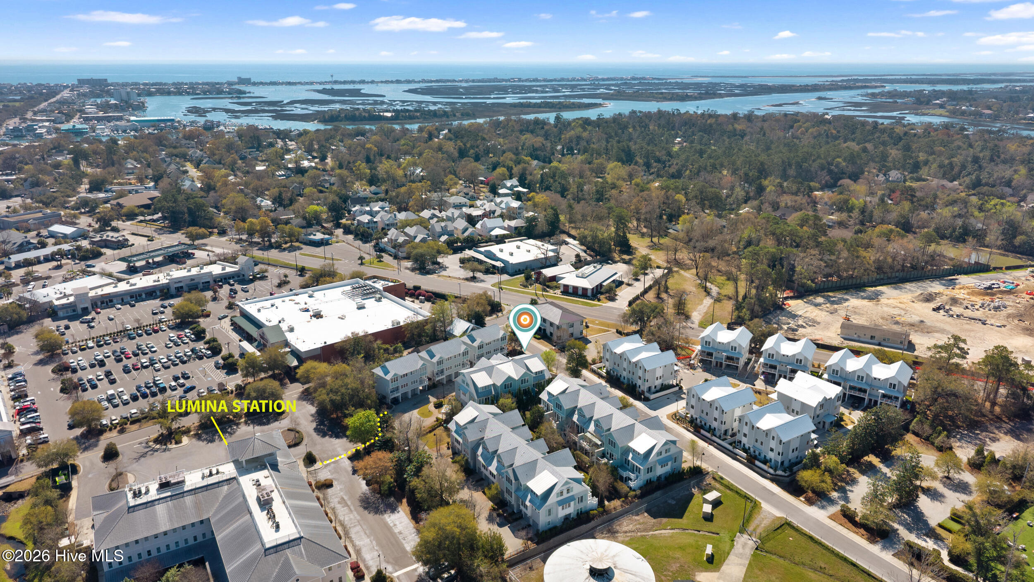
Walk to Lumina Station's shops and restaurants, Dockside, and Bridgetender, with Wrightsville Beach just 1.8 miles away and the Intracoastal less than 1/2 mile.
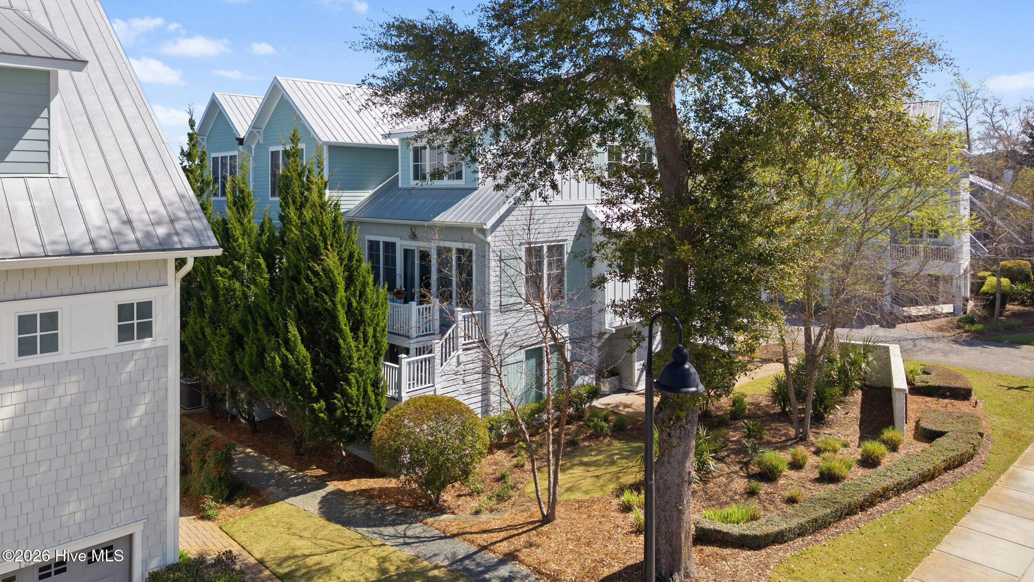
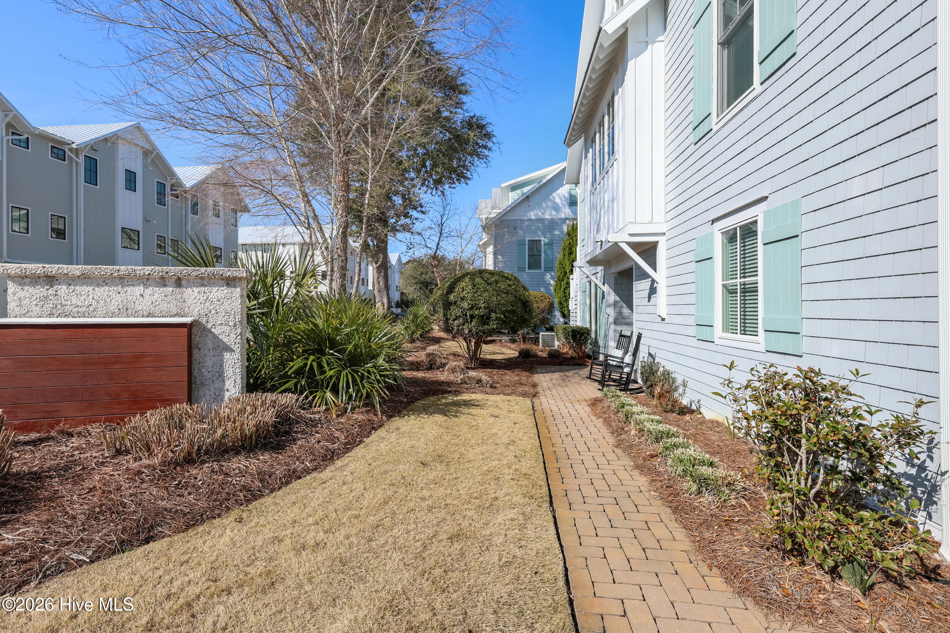
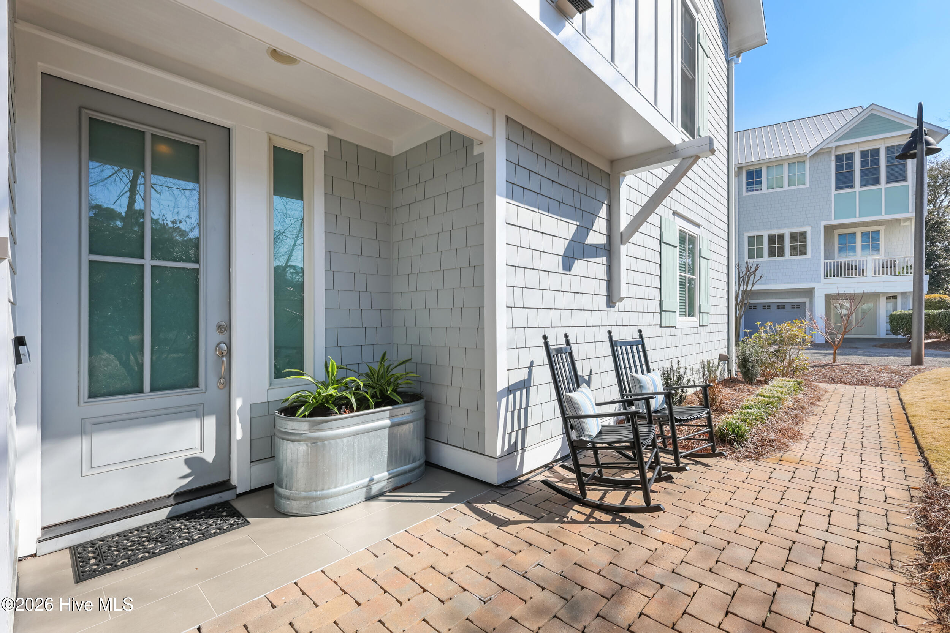
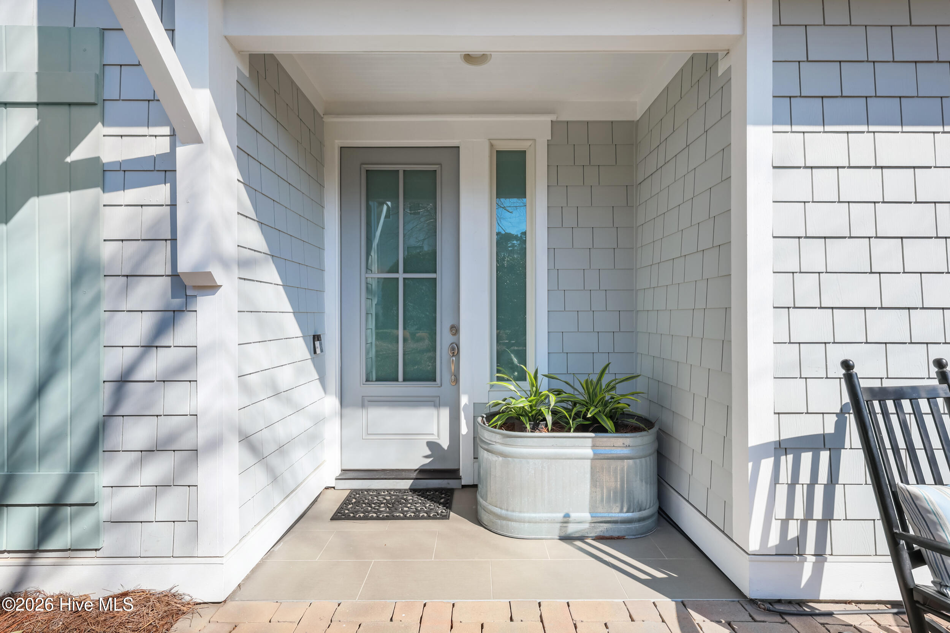
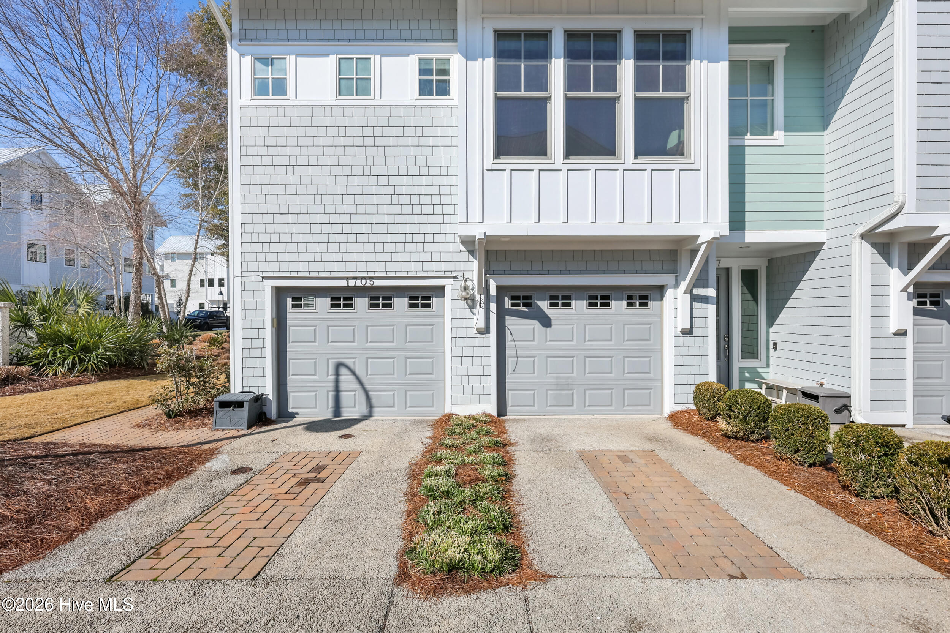
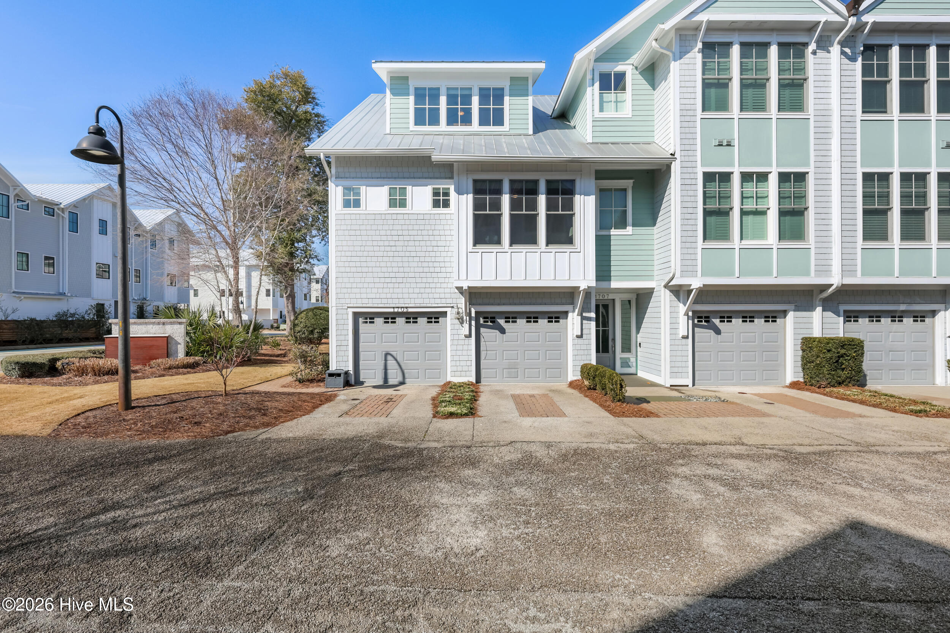
One of the most desirable placements in the community, this home lives like a detached single-family residence with a welcoming front entry and rare front yard feel not possible in other units.
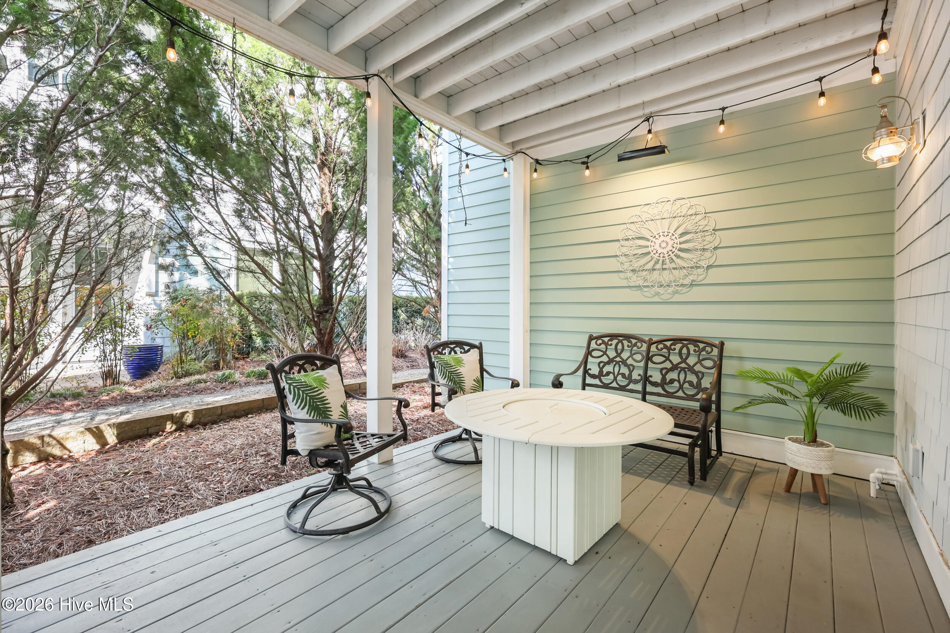
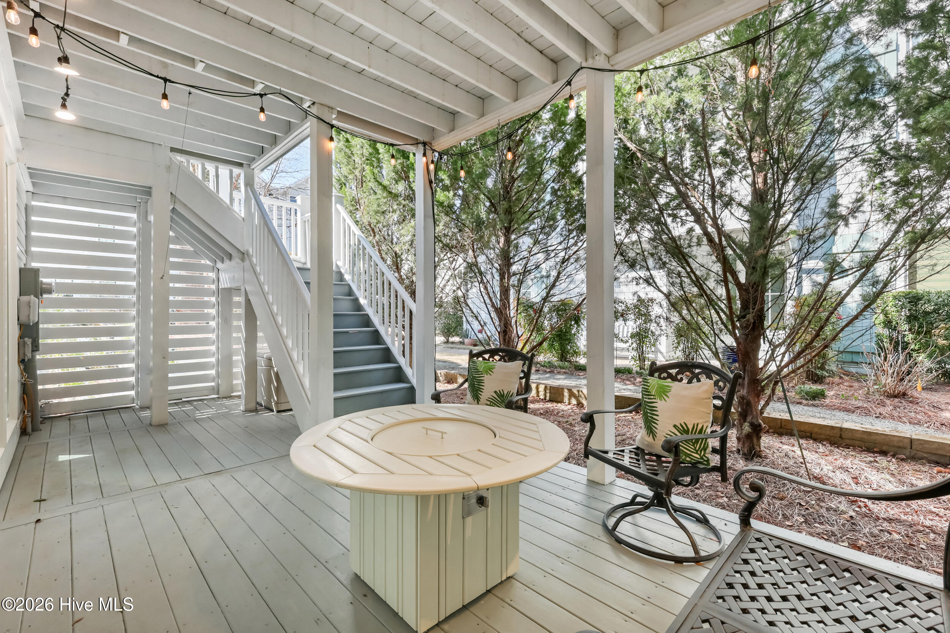
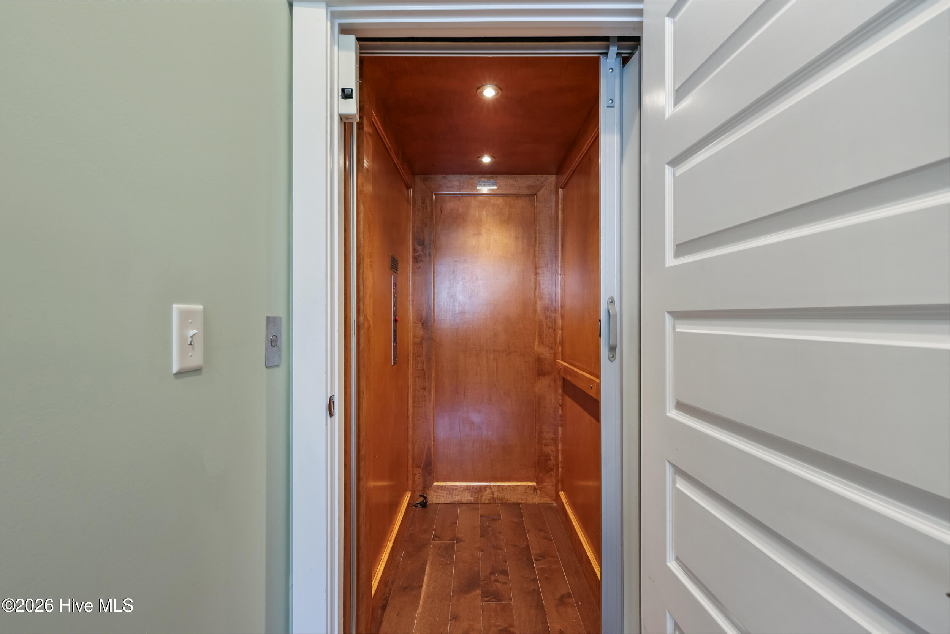
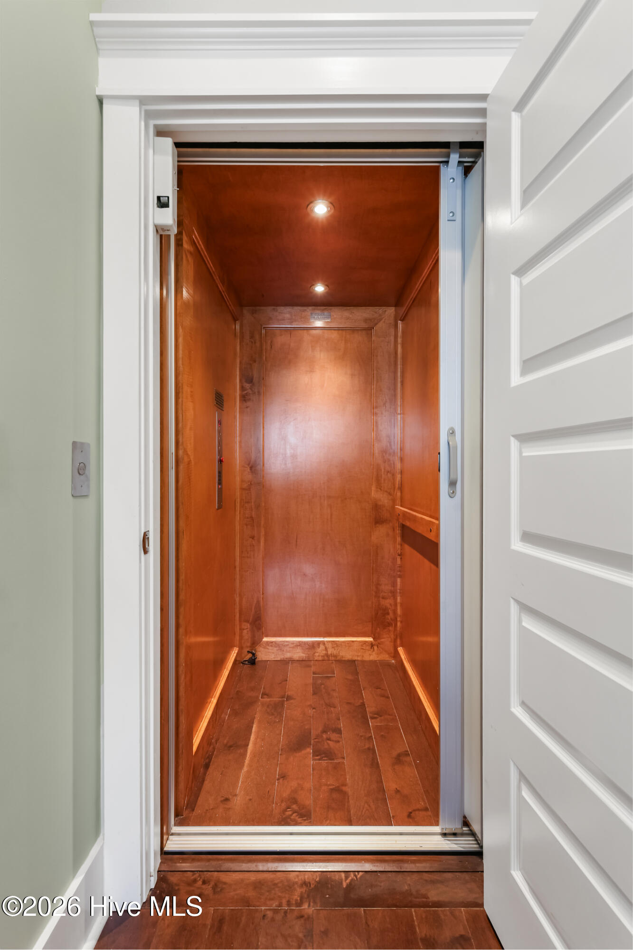
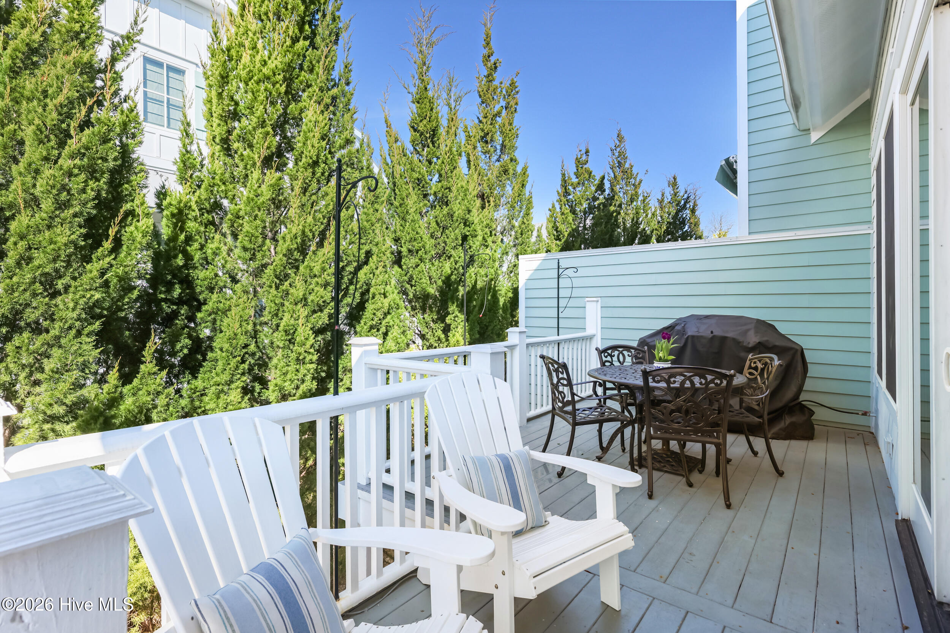
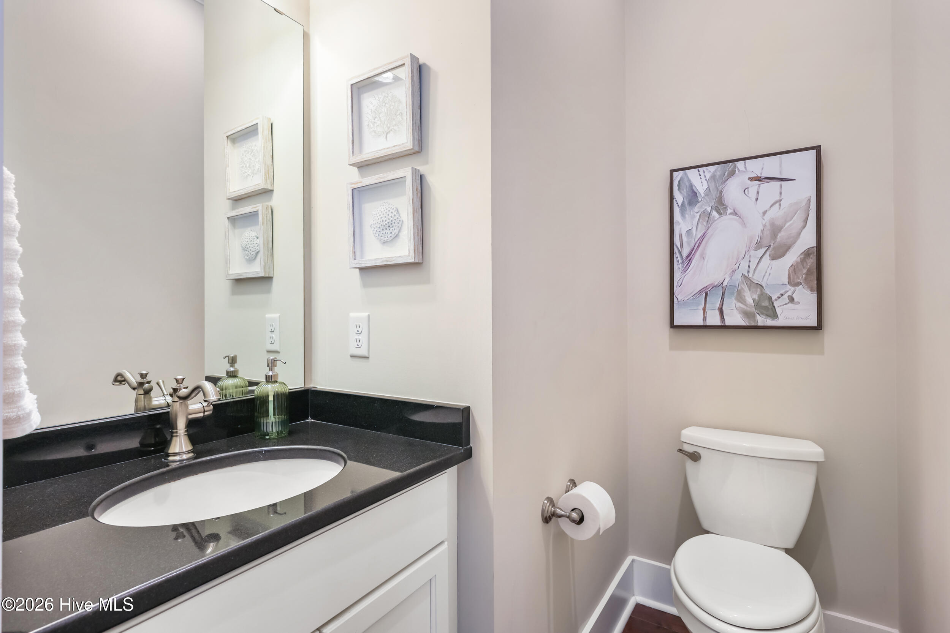
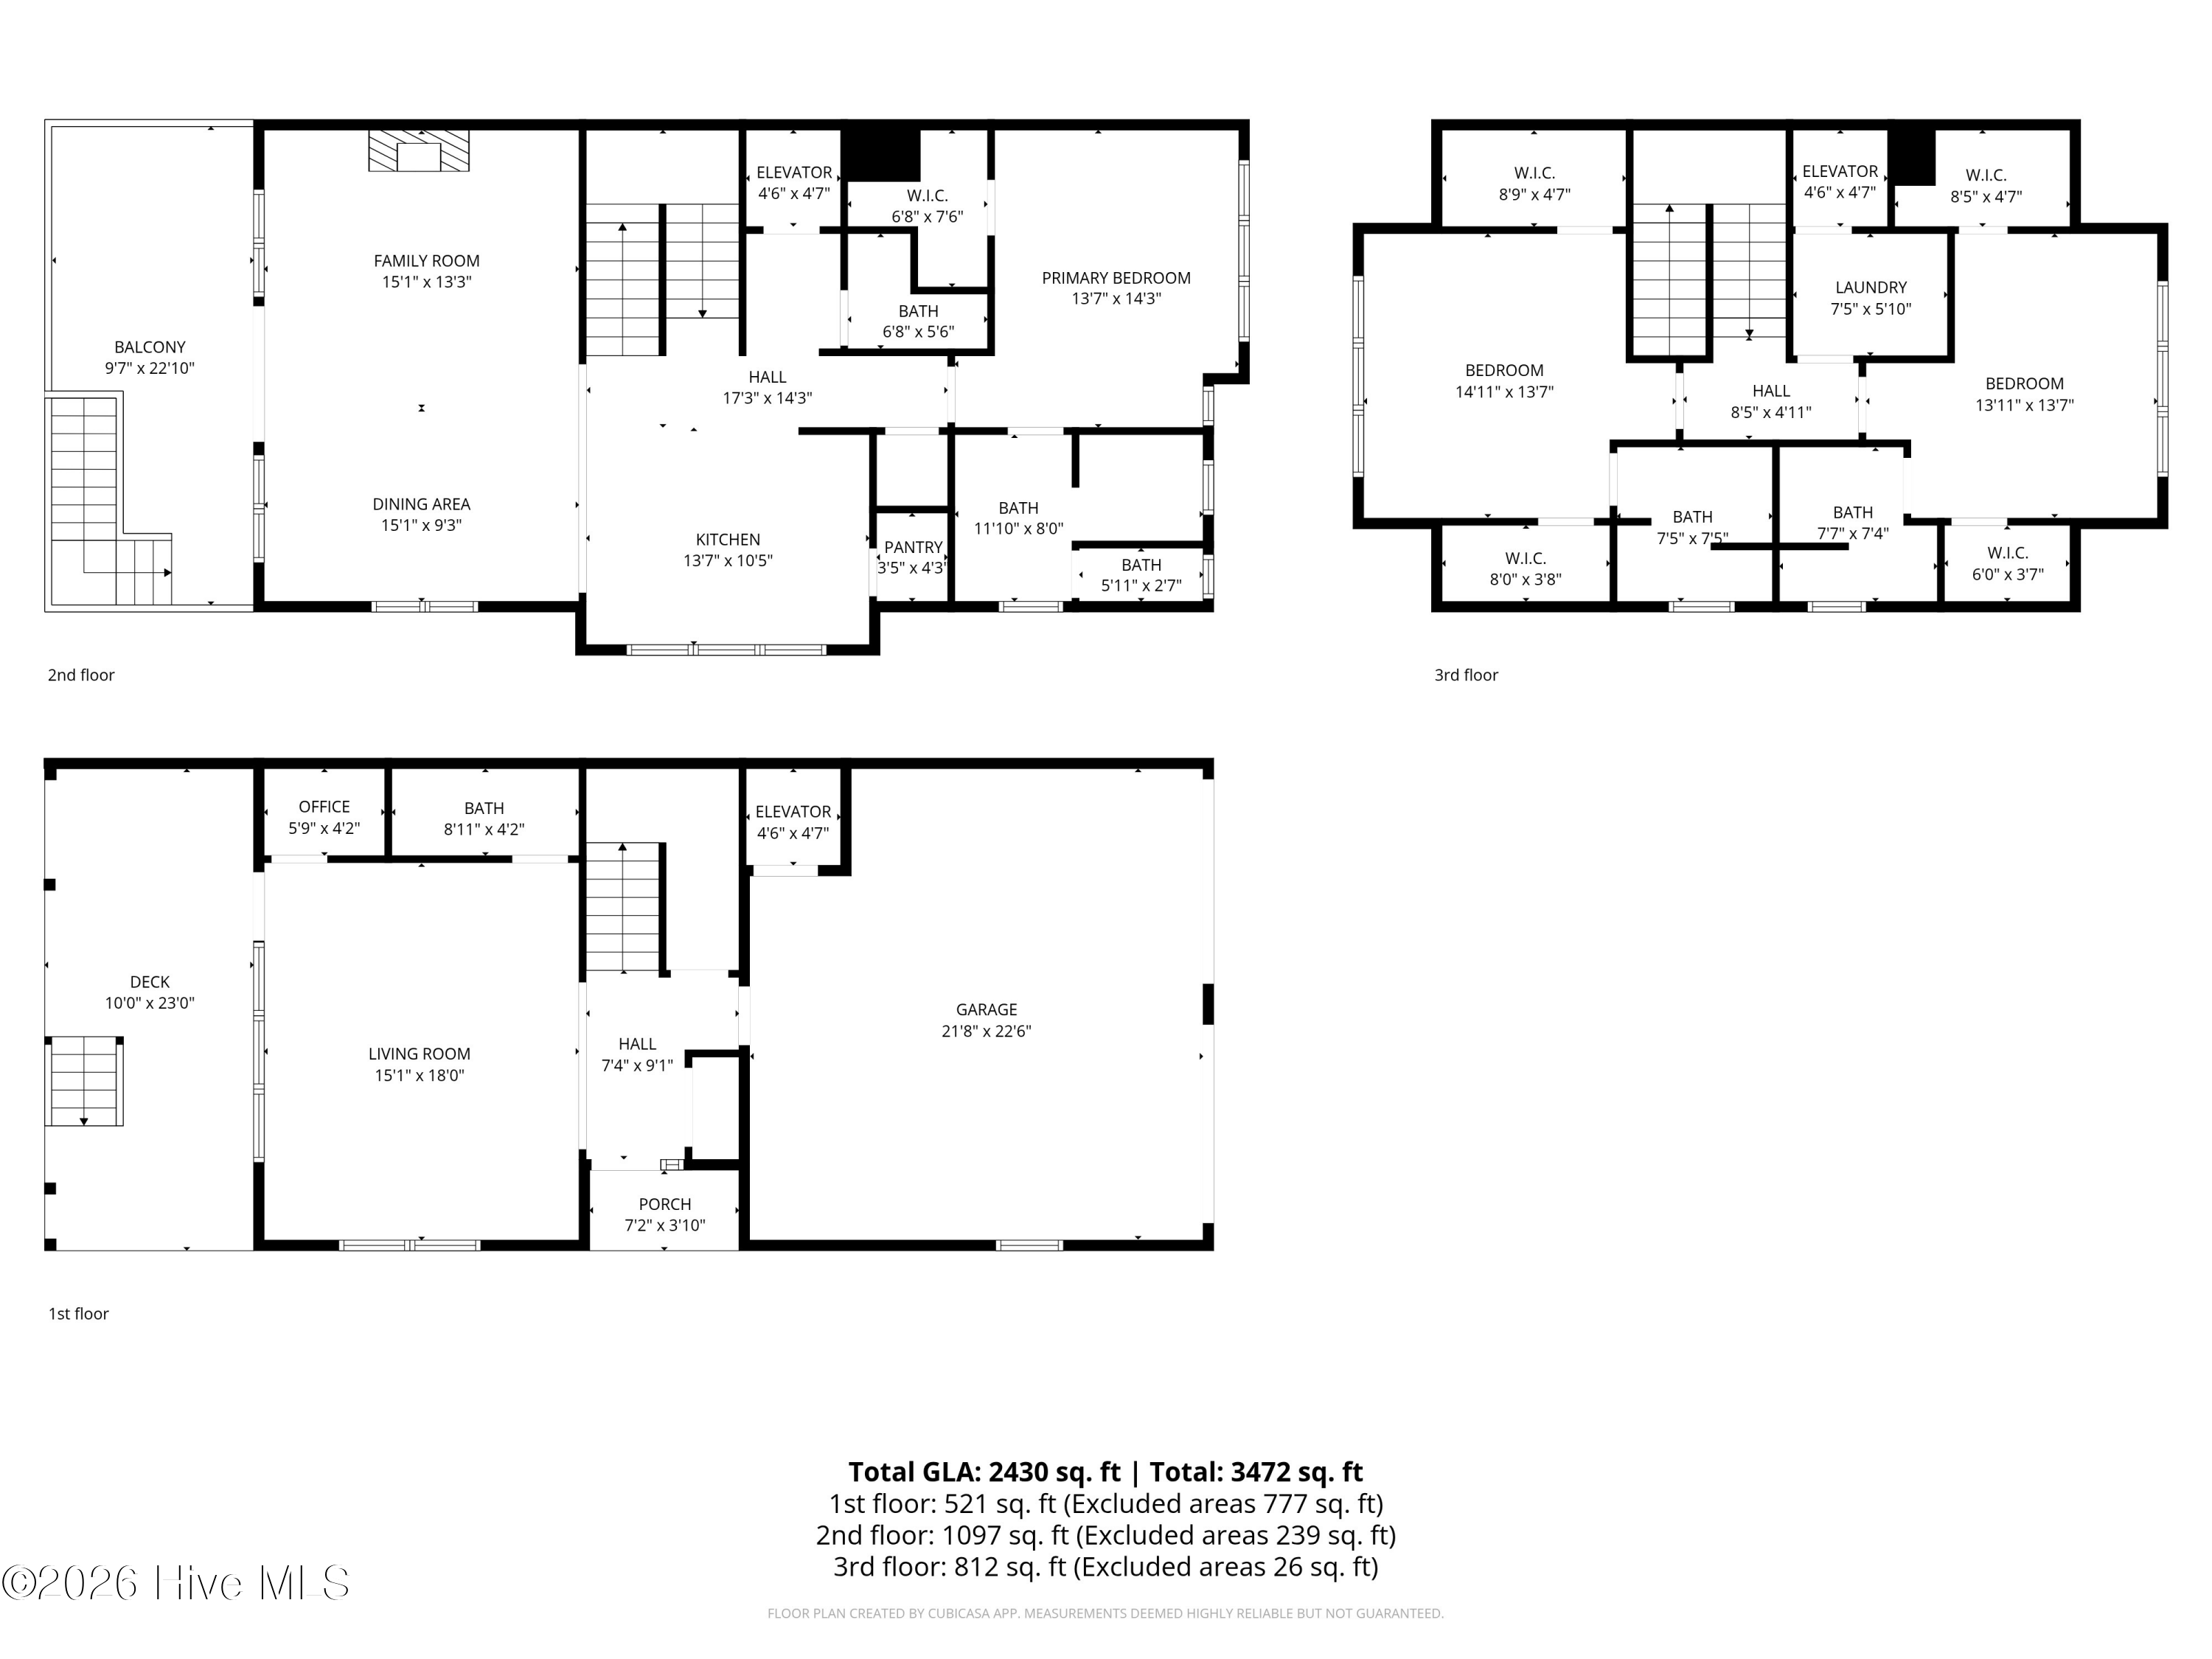
Built in 2017, this 2430sqft, like-new home features an elevator serving all levels, four full baths plus a half bath, and multiple outdoor living spaces including an upper deck with gas grill hookup and a private first-floor patio.
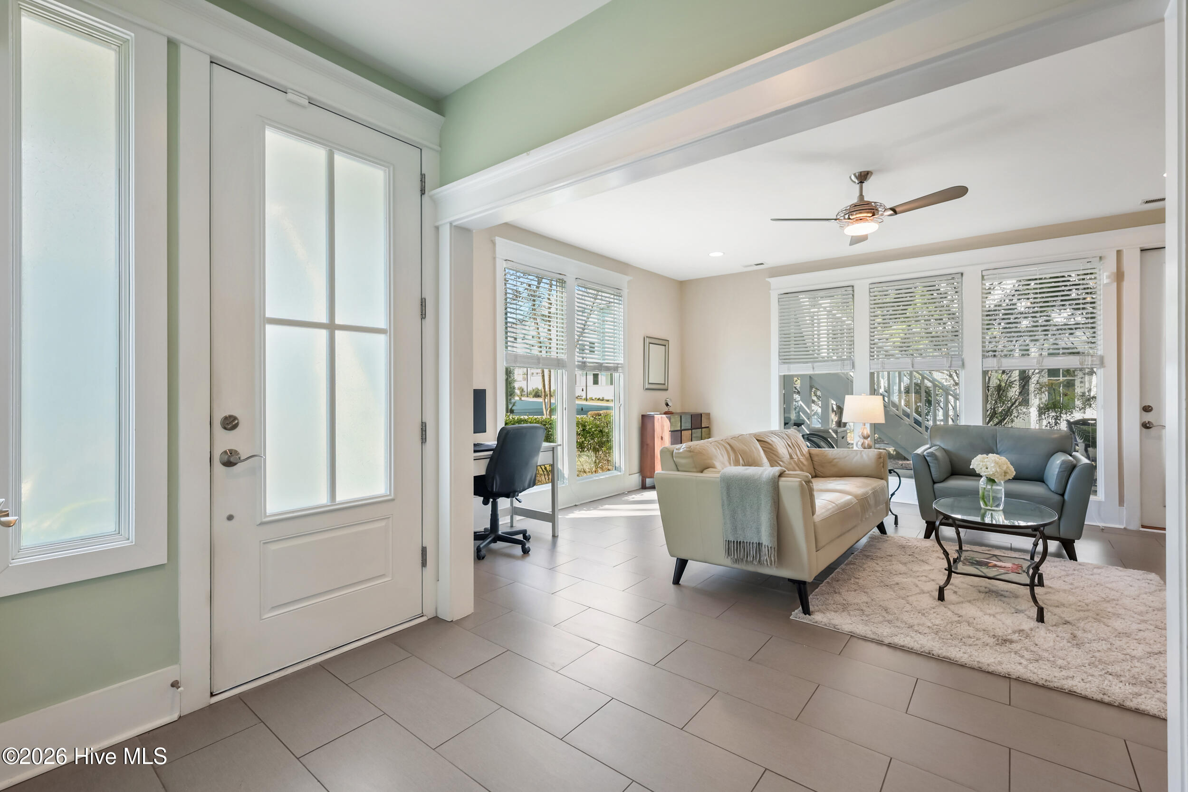
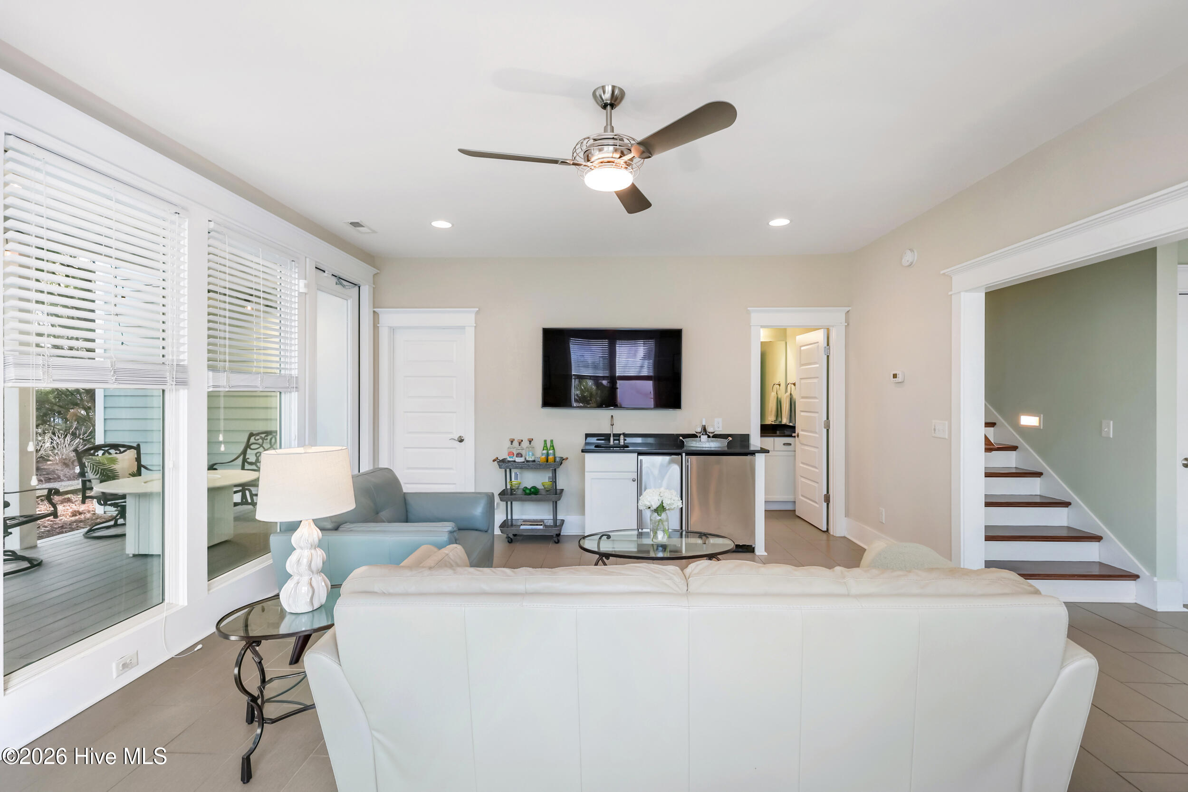
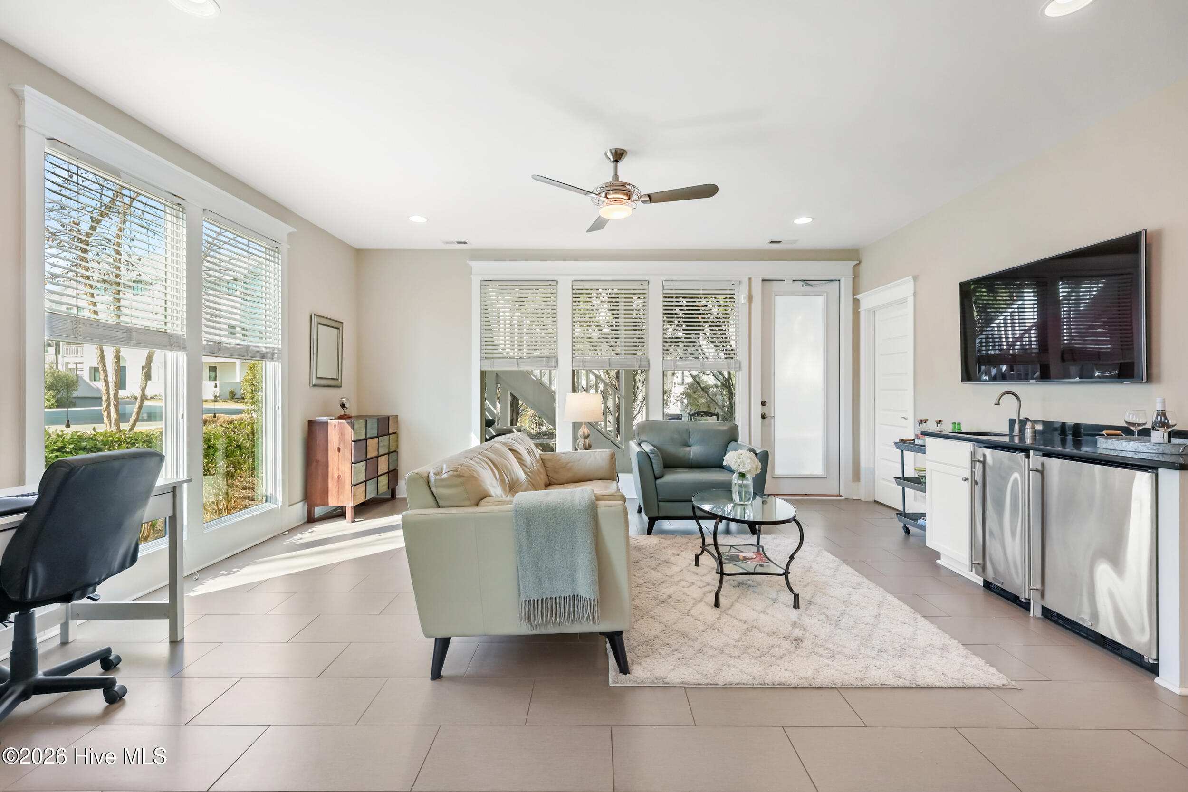
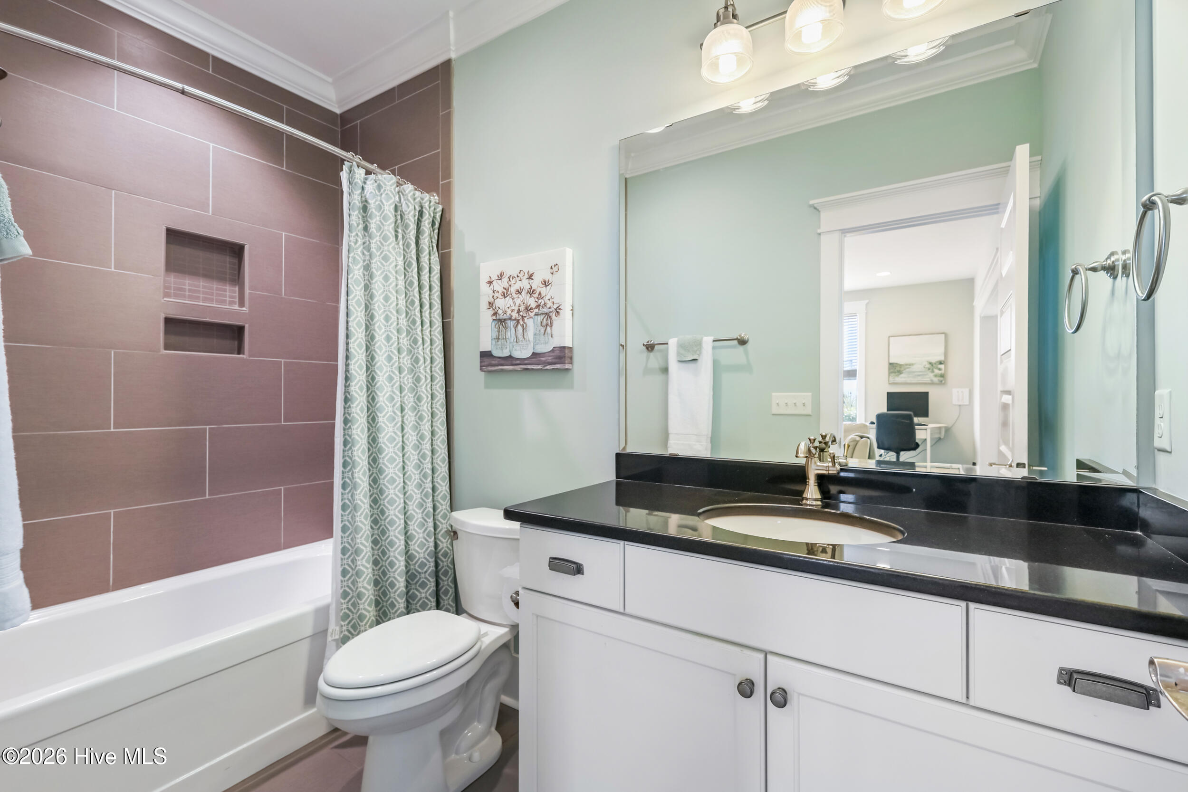
The first floor offers flexible guest or entertaining space with tile flooring, a full bath, and a stylish wet bar with ice maker and built-in refrigerator opening to the patio.
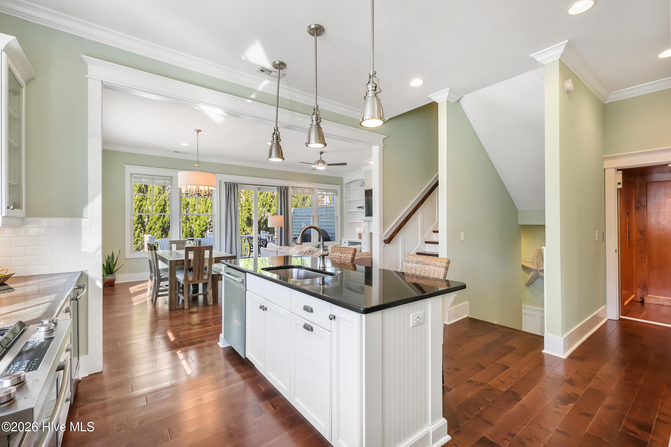
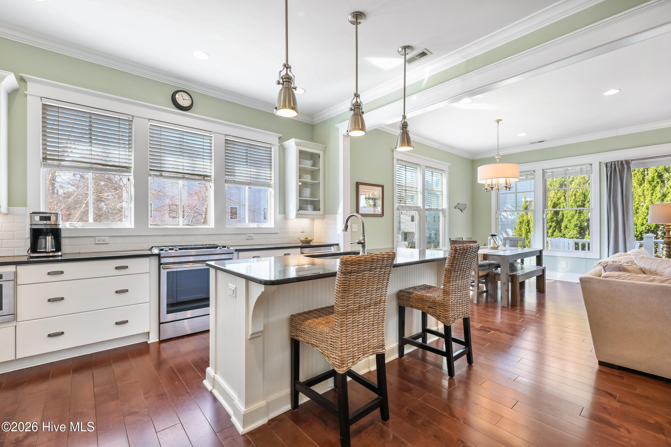
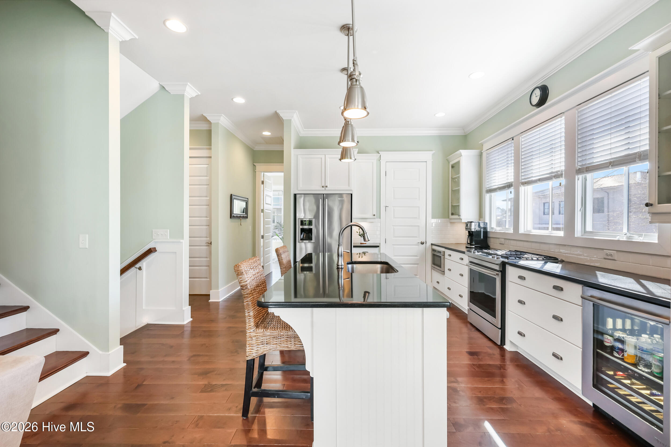
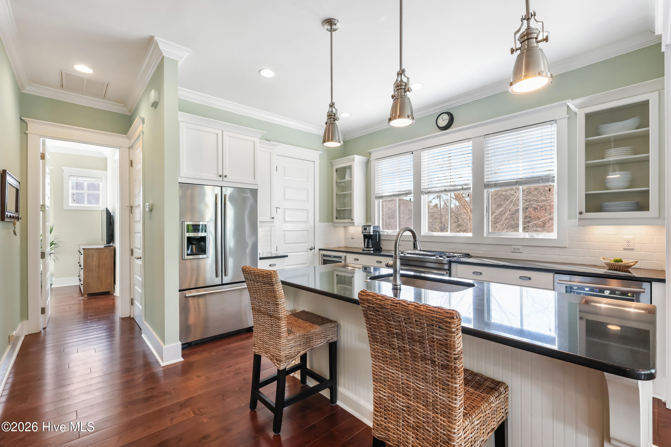
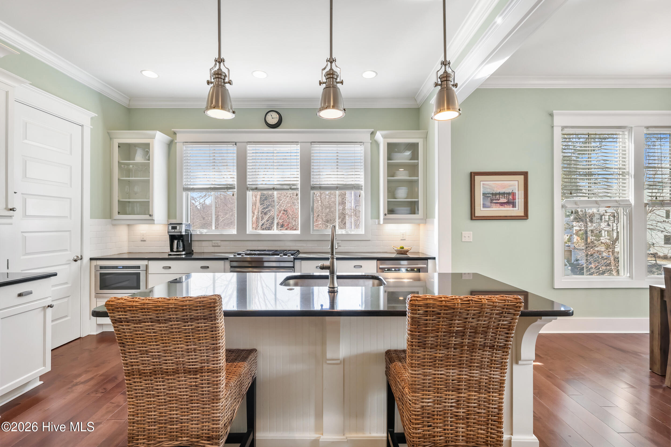
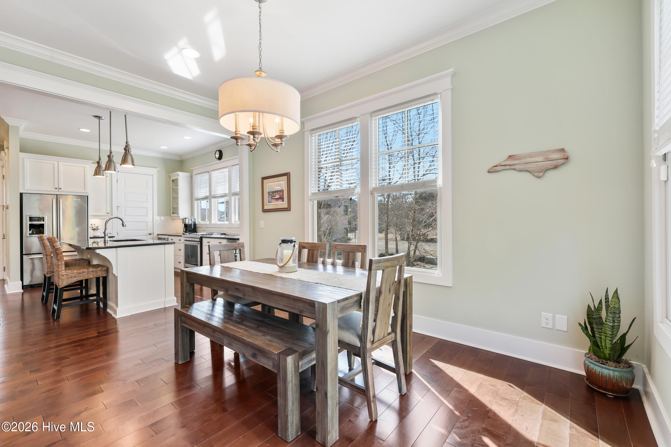
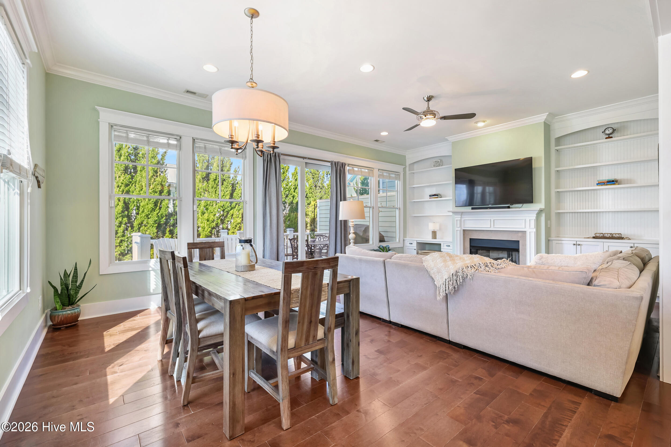
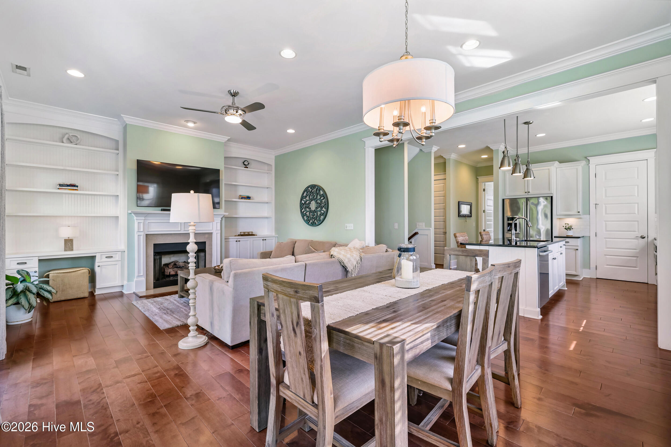
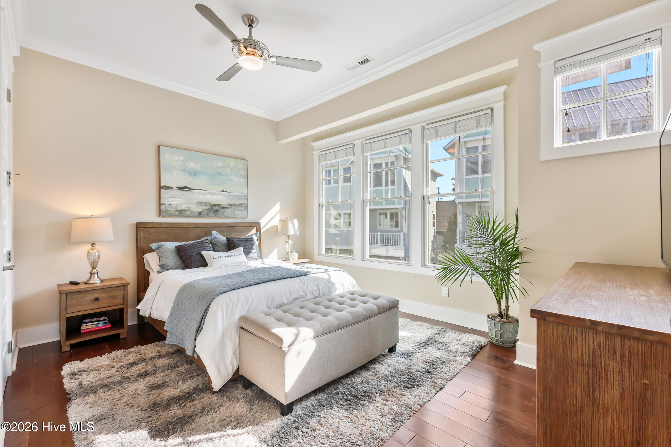
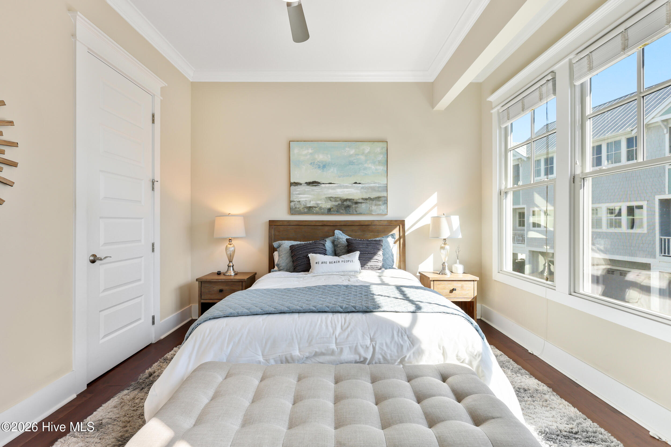
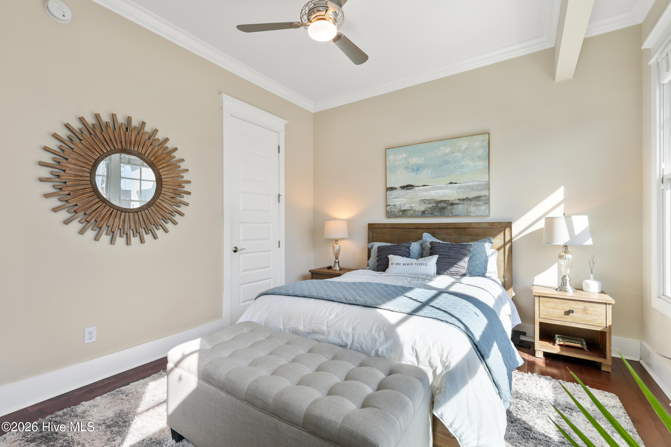
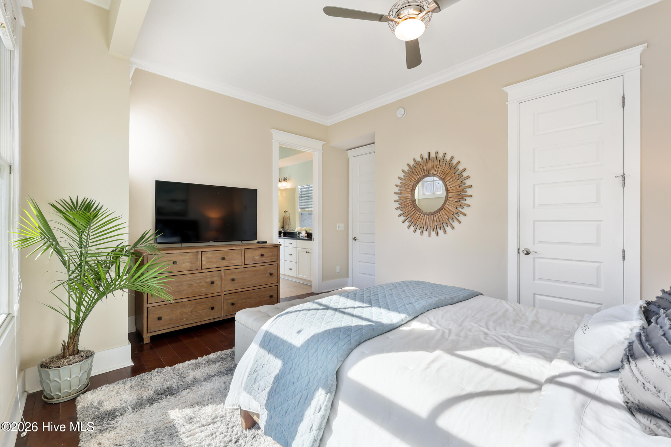
The main living level showcases 10-foot ceilings, hardwood floors, extensive molding, and a beautifully appointed kitchen with granite countertops, gas range, and matching appliances. The living area features a gas log fireplace, beverage cooler, and custom built-ins, along with a main-floor primary suite and half bath.
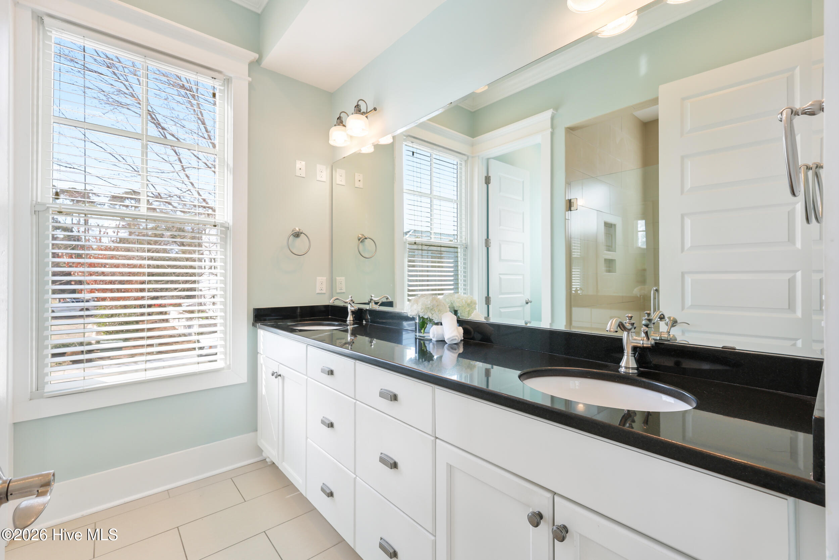
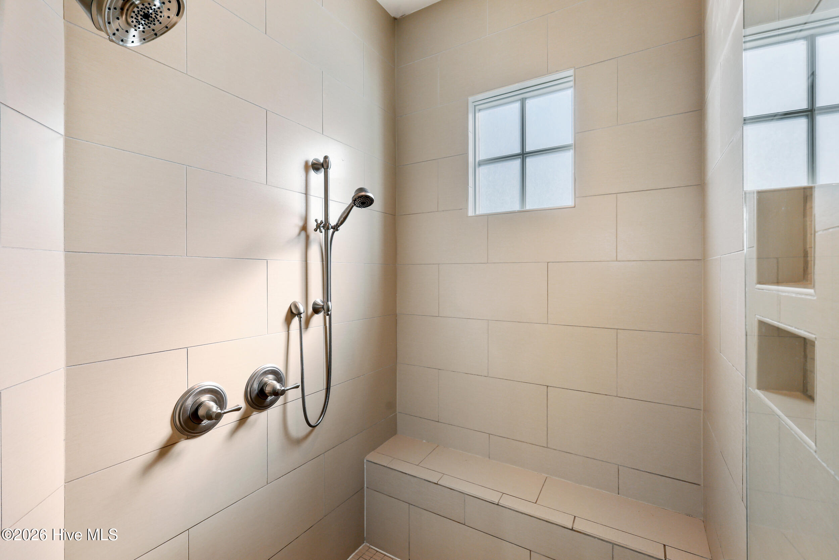
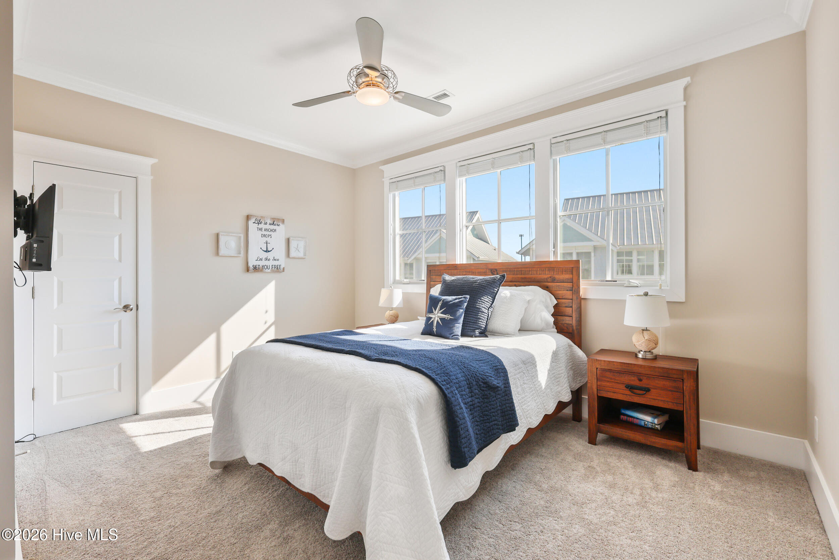
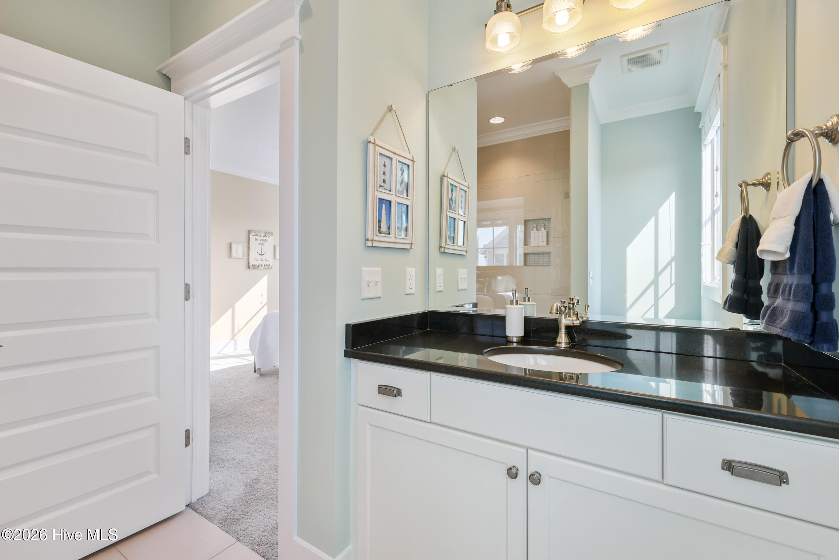
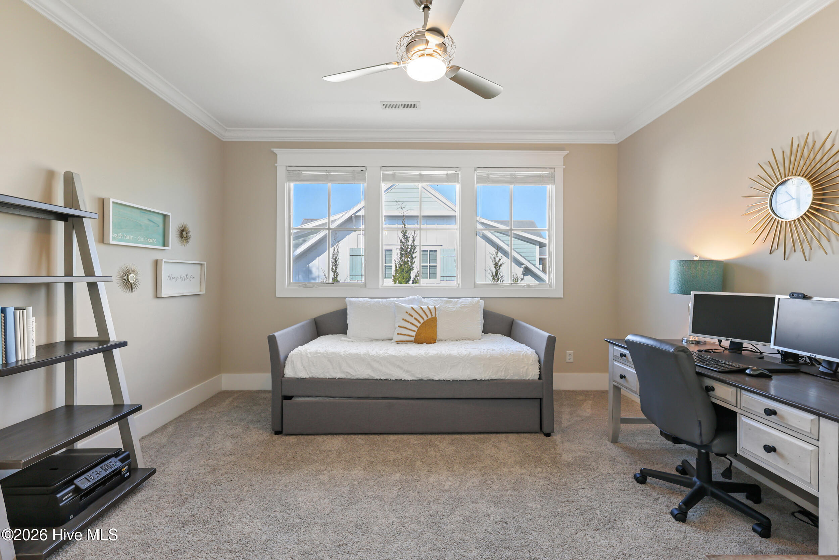
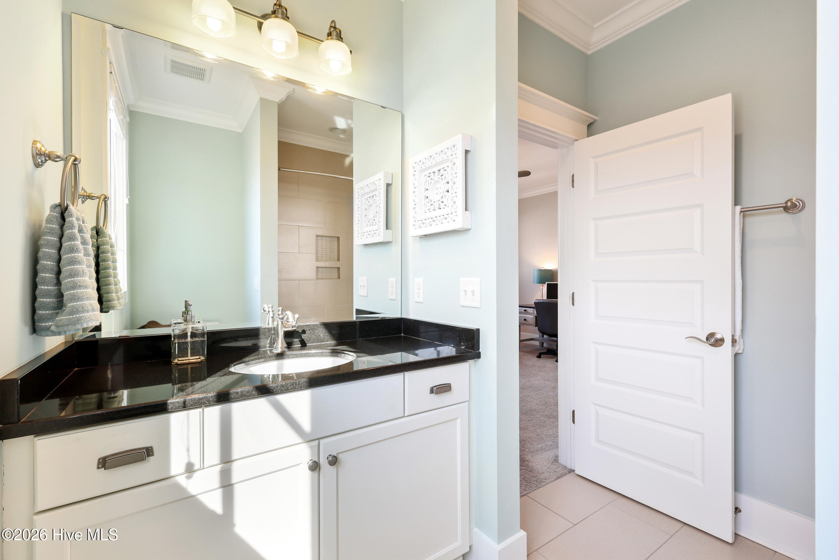
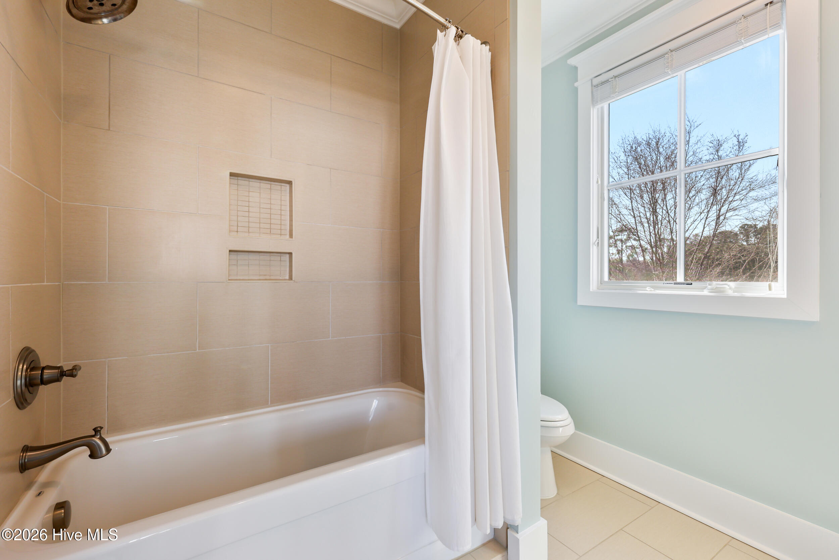
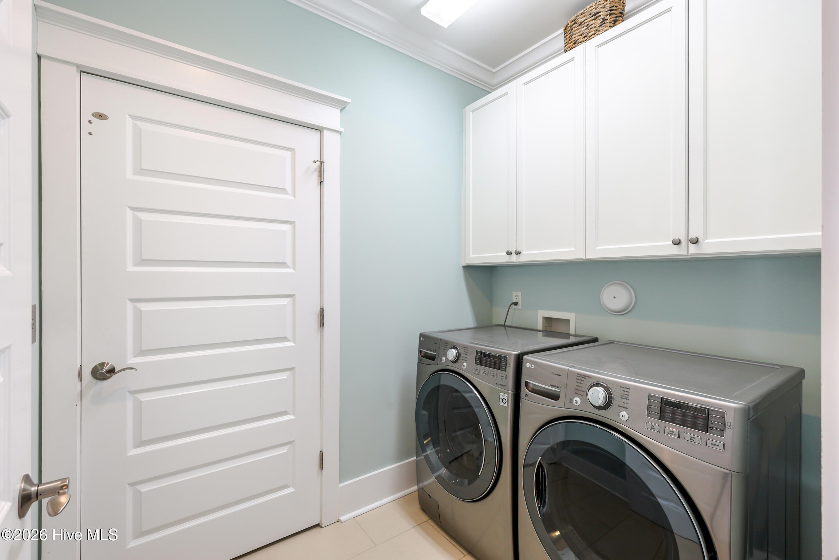
The third floor includes two spacious bedrooms, each with a private full bath, plus a laundry room and ample storage.
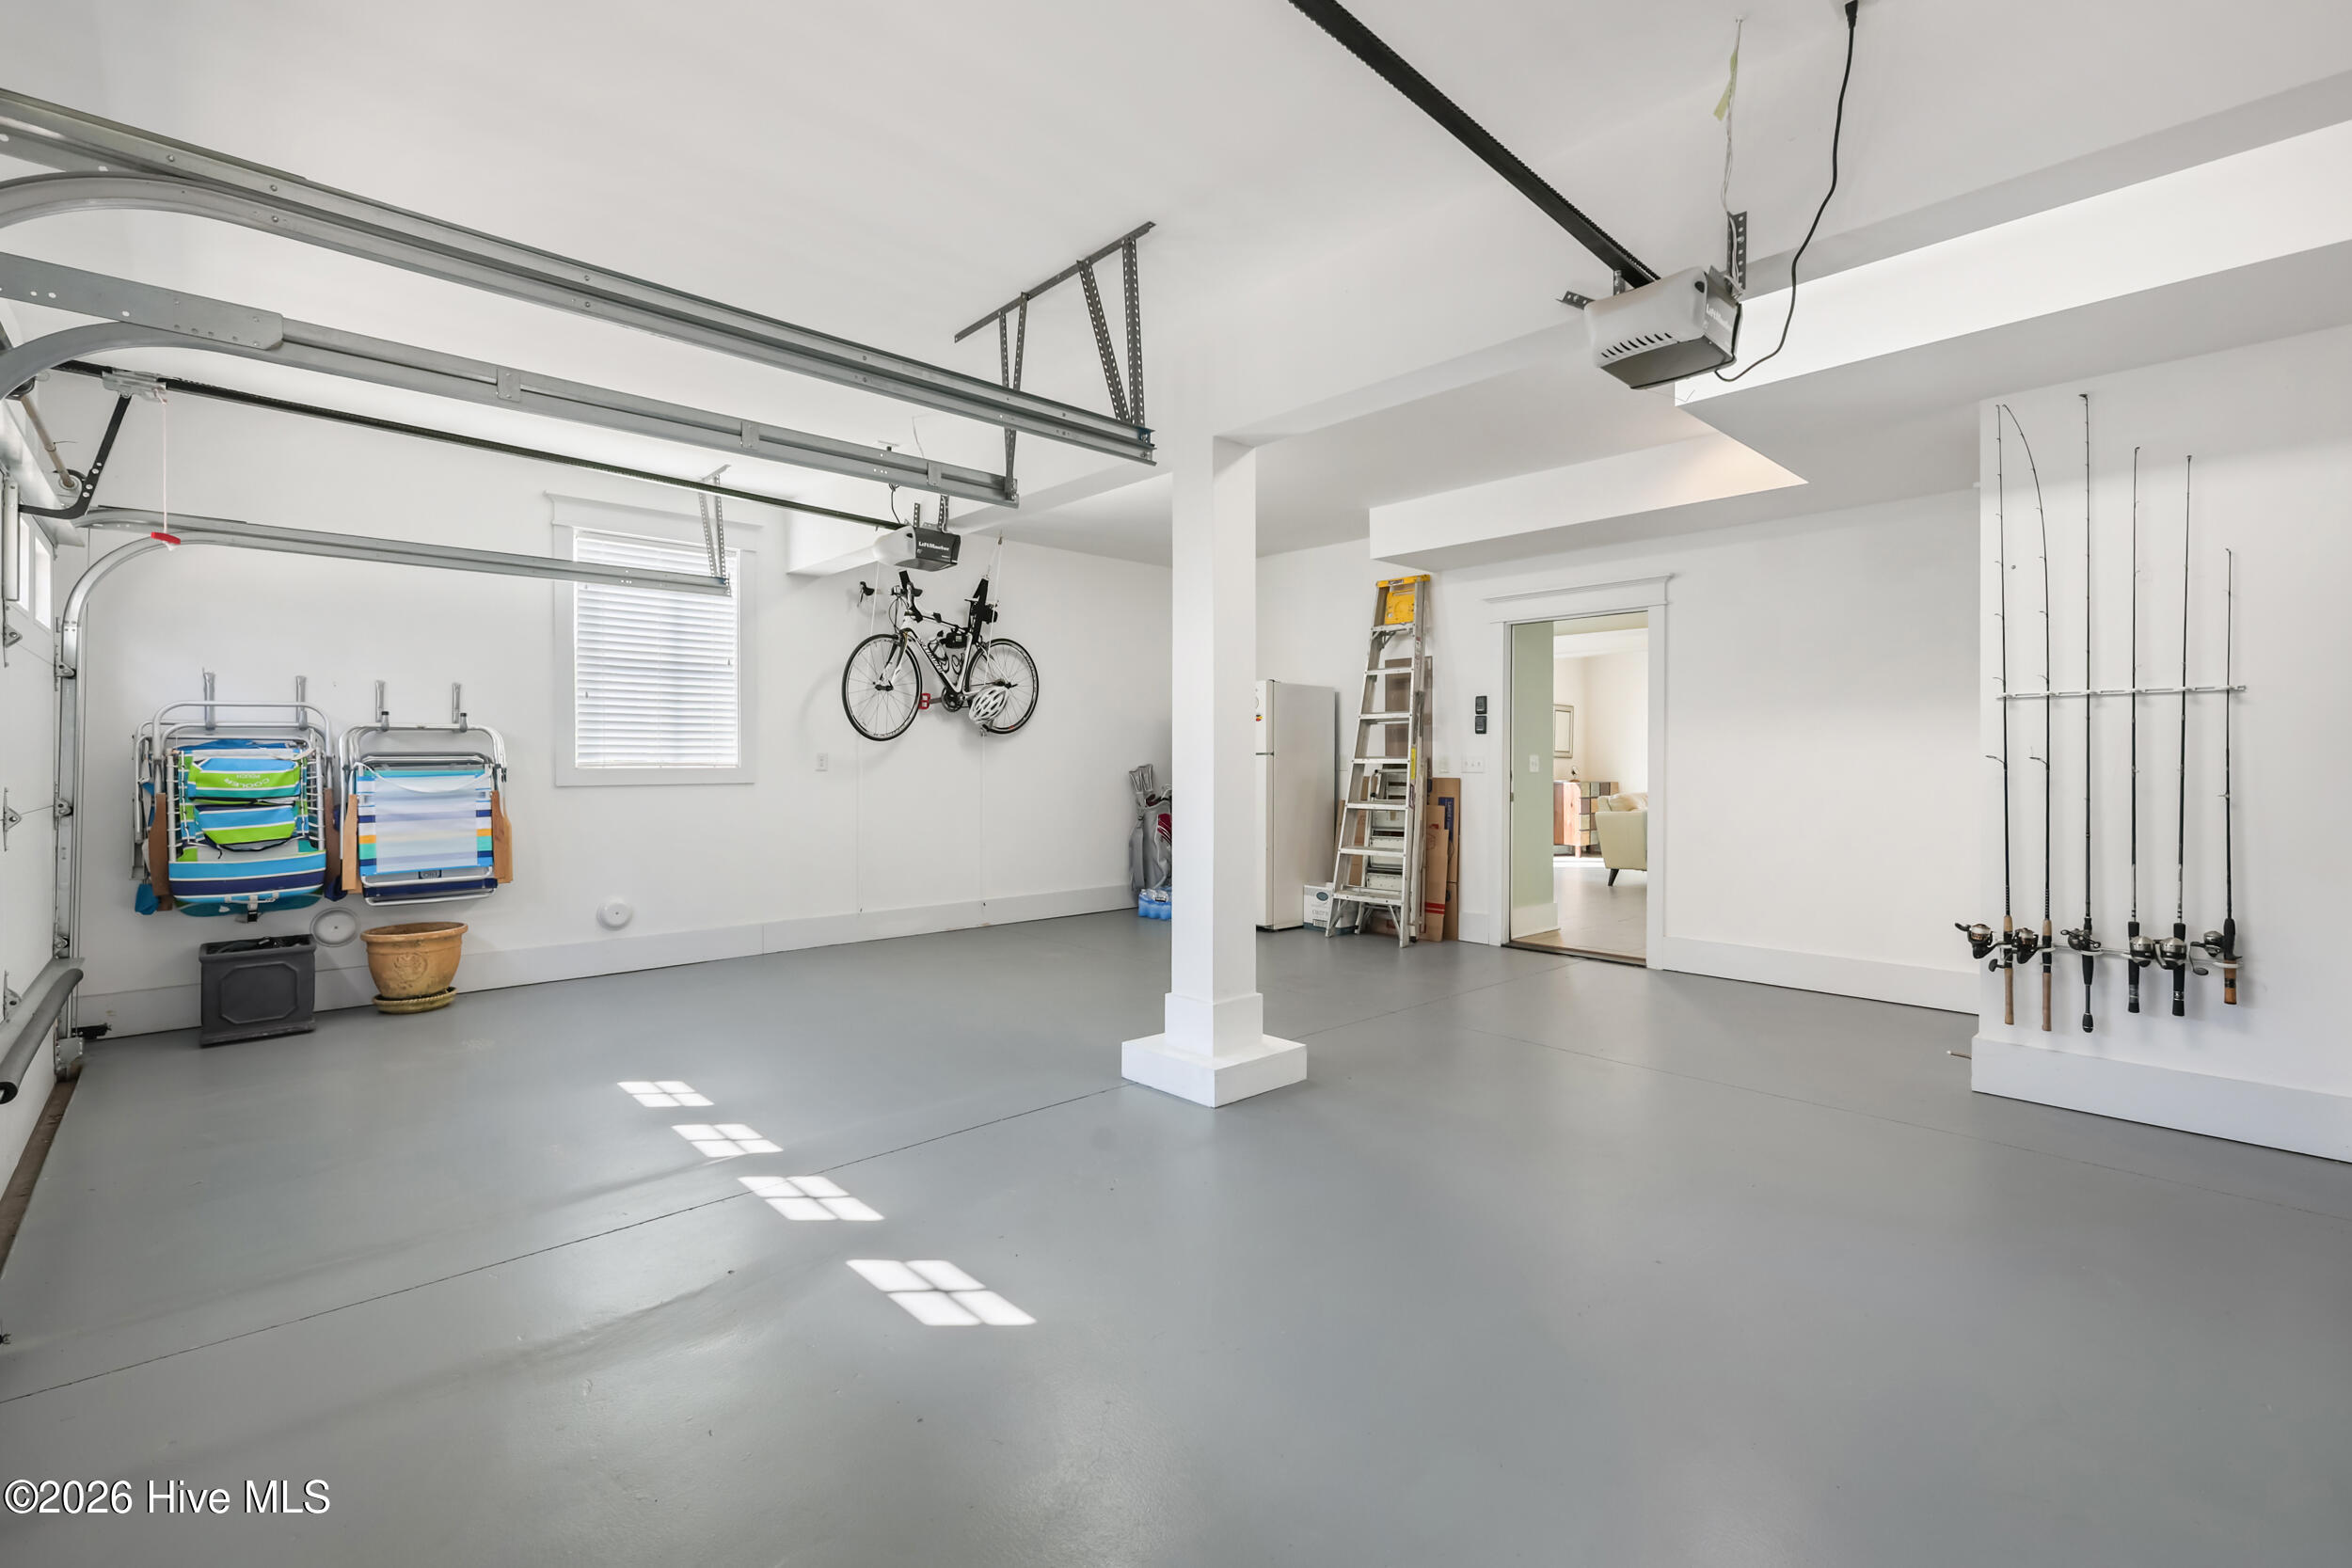
Additional highlights include cement plank siding, all-metal roof, tankless water heater, high-wind windows and bracing, insulated two-car garage plus two exterior parking spaces, fresh paint, solid 8-foot doors, and irrigation for hanging plants.
HOA includes replacement insurance, exterior maintenance, landscaping, water, and trash.
Share Property

Location

1705 Tearthumb Court, Wilmington, NC 28403

Status

Sold

Date Sold

April 15, 2026
Rainey  Wallace

Rainey Wallace

TITLE

REALTOR®

Property Amenities

Interior
Fireplace Gas Log
Appliances Mini Refrigerator, Built-In Microwave, Refrigerator, Ice Maker, Disposal, Dishwasher, Tankless Water Heater, Gas Range
Flooring Carpet, Tile, Wood
Total Bedrooms: 3
Half Bathrooms: 1
Full Bathrooms: 4
Other Interior Features High Ceilings, Ceiling Fan(s), Pantry, Gas Log
Area & Lot
Total area 2,430 Sq.Ft.
Lot Area 1,742 Sq.Ft.
Living area 2,430 Sq.Ft.
MLS® ID 100553548
Year Built 2016
School District New Hanover
High School Hoggard
Middle School Noble
Elementary School Wrightsville Beach
View Description See Remarks
Type Townhouse
Status Sold
Exterior
Stories 3
Pool None
Air conditioning Central Air
Heat type Electric, Forced Air
Water Source Public, Public 2
Garage Space 2.0
Security Features Fire Sprinkler System
Sewer Public Sewer, Cape Fear Public Utility Authority
Parking Garage Door Opener, Paved, Garage 7
Roof Metal
Utilities Cable Available, Natural Gas Connected, Sewer Connected, Underground Utilities, Water Connected
Finance
Sales Price $1,035,000
HOA Fees $8,640 yearly

360 Virtual Tour

Take a tour of this property.

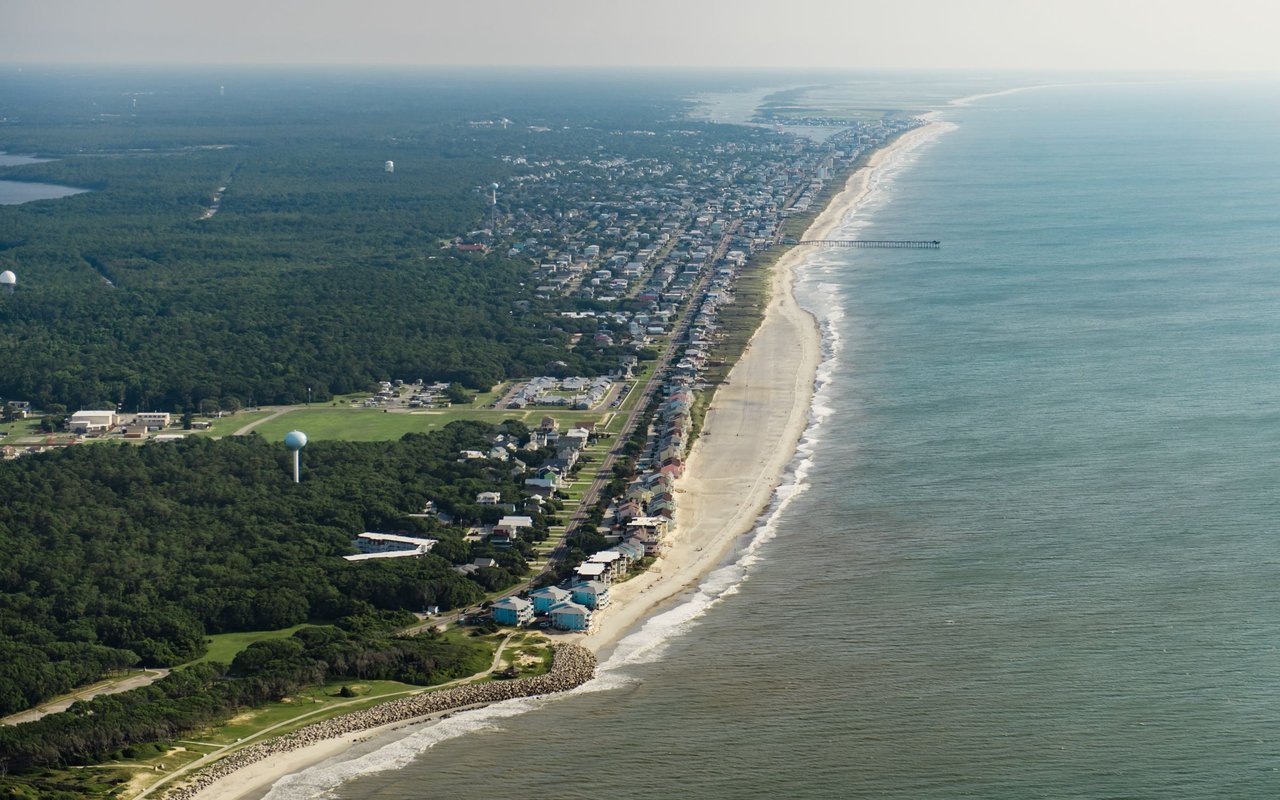
Wrightsville Beach

Ready When You Are

Offering clients unmatched regional expertise, global network strength, and proven results. For a real estate experience driven by professionalism, clarity, and results, contact Rainey!