Leave a Message

By providing your contact information to Rainey E Wallace, your personal information will be processed in accordance with Rainey E Wallace's Privacy Policy. By checking the box(es) below, you expressly consent to receive marketing or promotional real estate communication from Rainey E Wallace in the manner selected by you. For SMS text messages, message frequency varies. Message and data rates may apply. Consent is not a condition of purchase of any goods or services. You may opt out of receiving further communications from Rainey E Wallace at any time. To opt out of receiving SMS text messages, reply STOP to unsubscribe. SMS text messaging is subject to our Terms of Use.

Thank you for your message. I will be in touch with you shortly.

Explore My Properties
1208 Clipper Lane
1208 Clipper Lane
1208 Clipper Lane
1208 Clipper Lane
1208 Clipper Lane
1208 Clipper Lane
1208 Clipper Lane
1208 Clipper Lane
1208 Clipper Lane
1208 Clipper Lane
1208 Clipper Lane
1208 Clipper Lane
1208 Clipper Lane
1208 Clipper Lane
1208 Clipper Lane
1208 Clipper Lane
1208 Clipper Lane
1208 Clipper Lane
1208 Clipper Lane
1208 Clipper Lane
1208 Clipper Lane
1208 Clipper Lane
1208 Clipper Lane
1208 Clipper Lane
1208 Clipper Lane
1208 Clipper Lane
1208 Clipper Lane
1208 Clipper Lane
1208 Clipper Lane
1208 Clipper Lane
1208 Clipper Lane
1208 Clipper Lane
VIEW PHOTOS
$589,000

1208 Clipper Lane

3 Beds 3 Baths 1,965 Sq.Ft. 6,360 Sq.Ft.

Description

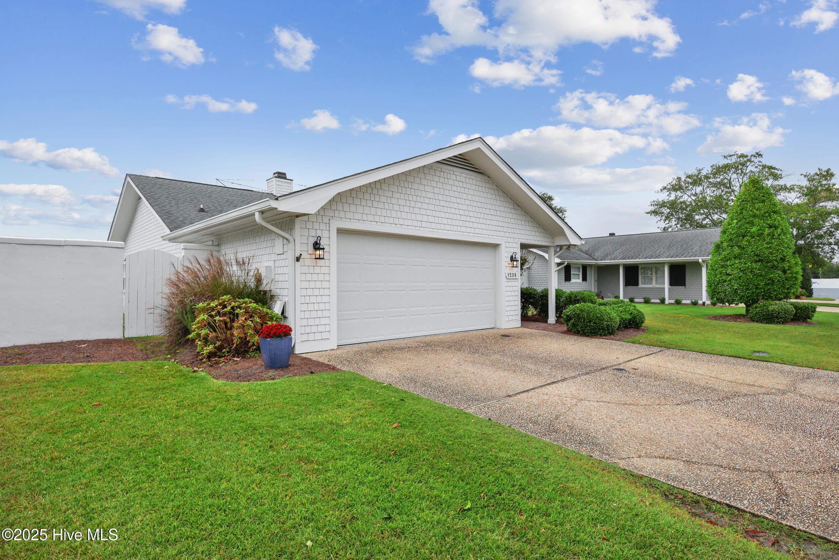
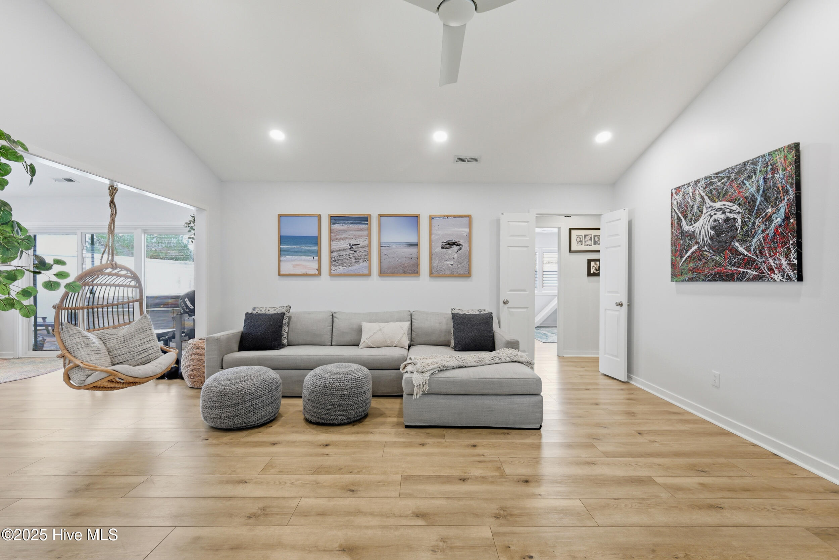
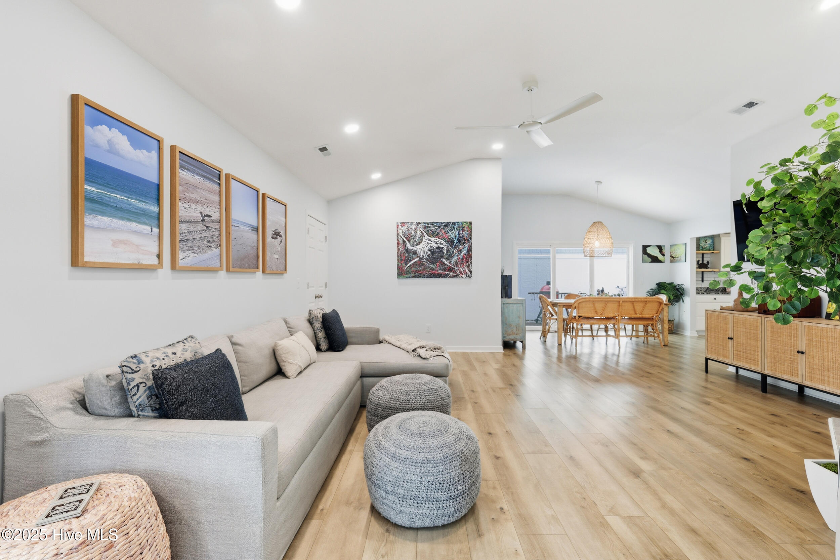
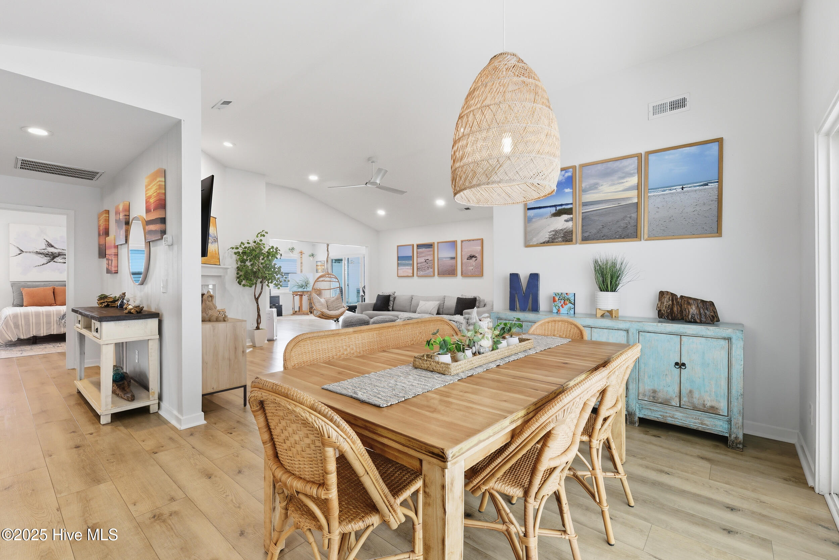
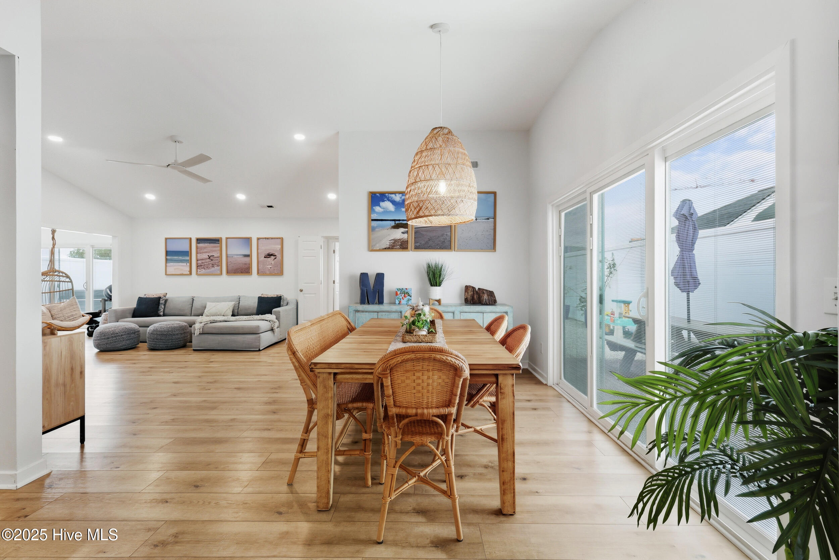
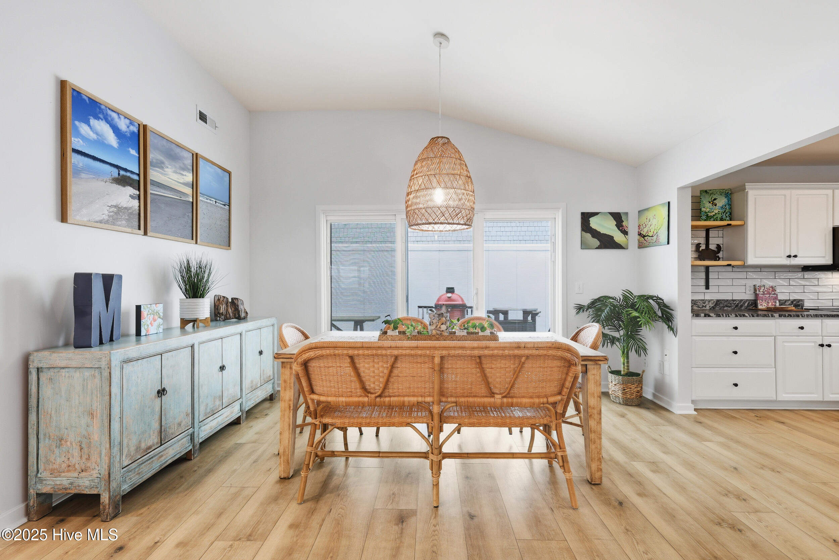
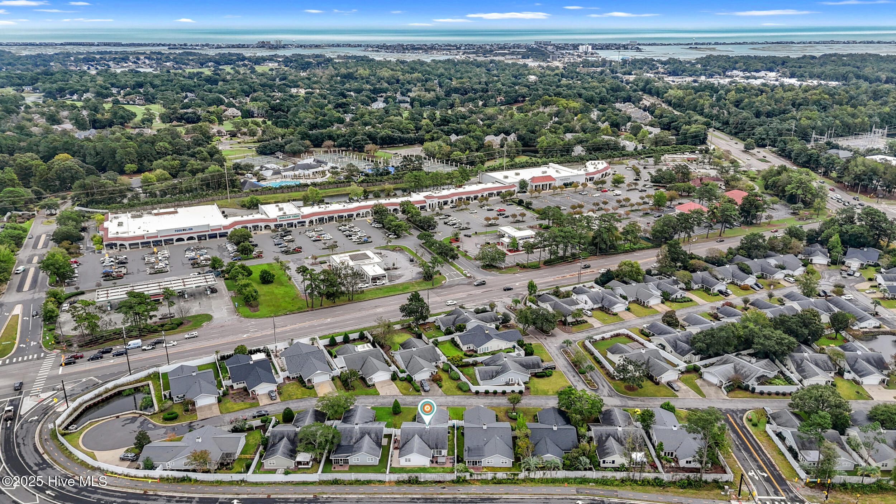
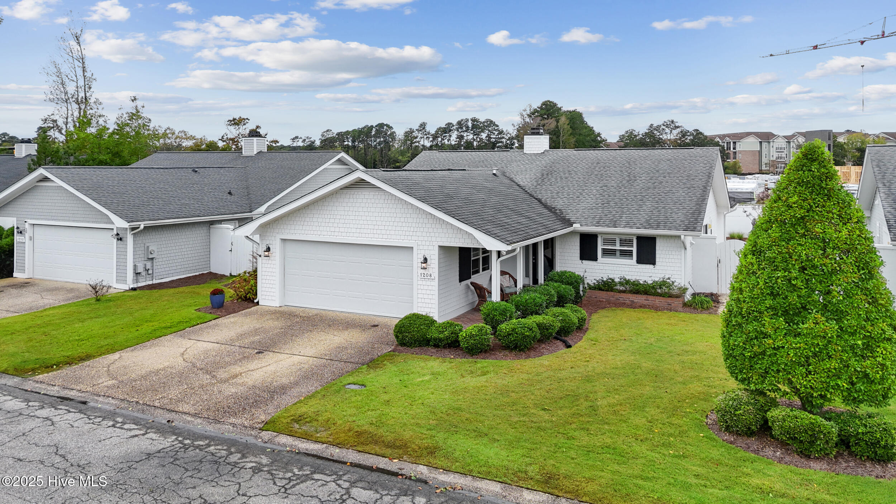
Experience the perfect blend of style, comfort, and coastal convenience in one of Wilmington's most desirable locations. With effortless access to Military Cutoff, Drysdale Drive, and Eastwood Road--and just over a mile from the Wrightsville Beach bridge--Eastport places you right at the center of it all. And if you haven't explored the new Drysdale Drive extension behind Eastport, you'll be pleasantly surprised by the thoughtful traffic flow to the stoplight, making it easy to go in any direction.
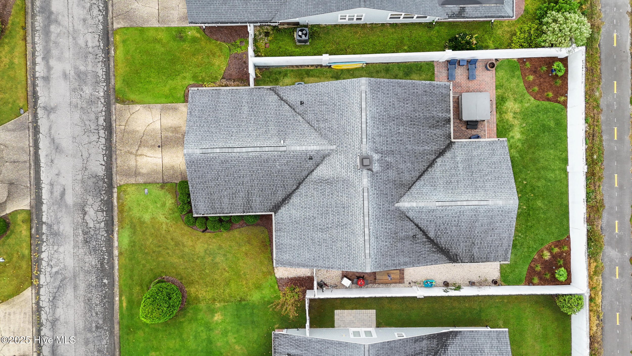
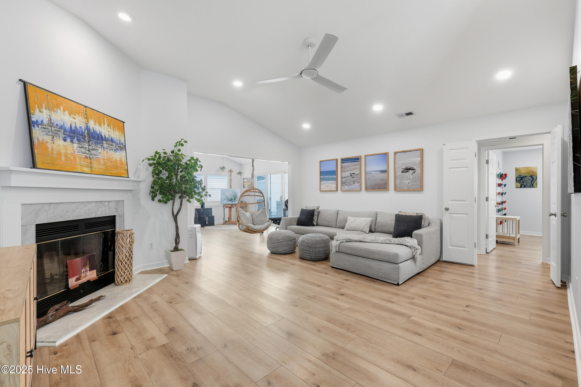
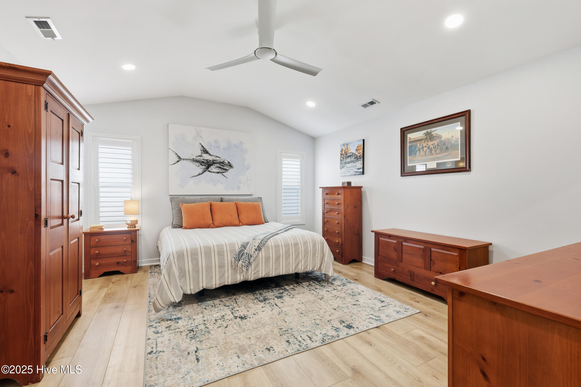
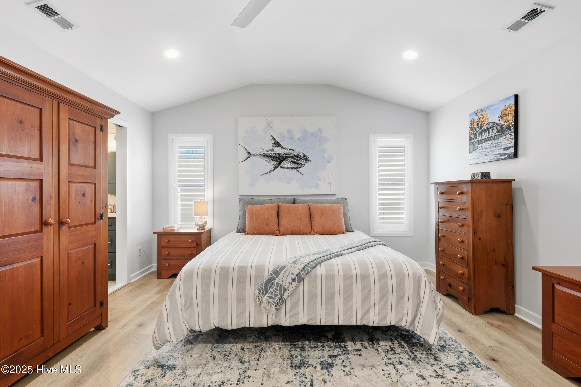
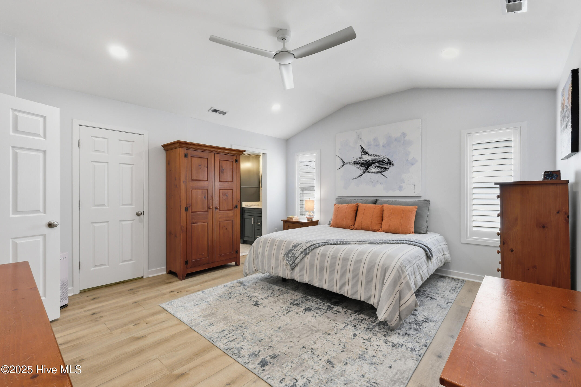
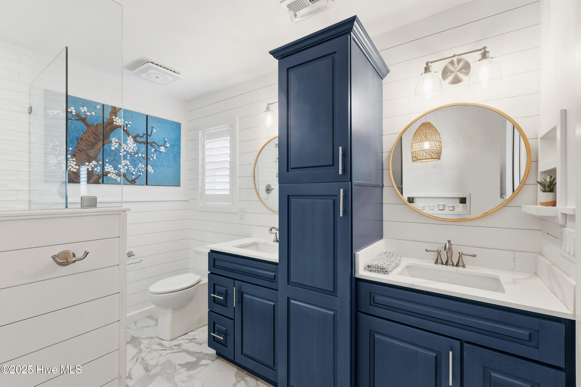
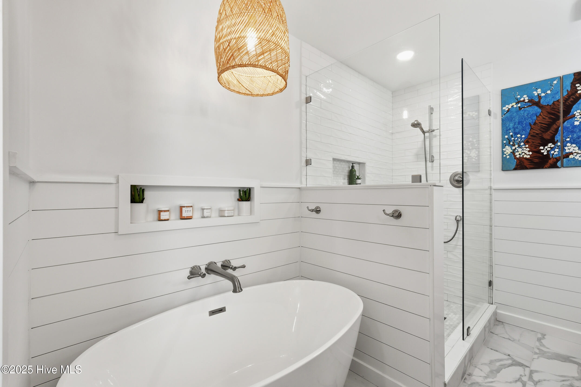
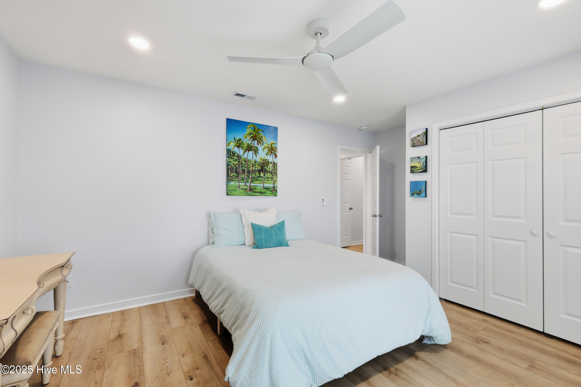
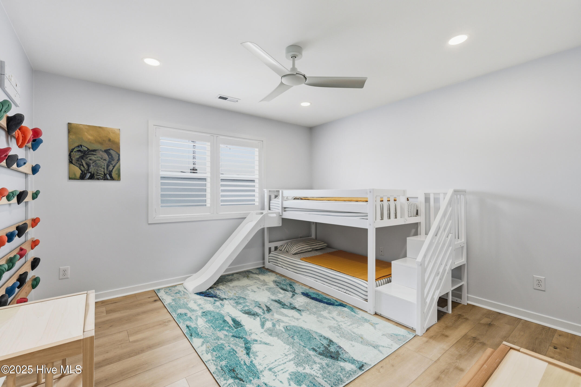
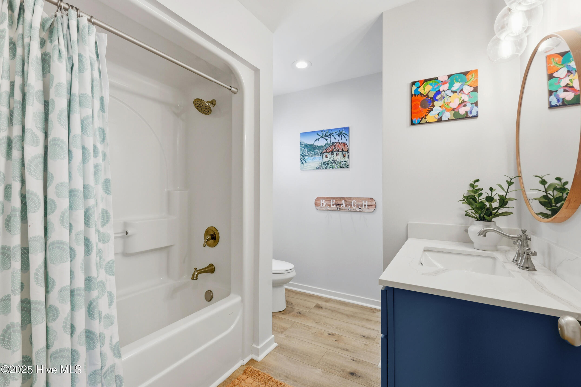
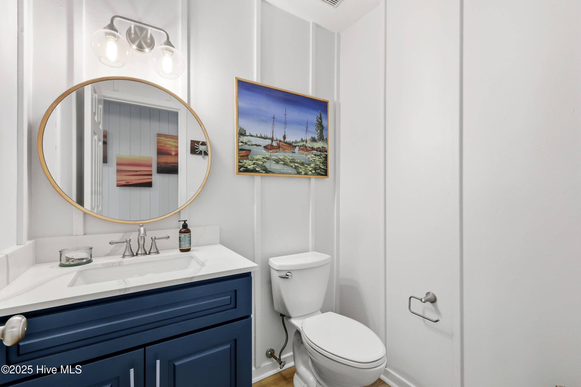
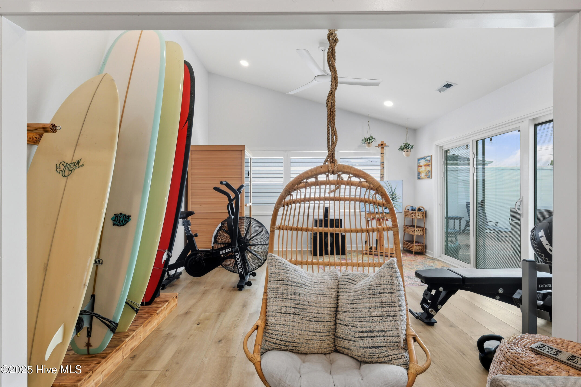
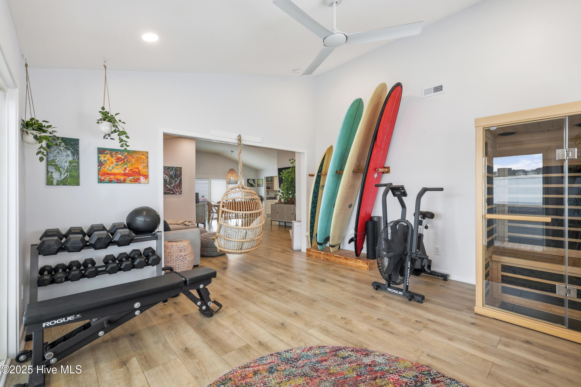
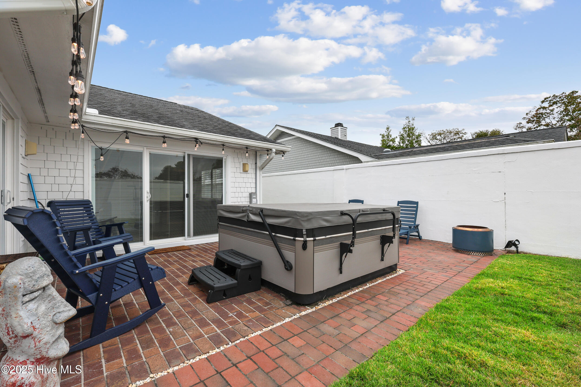
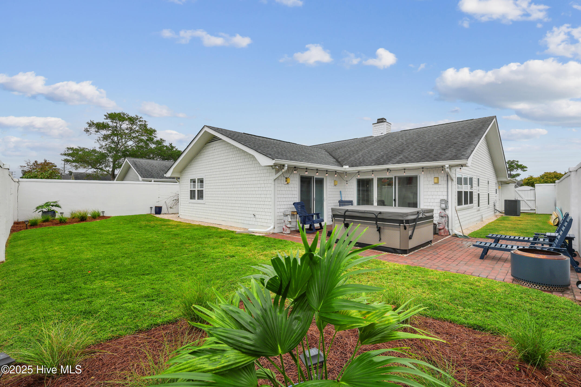
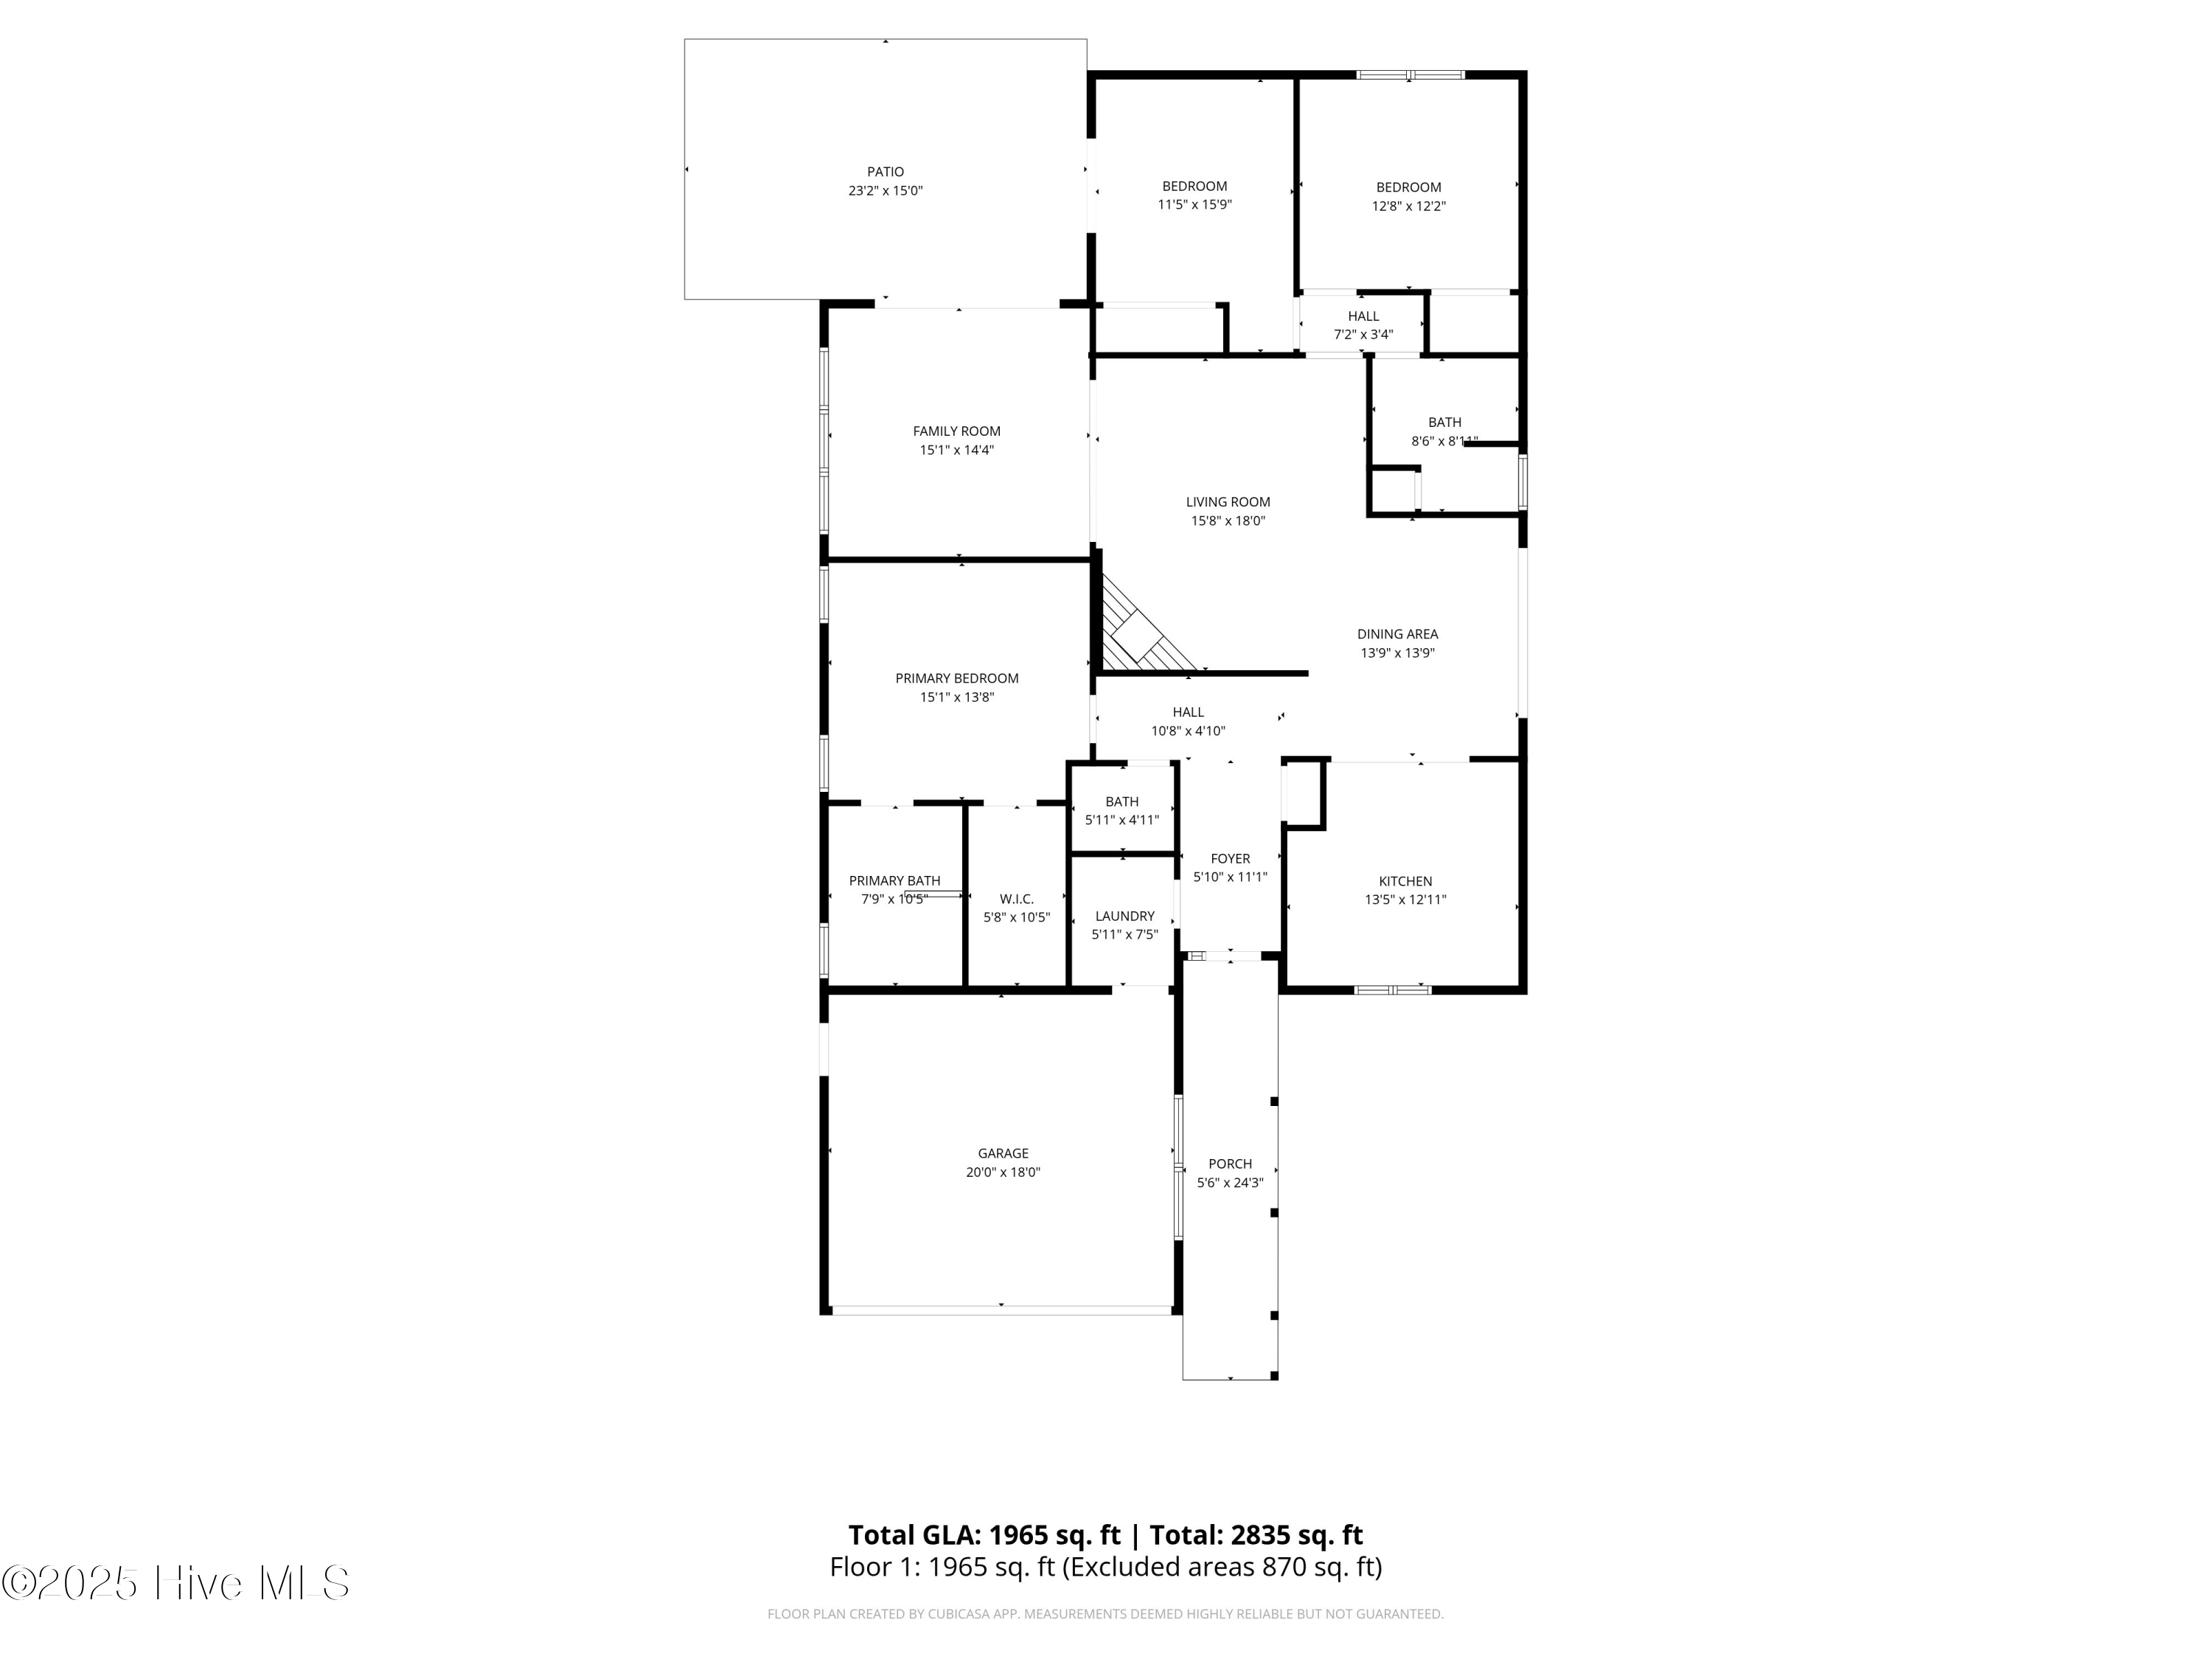
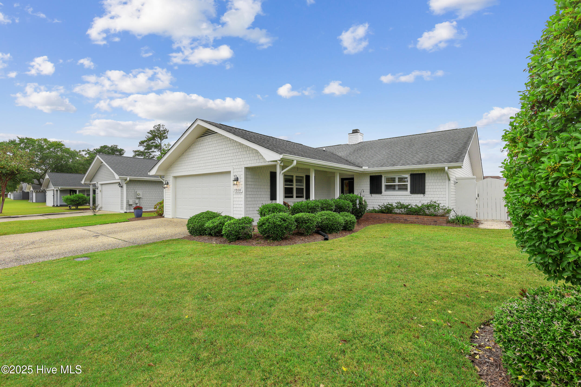
This updated one-level home features a split floor plan ensuring privacy, with two guest rooms thoughtfully positioned on the opposite side of the home from the primary. The versatile bonus room opens to an extended brick patio complete with a brand-new hot tub that conveys--perfect for entertaining or unwinding after a day at the beach. Inside, you'll find high-end wide plank LVP throughout, vaulted ceilings, and abundant natural light. All three bathrooms have been tastefully updated, while the primary suite impresses with an oversized walk-in closet and a spa-inspired bath with a freestanding soaking tub, custom tile shower, double vanity, and timeless coastal finishes.
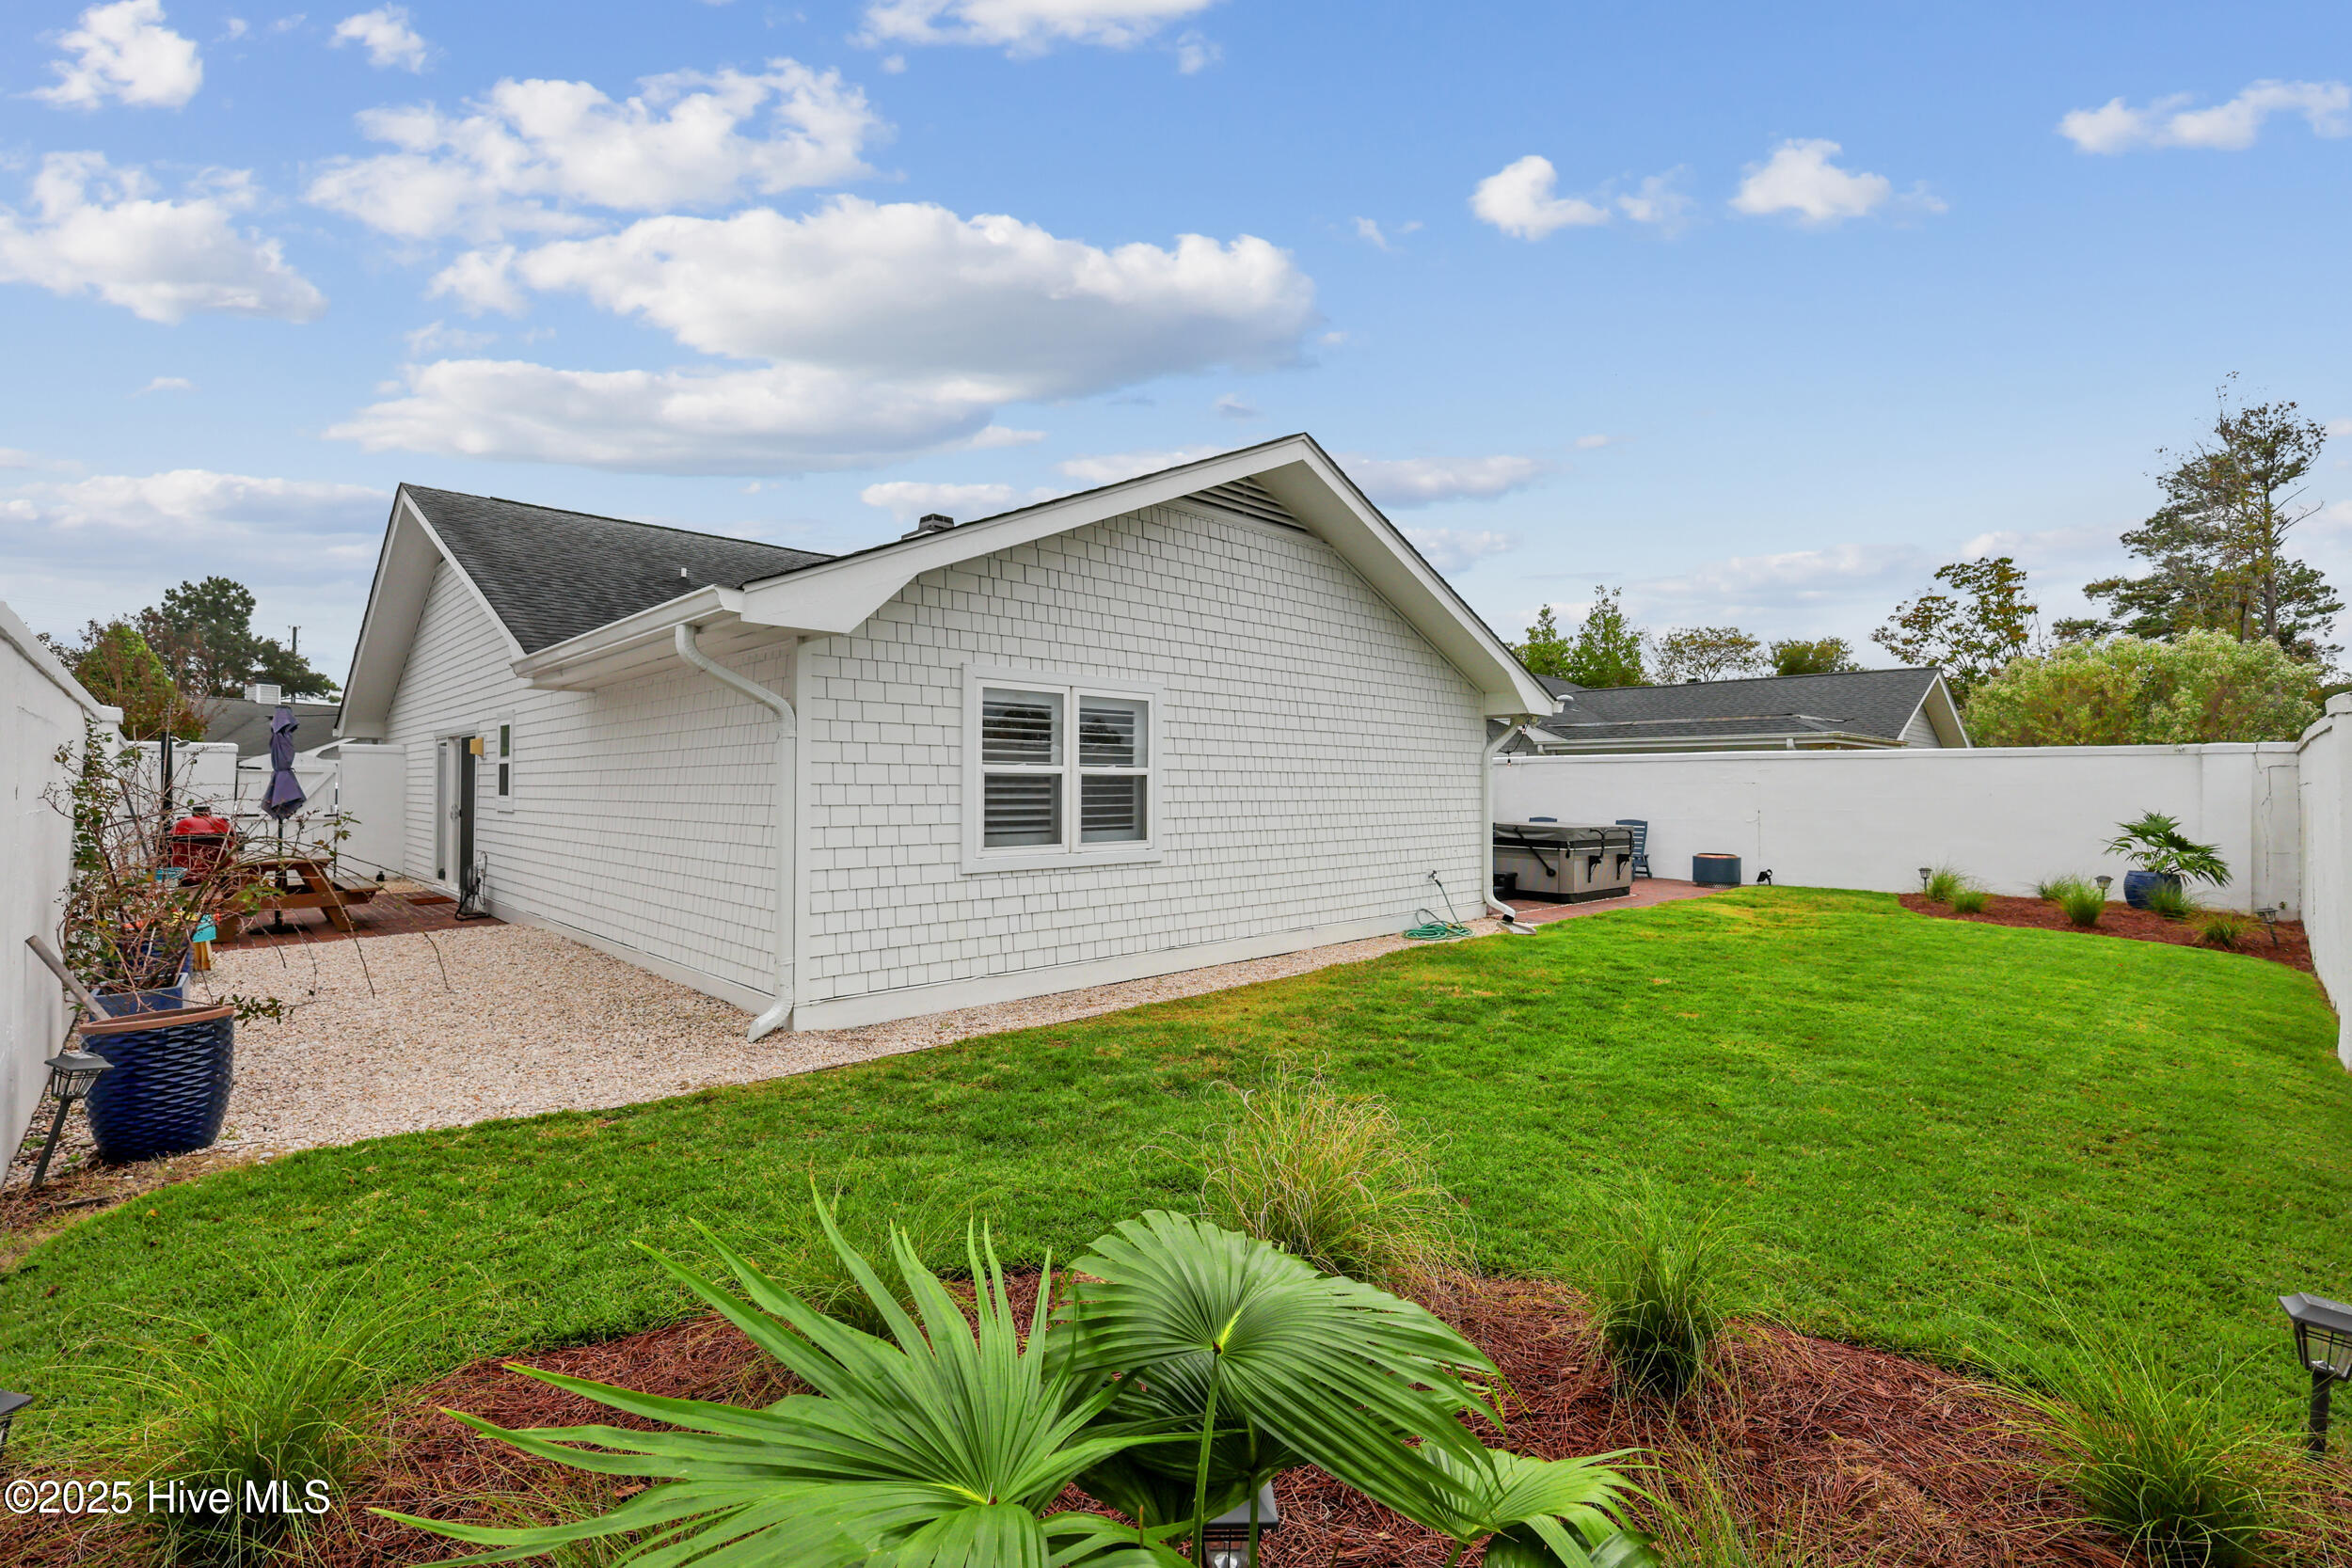
The backyard offers excellent privacy and backs up to the new and coming-soon CenterPoint shopping center, plus just moments from Mayfaire, Landfall Center, Lumina Station and Wrightsville Beach.
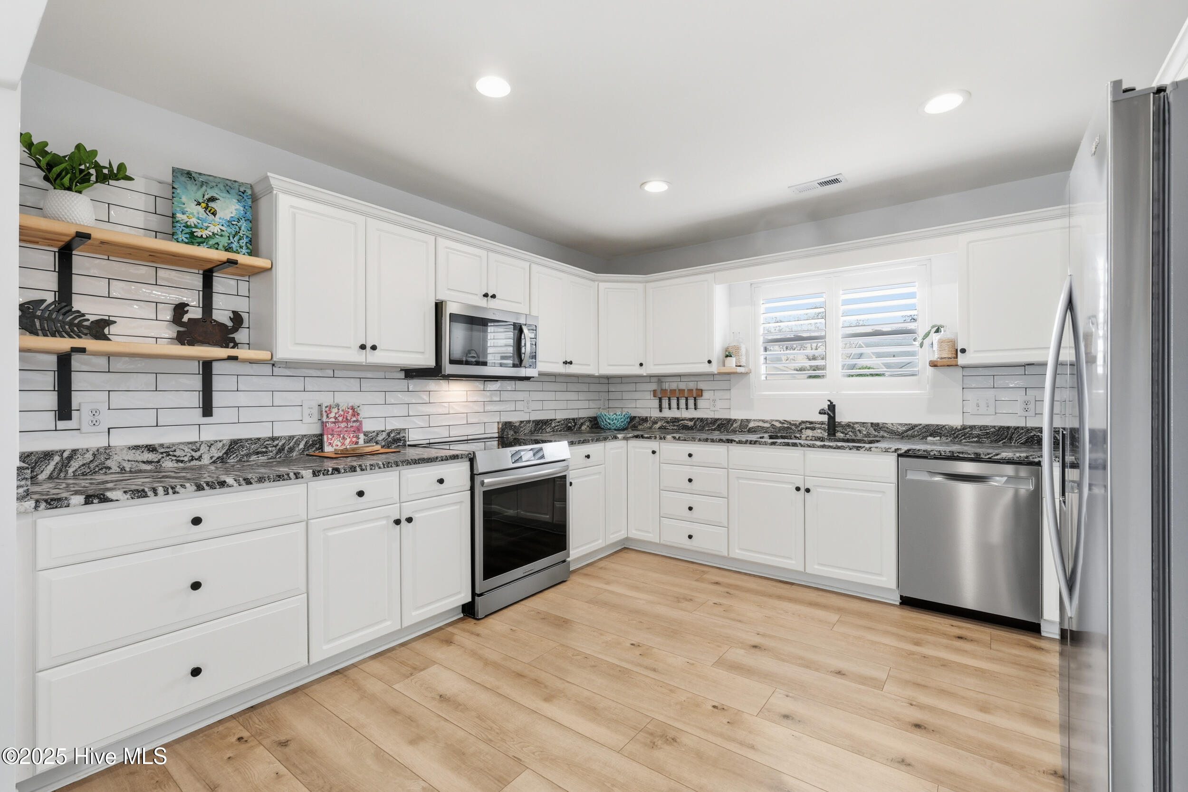
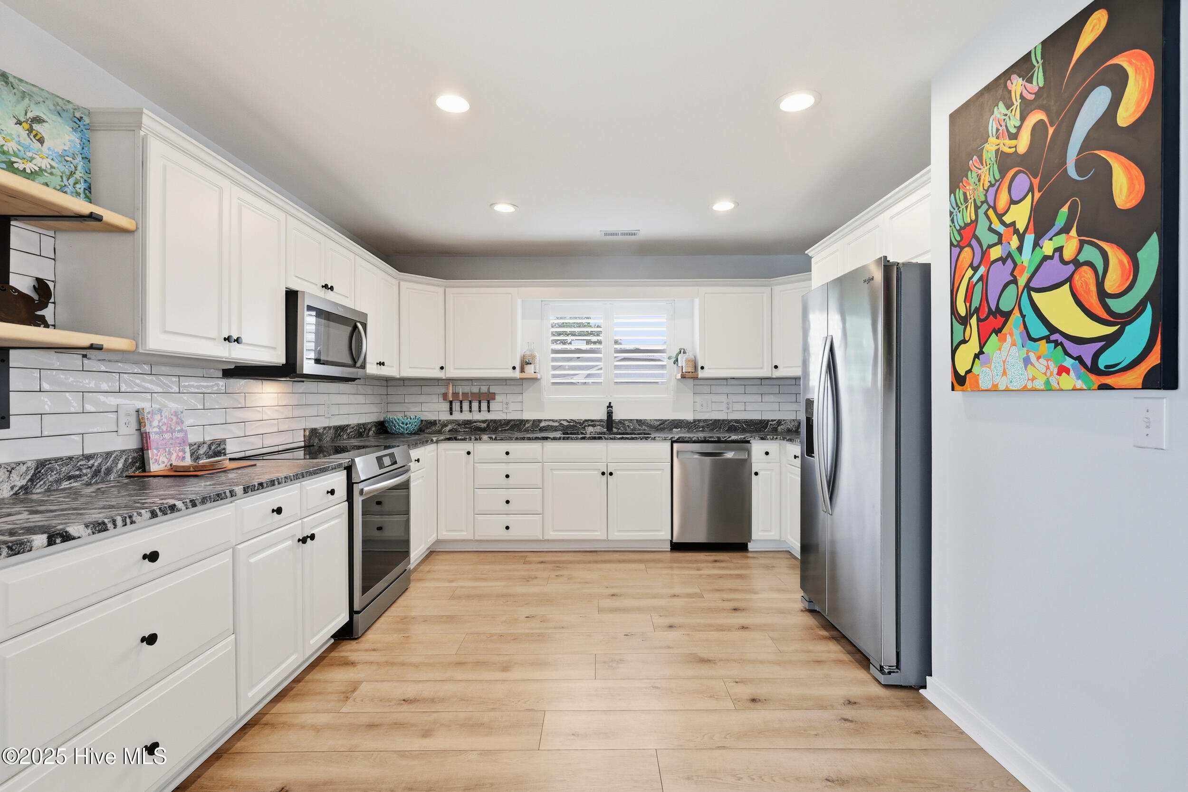
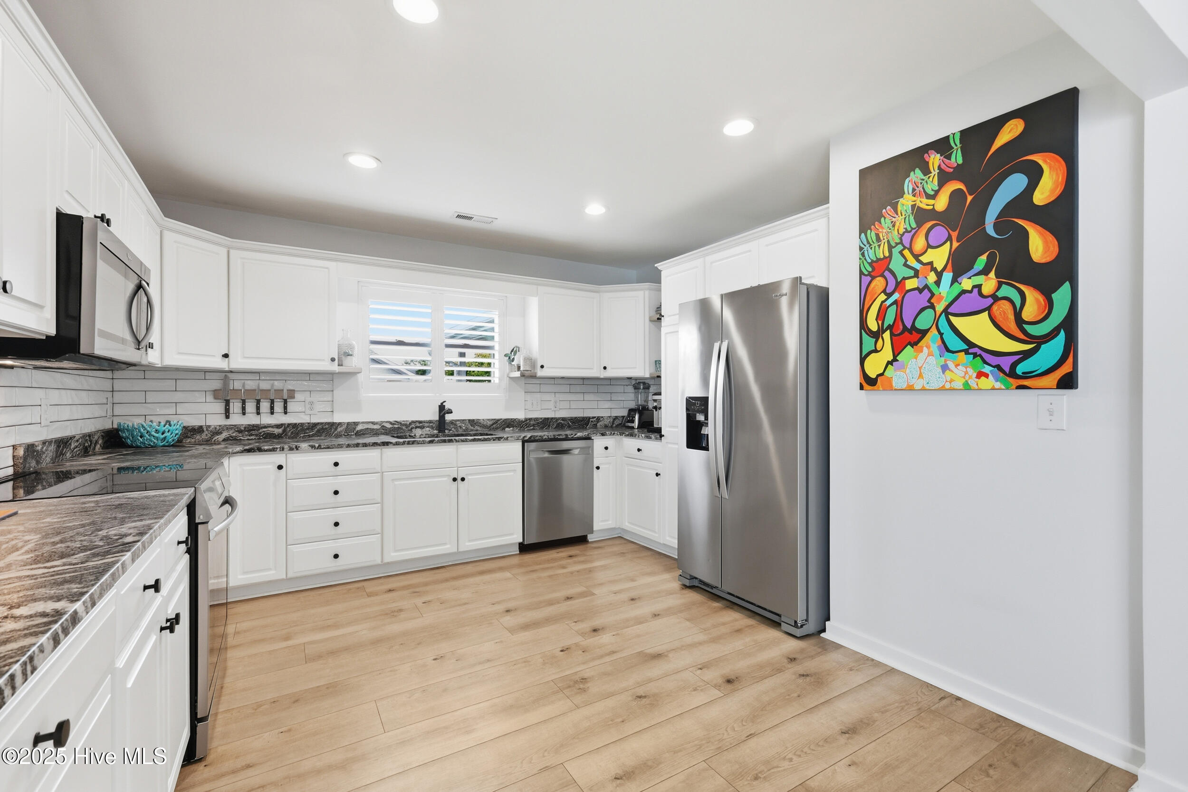
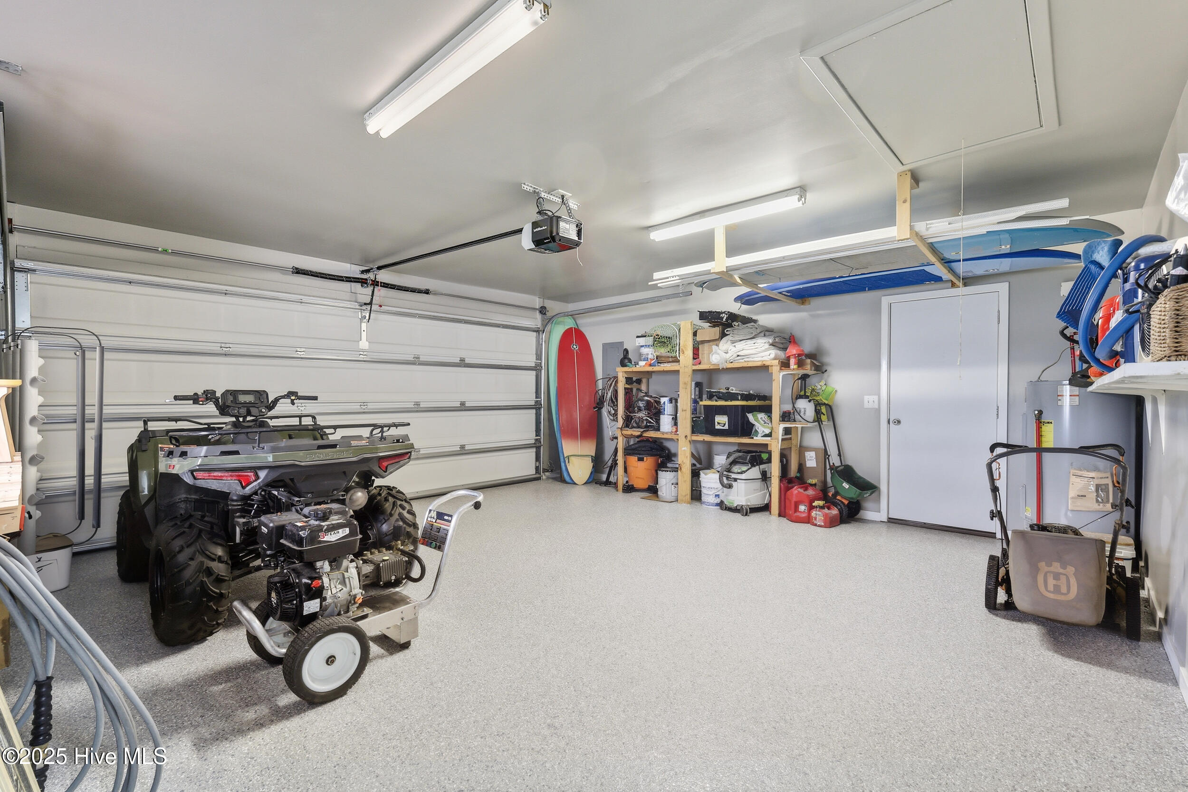
Additional updates include: new garage epoxy flooring, roof (2018), window glass, all 3 new glass sliders with interior blinds, shutters, high-level granite countertops, interior/exterior paint, 6'' gutters, induction stove, dishwasher, garbage disposal, all new plumbing fixtures, vanities, ceiling fans, hardwired smoke detectors and more!
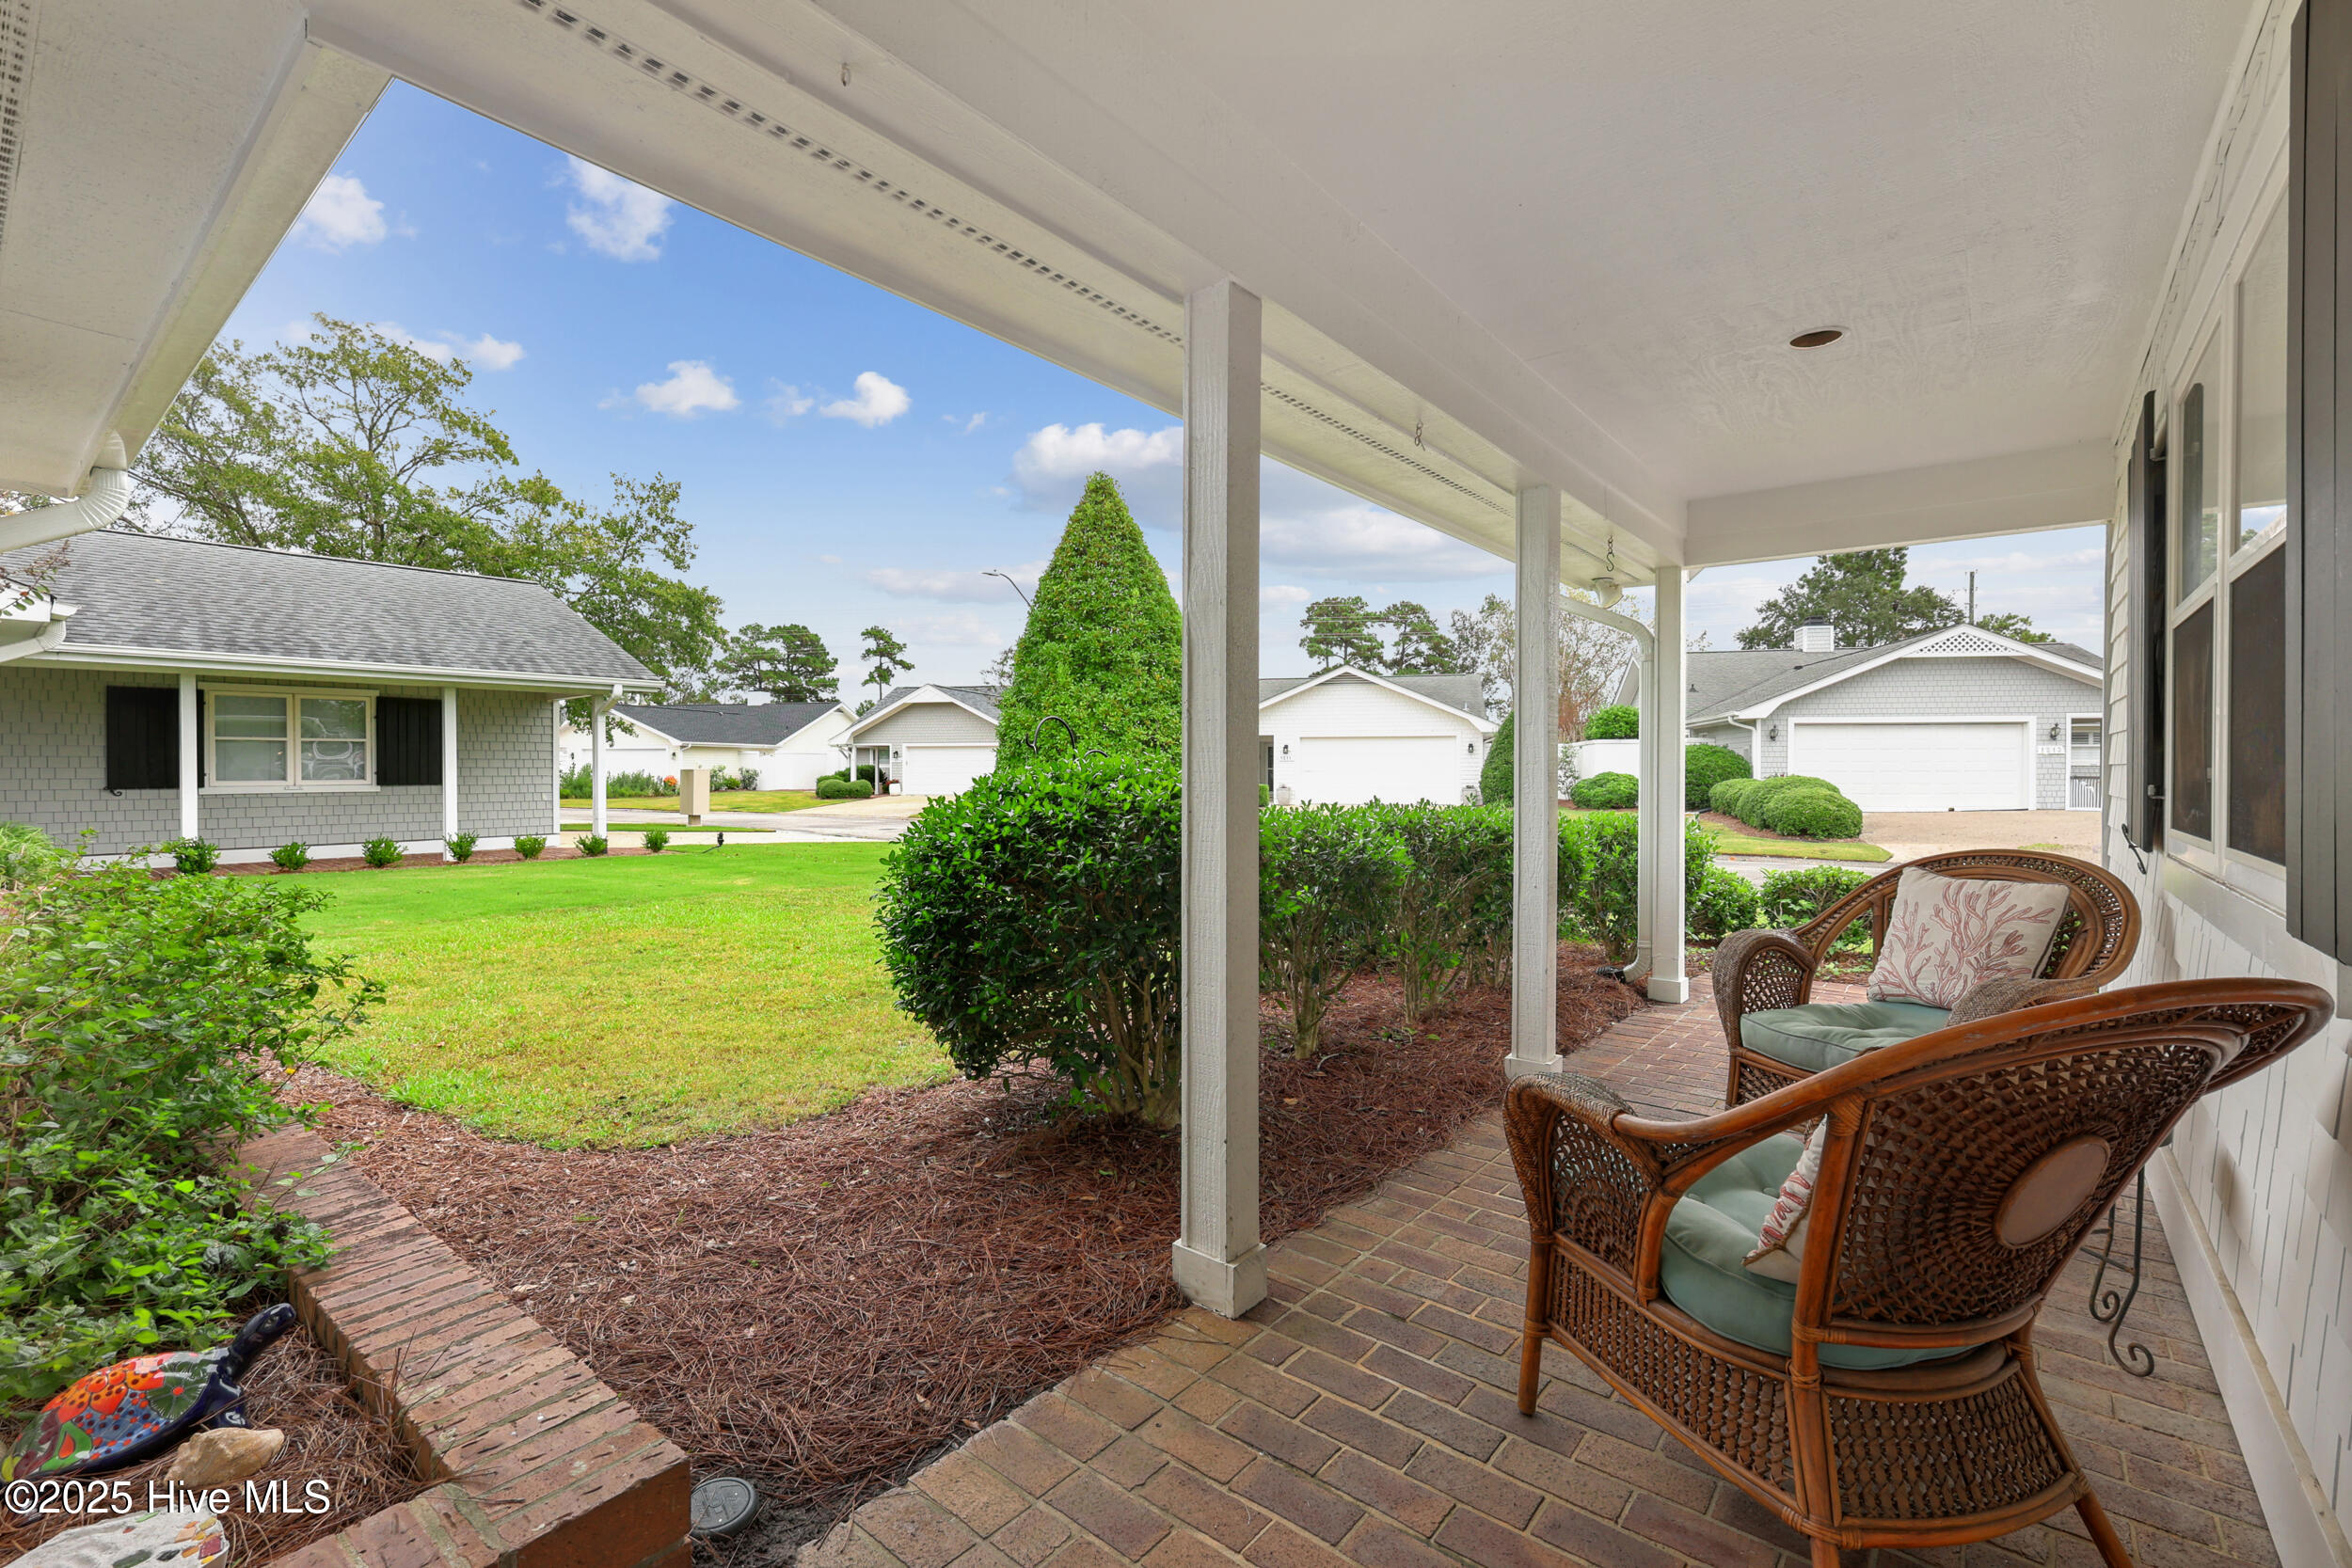
Move-in ready and meticulously maintained, this home combines modern design, easy single level living, and unmatched convenience--right where you want to be!
Share Property

Location

1208 Clipper Lane, Wilmington, NC 28405

Status

Sold

Date Sold

January 21, 2026
Rainey  Wallace

Rainey Wallace

TITLE

REALTOR®

Property Amenities

Interior
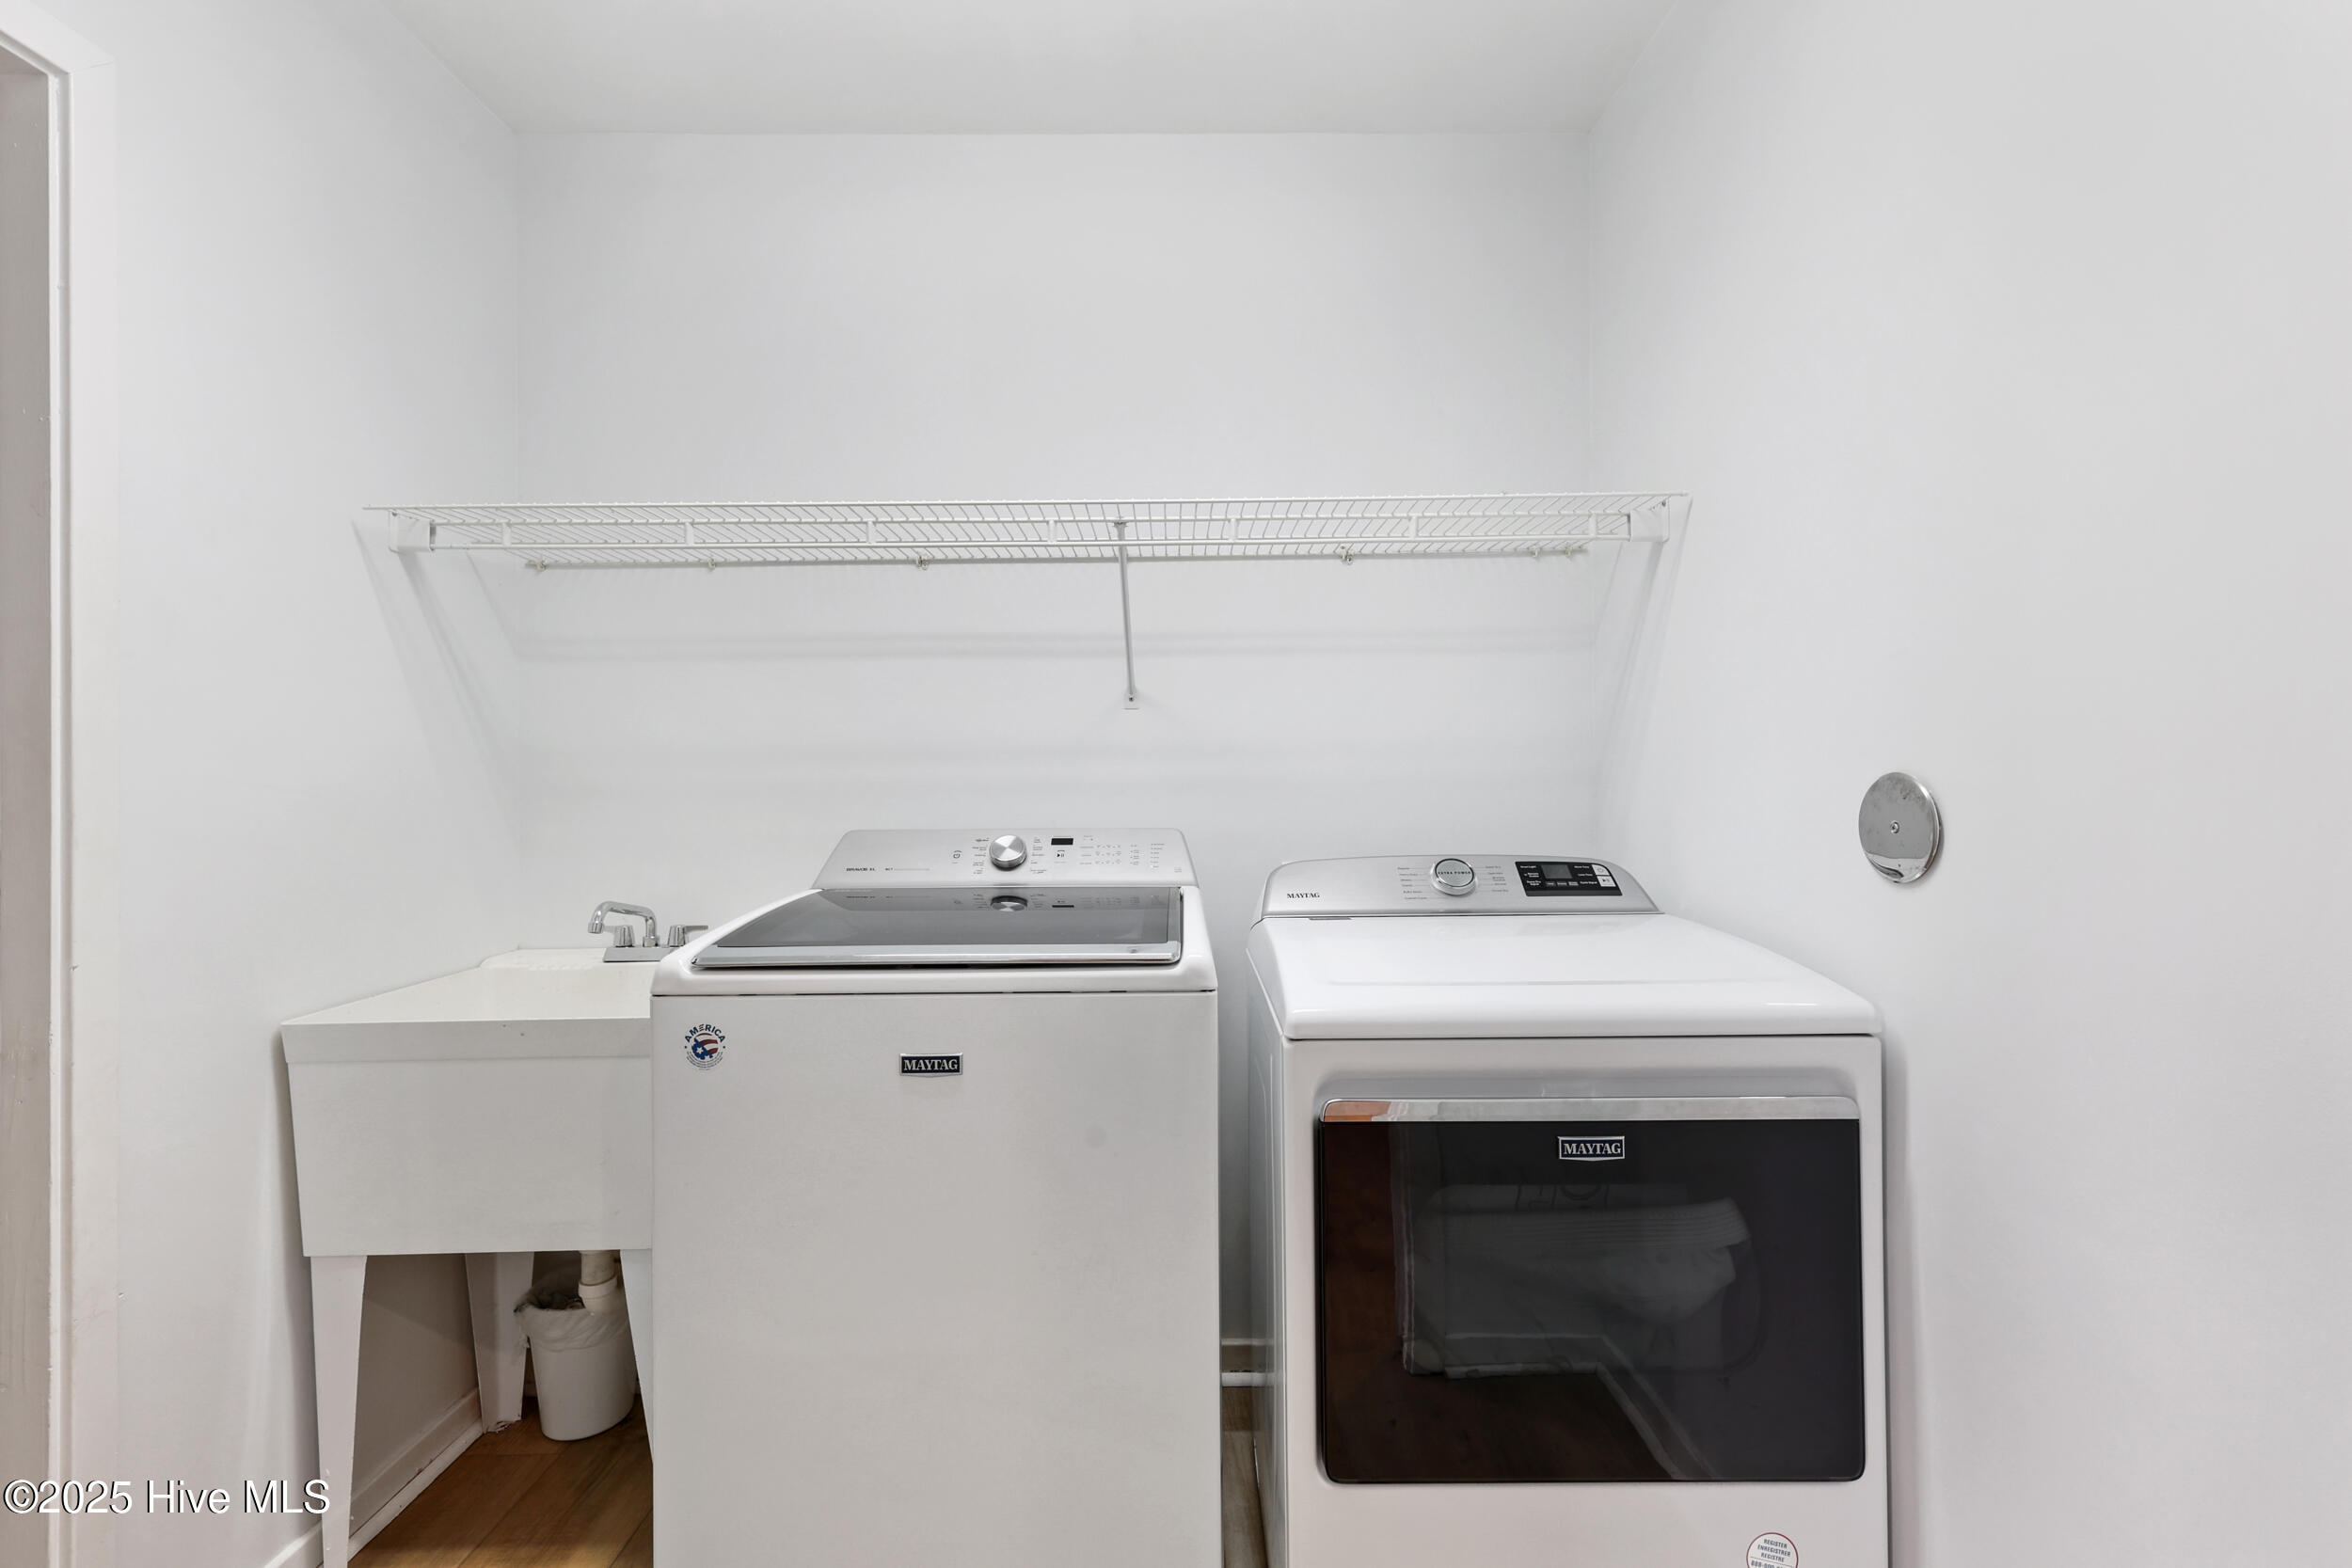
Appliances Electric Oven, Washer, Refrigerator, Dryer, Disposal, Dishwasher
Flooring LVT/LVP, Tile
Total Bedrooms: 3
Half Bathrooms: 1
Full Bathrooms: 2
Other Interior Features Master Downstairs, Walk-in Closet(s), High Ceilings, Ceiling Fan(s), Pantry, Walk-in Shower, Blinds/Shades, Walk-In Closet(s)
Area & Lot
Total area 1,965 Sq.Ft.
Lot Area 6,360 Sq.Ft.
Living area 1,965 Sq.Ft.
MLS® ID 100536541
Year Built 1993
School District New Hanover
High School New Hanover
Middle School Noble
Elementary School Blair
Water Frontage None
Type Residential
Status Sold
Exterior
Stories 1
Pool None
Air conditioning Central Air
Heat type Electric, Forced Air
Water Source Public
Garage Space 2.0
Sewer Municipal Sewer
Other Exterior Features Cluster Mailboxes
Parking Garage Faces Front, Off Street, On Site, Paved
Roof Shingle
Utilities Sewer Available, Water Available
Finance
Sales Price $589,000
HOA Fees $2,100 yearly

Mayfaire

Ready When You Are

Offering clients unmatched regional expertise, global network strength, and proven results. For a real estate experience driven by professionalism, clarity, and results, contact Rainey!